Save
Ask
Tour
Hide
Share
$1,650,000
1 Day On Site

8455 Wood Thrush Way
Granite Bay, CA 95746

For Sale|Single Family Residence|Active
5
Beds
4
Total Baths
4
Full Baths
3,790
SqFt
$435
/SqFt
1998
Built
Subdivision:
Quail Oaks
County:
Placer
Call Now: 916-806-1794
Is this the listing for you? We can help make it yours.
916-806-1794
Upcoming Open Houses
Sat, Sep 26, 12:00 PM - 3:00 PM
8455 Wood Thrush Way8455 Wood Thrush Way8455 Wood Thrush Way8455 Wood Thrush Way
Save
Ask
Tour
Hide
Share

Mortgage Calculator

Monthly Payment (Est.)

$7,528
Calculator powered by Showcase IDX, a Constellation1 Company. Copyright ©2026 Information is deemed reliable but not guaranteed.

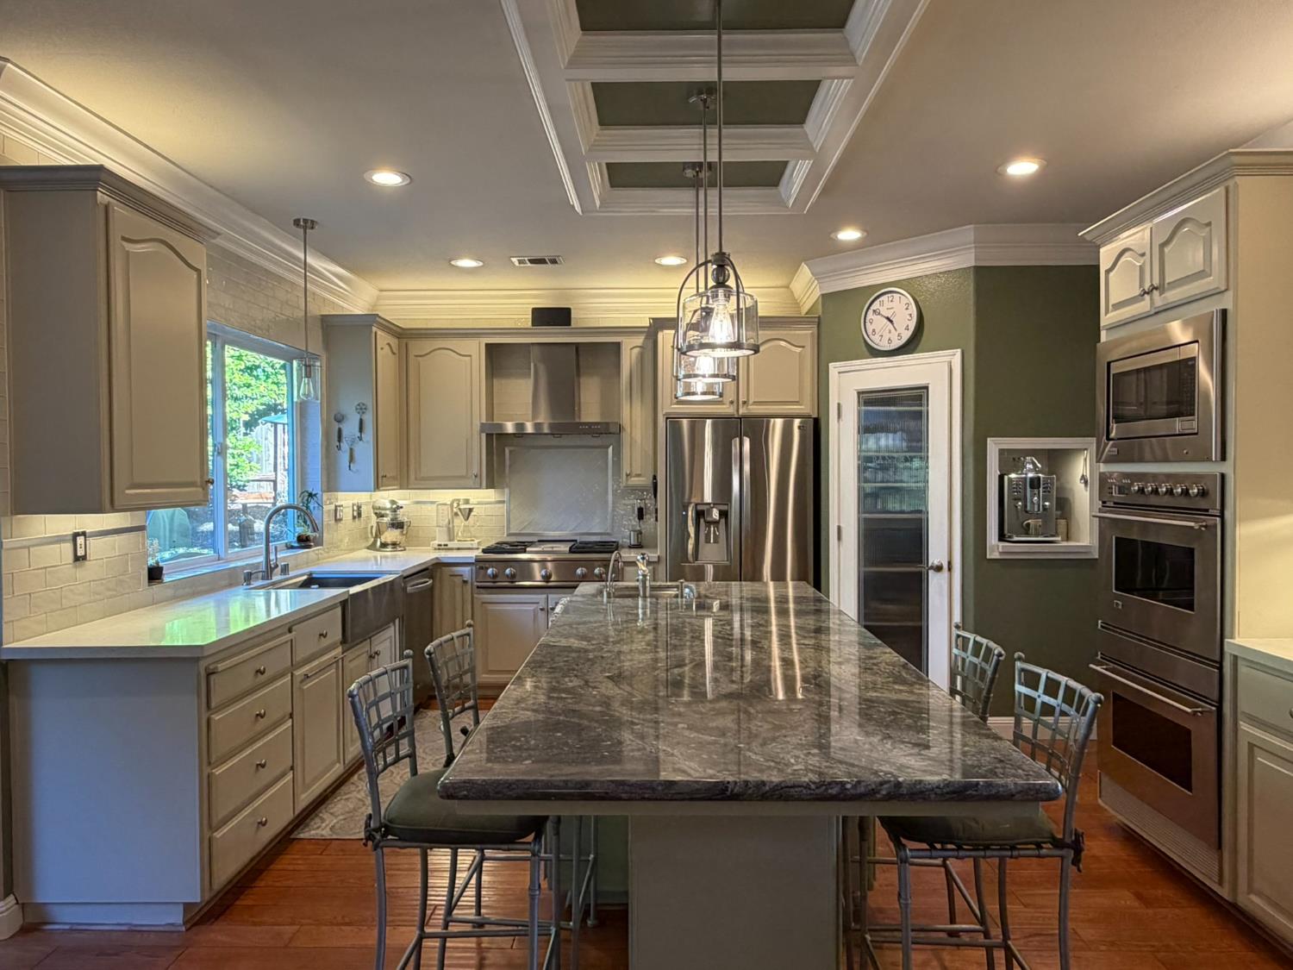
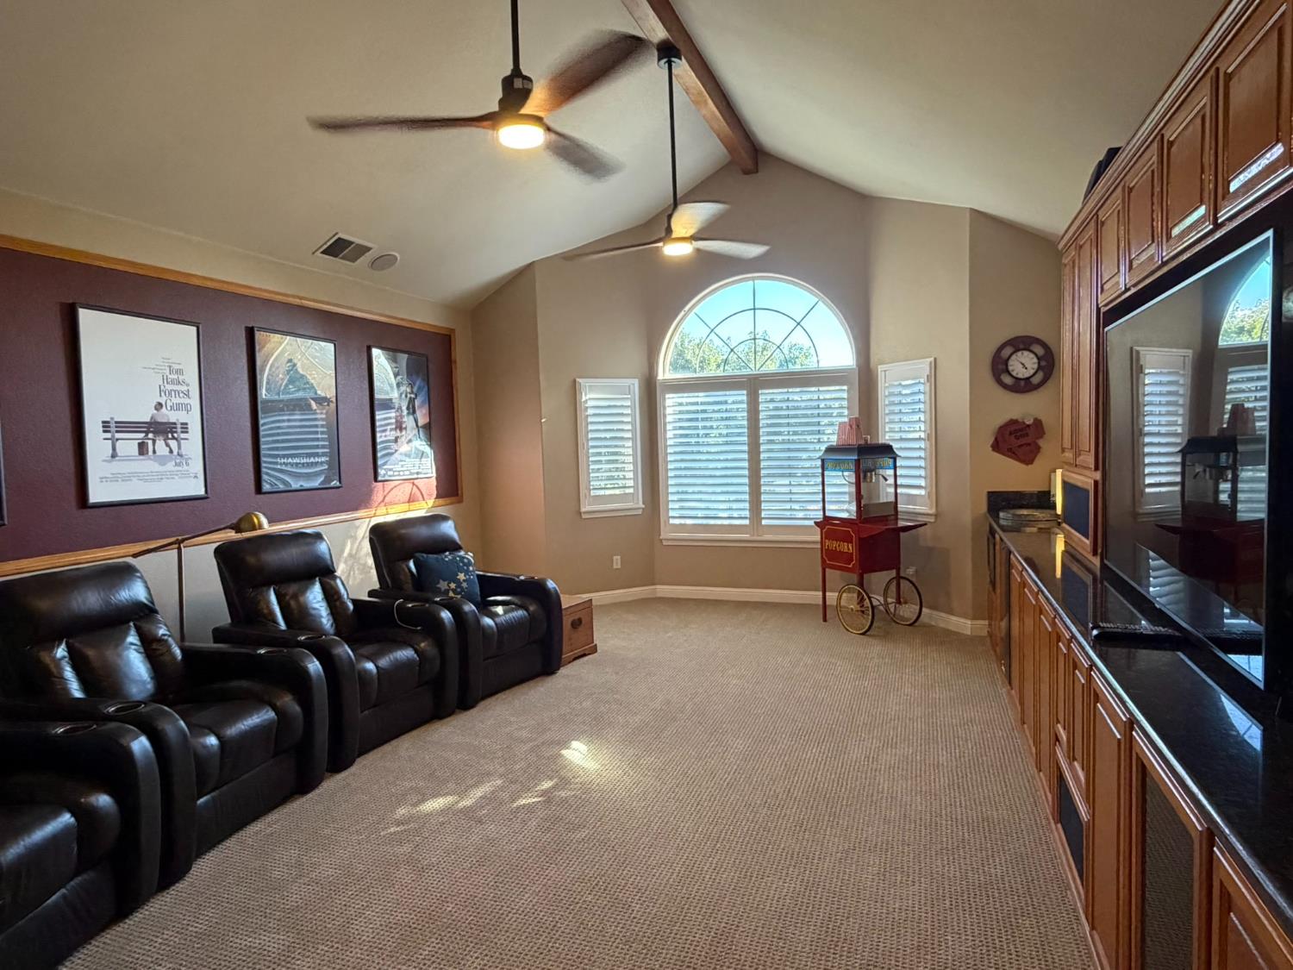
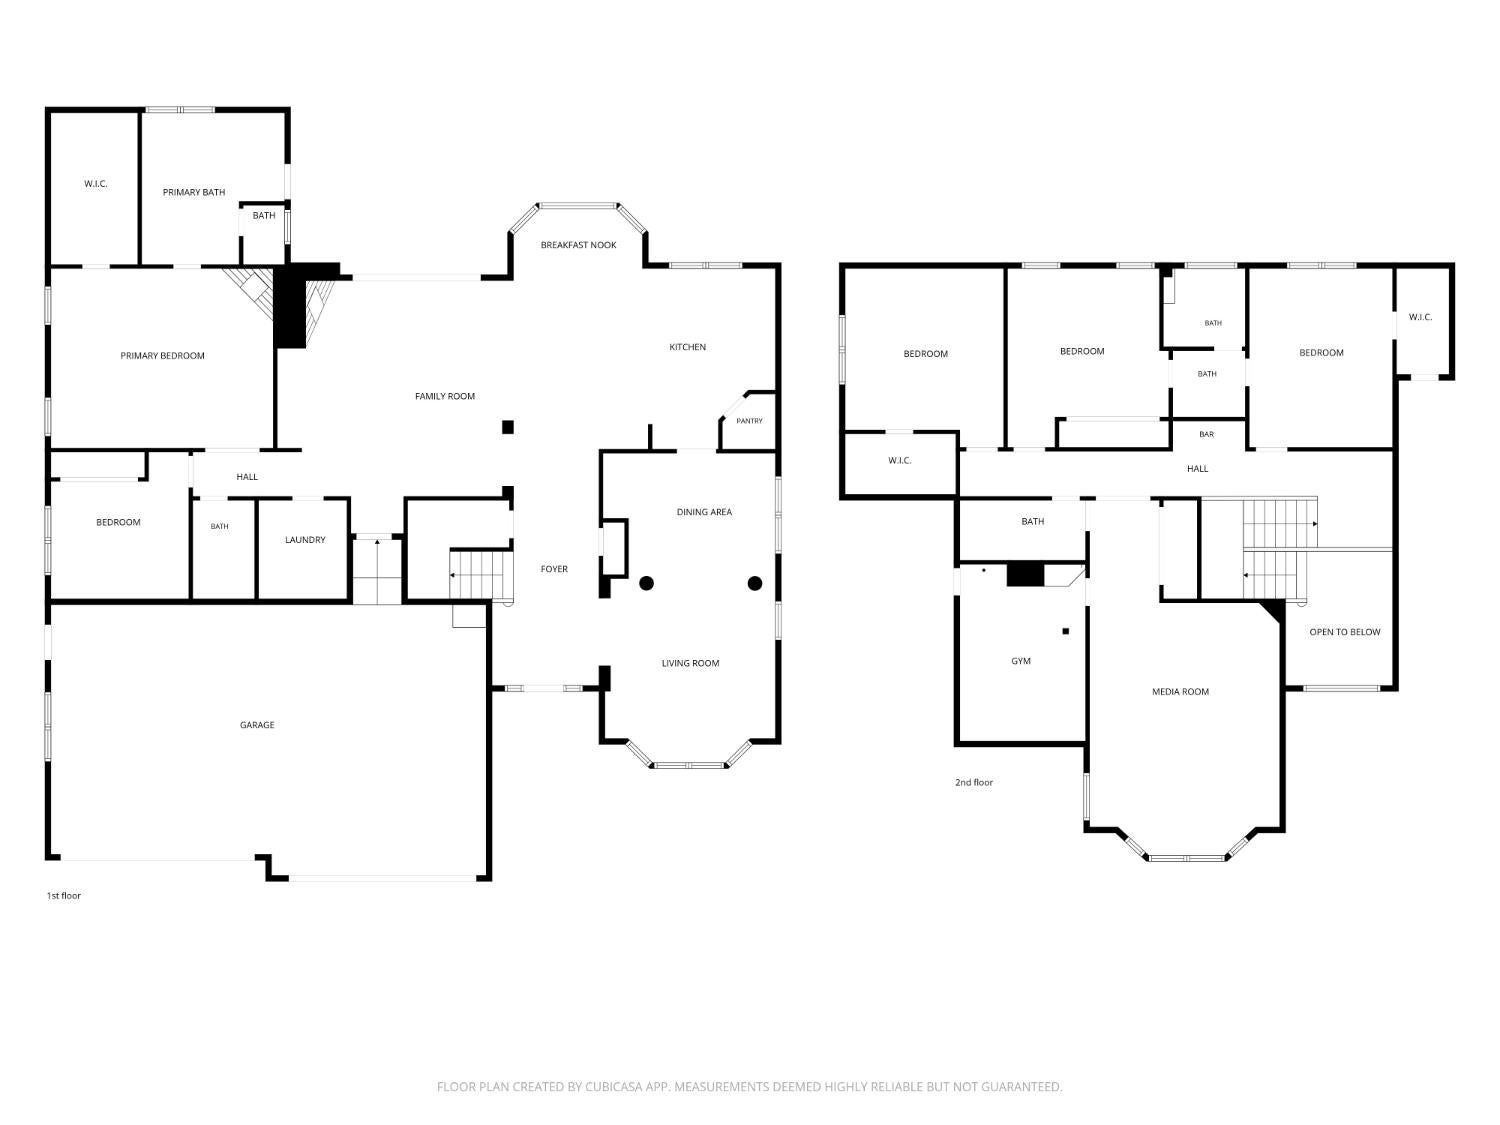
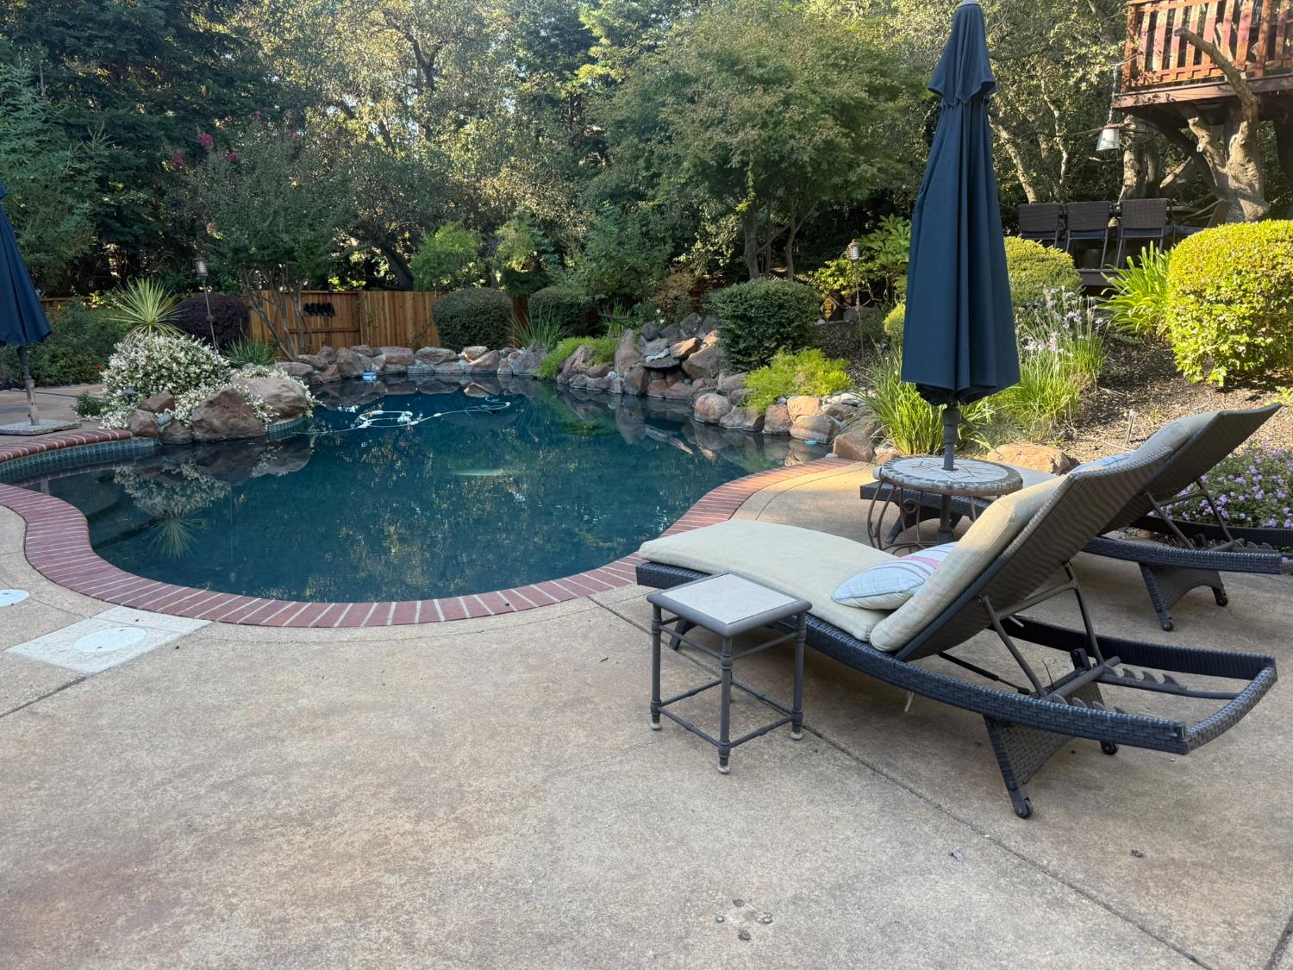
Situated on a half-acre of mature oaks and manicured grounds, this traditional Granite Bay residence has been designed for entertaining and privacy gathering areas, water features, and even a tree house deck. Classic lines, large windows, front gated courtyard, and a symmetrical facade give the home a sense of permanence and understated elegance. Inside this beautiful home, 3,790 square feet unfold across five bedrooms and four bathrooms - Primary suite and auxiliary bedroom/bath on the first floor. The kitchen anchors the main living areas with a large island and professional-grade appliances finishes selected for the chef in the family. A temperature-controlled wine closet sits just off the main gathering spaces, a quiet nod to how this home is meant to be lived in. A dedicated media/flex room offers a retreat for movie nights and quiet evenings apart from the rest of the house a layout that serves multi-generational households as well as anyone who simply values a little separation between entertaining and unwinding. The attached workout room keeps the equipment out of sight. The large rear yard was made for entertaining: a pool for warm Granite Bay summers, a private putting green and bocce ball court for the competitively inclined, and a full outdoor kitchen that turns weekend gatherings into a standing invitation. Mature landscaping frames the entire property, offering a level of privacy that's increasingly rare on a lot this size. For those who take their vehicles as seriously as their wine, a four-car garage with epoxy flooring and small RV parking rounds out the property room enough for a serious collection, a workshop, or simply the peace of mind of having space to spare. Owned solar, 31 panels, held outright rather than leased, adds a practical dimension. The address places residents within the Eureka Union School District and Granite Bay High School two of the more sought-after districts in the region, and a detail families tend to ask about first and appreciate most.

Save
Ask
Tour
Hide
Share
Listing Snapshot
Price 
$1,650,000
Days On Site 
1 Day
Bedrooms 
5
Inside Area (SqFt) 
3,790 sqft
Total Baths 
4
Full Baths 
4
Partial Baths 
N/A
Lot Size 
0.4652 Acres
Year Built 
1998
MLS® Number 
226118292
Status 
Active
Property Tax 
N/A
HOA/Condo/Coop Fees 
$50 monthly
Sq Ft Source 
N/A
Friends & Family
Recent Activity
12 hours agoListing updated with changes from the MLS®
yesterdayListing first seen on site
General Features
Acres 
0.4652
Attached Garage 
Yes
Cross Street 
Cavitt Stallman
Direction Faces 
Southwest
Foundation 
Slab
Garage 
Yes
Garage Spaces 
4
Green Energy Efficient 
LightingThermostatWindows
Home Warranty 
Yes
Levels 
Two
Parking 
PavedAttachedSide By SideWorkshop in GarageGarage Faces FrontGuestInside Entrance
Parking Spaces 
6
Pets 
YesCats OKDogs OK
Property Condition 
Updated/Remodeled
Property Sub Type 
Single Family Residence
Sewer 
Public Sewer
Style 
Cape Cod
Utilities 
Natural Gas AvailableUnderground UtilitiesElectricity Available
Water Source 
Public
Zoning 
RS-B-20
Interior Features
Appliances 
Built-In Electric OvenGas CooktopDishwasherDisposalDouble OvenRange Hood
Cooling 
Ceiling Fan(s)Whole House FanCentral AirZoned
Electric 
220 Volts220 Volts in Kitchen220 Volts in Laundry
Fireplace 
Yes
Fireplace Features 
Living RoomWood Burning
Fireplaces 
2
Flooring 
CarpetWood
Heating 
Natural GasCentral
Interior 
Cathedral Ceiling(s)Walk-In Closet(s)Wet BarDouble VanityGranite CountersKitchen IslandStone Counters
Laundry Features 
Laundry RoomSinkGas Dryer HookupMain Level
Window Features 
Double Pane Windows
Save
Ask
Tour
Hide
Share
Exterior Features
Construction Details 
Stucco
Exterior 
Fire Pit
Fencing 
Back YardWoodGate
Lot Features 
LevelGardenGreenbeltSprinklers In FrontSprinklers In RearLandscaped
Other Structures 
Pergola
Patio And Porch 
CoveredFront PorchDeckPatio
Pool Features 
HeatedGunitePool SweepGas HeatPrivate
Private Pool 
Yes
Roof 
Tile
Windows/Doors 
Double Pane Windows
Community Features
Association Fee 
$50.0
Association Fee Frequency 
Monthly
Community Features 
CurbsSidewalks
MLS Area 
12746
School District 
Placer
Financing Terms Available 
CashConventionalFHASubmitVA Loan
Roads 
AsphaltPaved
Schools
School District
Placer
Elementary School
Unknown
Middle School
Unknown
High School
Unknown
Listing courtesy of Nick Sadek Sotheby's International Realty


All measurements and all calculations of the area are approximate. Information provided by Seller/Other sources, not verified by Broker. All interested persons should independently verify the accuracy of information. Provided properties may or may not be listed by the office/agent presenting the information. Data maintained by MetroList® may not reflect all real estate activity in the market. All real estate content on this site is subject to the Federal Fair Housing Act of 1968, as amended, which makes it illegal to advertise any preference, limitation or discrimination because of race, color, religion, sex, handicap, family status or national origin or an intention to make any such preference, limitation or discrimination. Terms of Use
Last checked 2026-09-20 06:45 AM PDT

Neighborhood & Commute
Source: Walkscore
Disclosure: Community information and market data powered by Constellation Data Labs. Information is deemed reliable but not guaranteed.
Save
Ask
Tour
Hide
Share