

1307 Rolling Hills DriveRoseville, CA 95661
Mortgage Calculator
Monthly Payment (Est.)
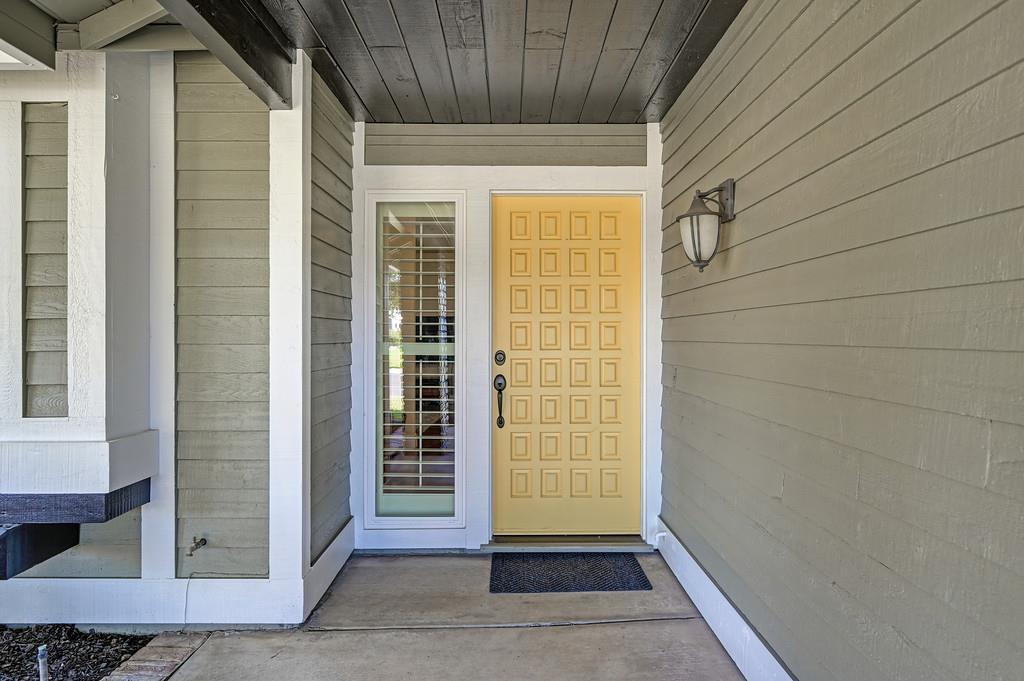
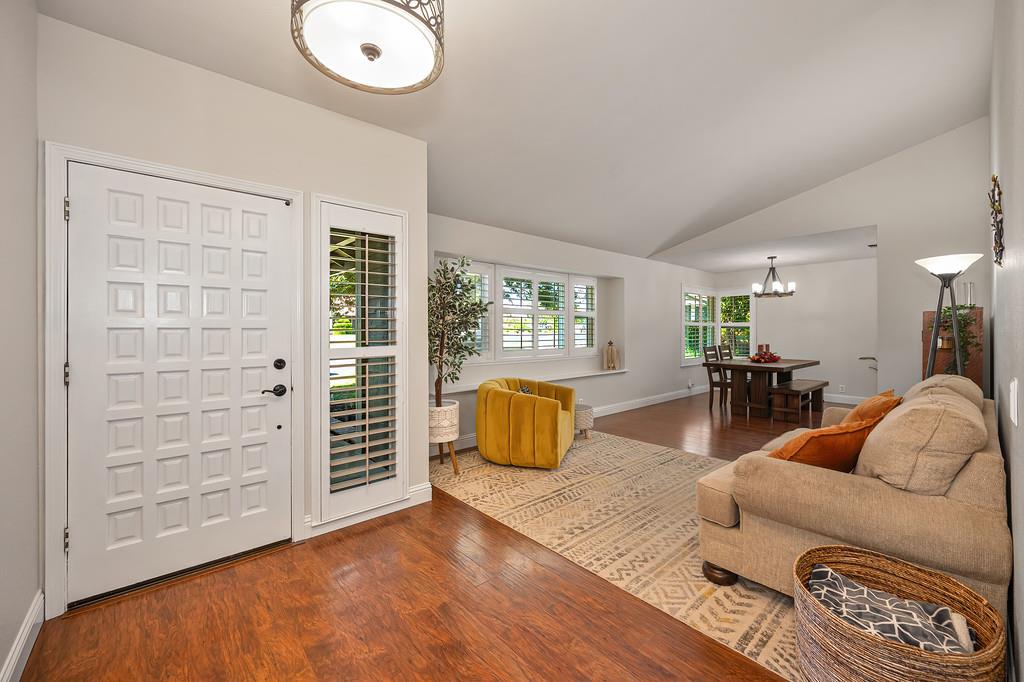
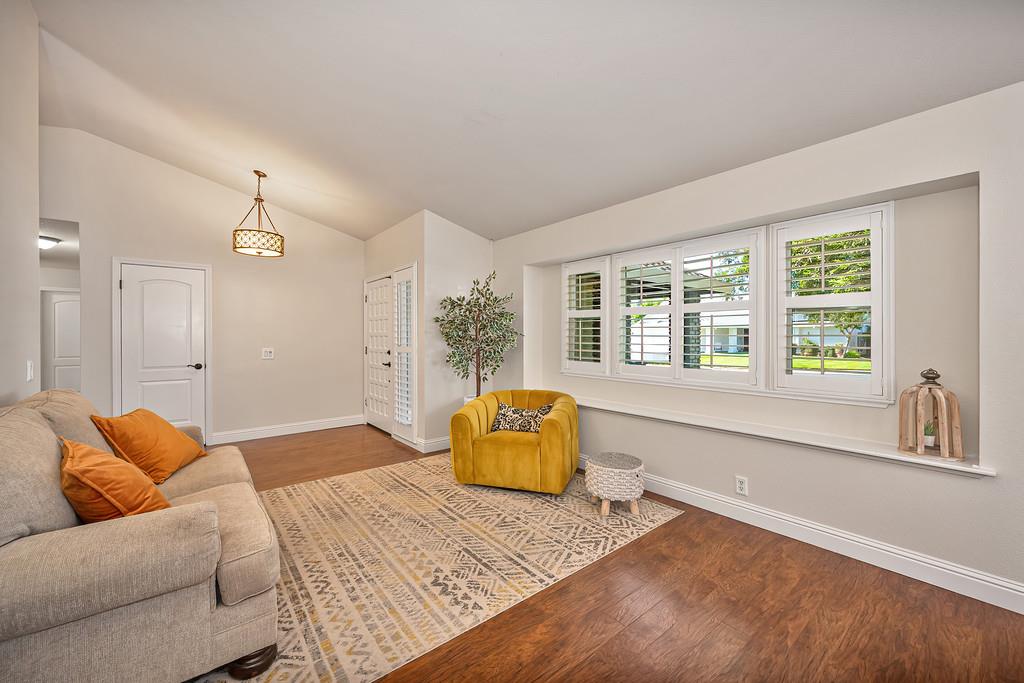
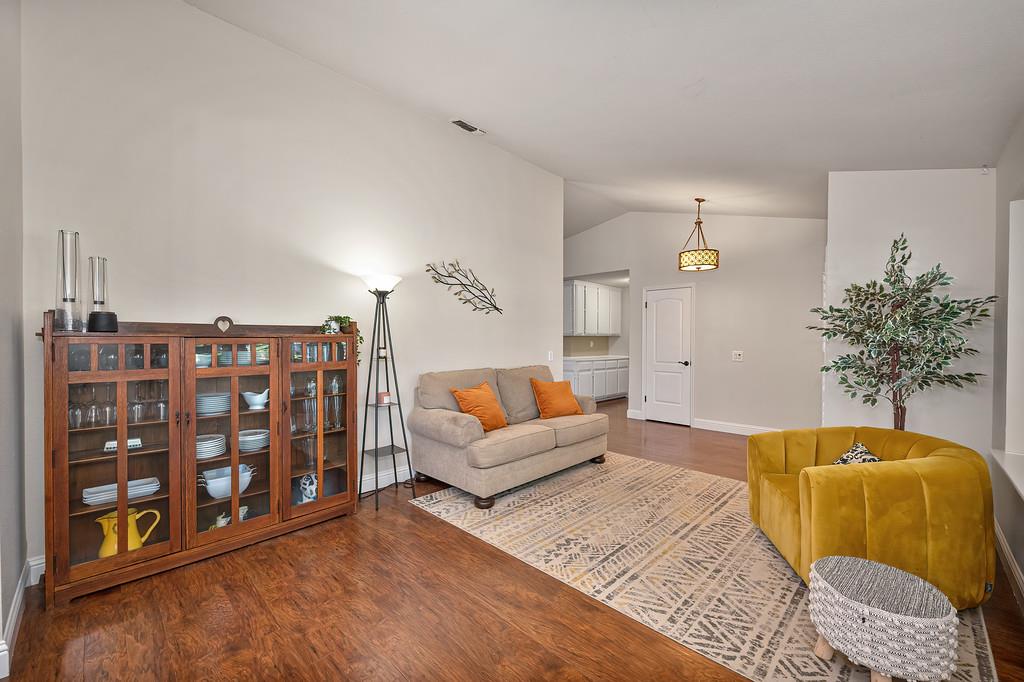
$3,189Discover the allure of effortless living in this attractive Cirby Ranch property offering a harmonious blend of comfort and style. The heart of this home is its open-plan UPDATED KITCHEN, a culinary haven featuring dual ovens, gleaming stone counters, and a functional peninsula that seamlessly connects to the family room. The adjoining family room elevates everyday living with a stately fireplace and dramatic HIGH VAULTED CEILINGS, creating an expansive and inviting atmosphere. Retreat to the primary bedroom designed for tranquility, offering high vaulted ceilings that enhance its spacious feel, and direct exterior access for indoor-outdoor living. This private sanctuary includes A RENOVATED ENSUITE BATHROOM with luxurious walk-in shower, dual sinks and a large walk-in closet. Three additional bedrooms just down the hall with access to REMODELED HALL BATH featuring dual sinks, tile shower and private water closet. Beyond the interior, a private yard beckons, offering a serene escape. Enjoy the California sunshine from the inviting patio, an integral part of the expansive outdoor living space, or cool off in the SOLAR-HEATED POOL. Practical amenities include a NEWER HVAC, RECENTLY PAINTED EXTERIOR, SHUTTERS throughout, a dedicated laundry room and an attached garage. Roseville schools, nearby shopping and easy freeway access make this the perfect home!
| 21 hours ago | Listing updated with changes from the MLS® | |
| 22 hours ago | Listing first seen on site |

All measurements and all calculations of the area are approximate. Information provided by Seller/Other sources, not verified by Broker. All interested persons should independently verify the accuracy of information. Provided properties may or may not be listed by the office/agent presenting the information. Data maintained by MetroList® may not reflect all real estate activity in the market. All real estate content on this site is subject to the Federal Fair Housing Act of 1968, as amended, which makes it illegal to advertise any preference, limitation or discrimination because of race, color, religion, sex, handicap, family status or national origin or an intention to make any such preference, limitation or discrimination. Terms of Use
Last checked 2026-09-20 08:27 AM PDT