

Save
Ask
Tour
Hide
$359,999
New Listing
1227 kathleenYuba City, CA 95991
For Sale|Single Family Residence|Active
3
Beds
2
Total Baths
2
Full Baths
1,295
SqFt
$278
/SqFt
1960
Built
County:
Sutter
Call Now: 916-806-1794
Is this the listing for you? We can help make it yours.
916-806-1794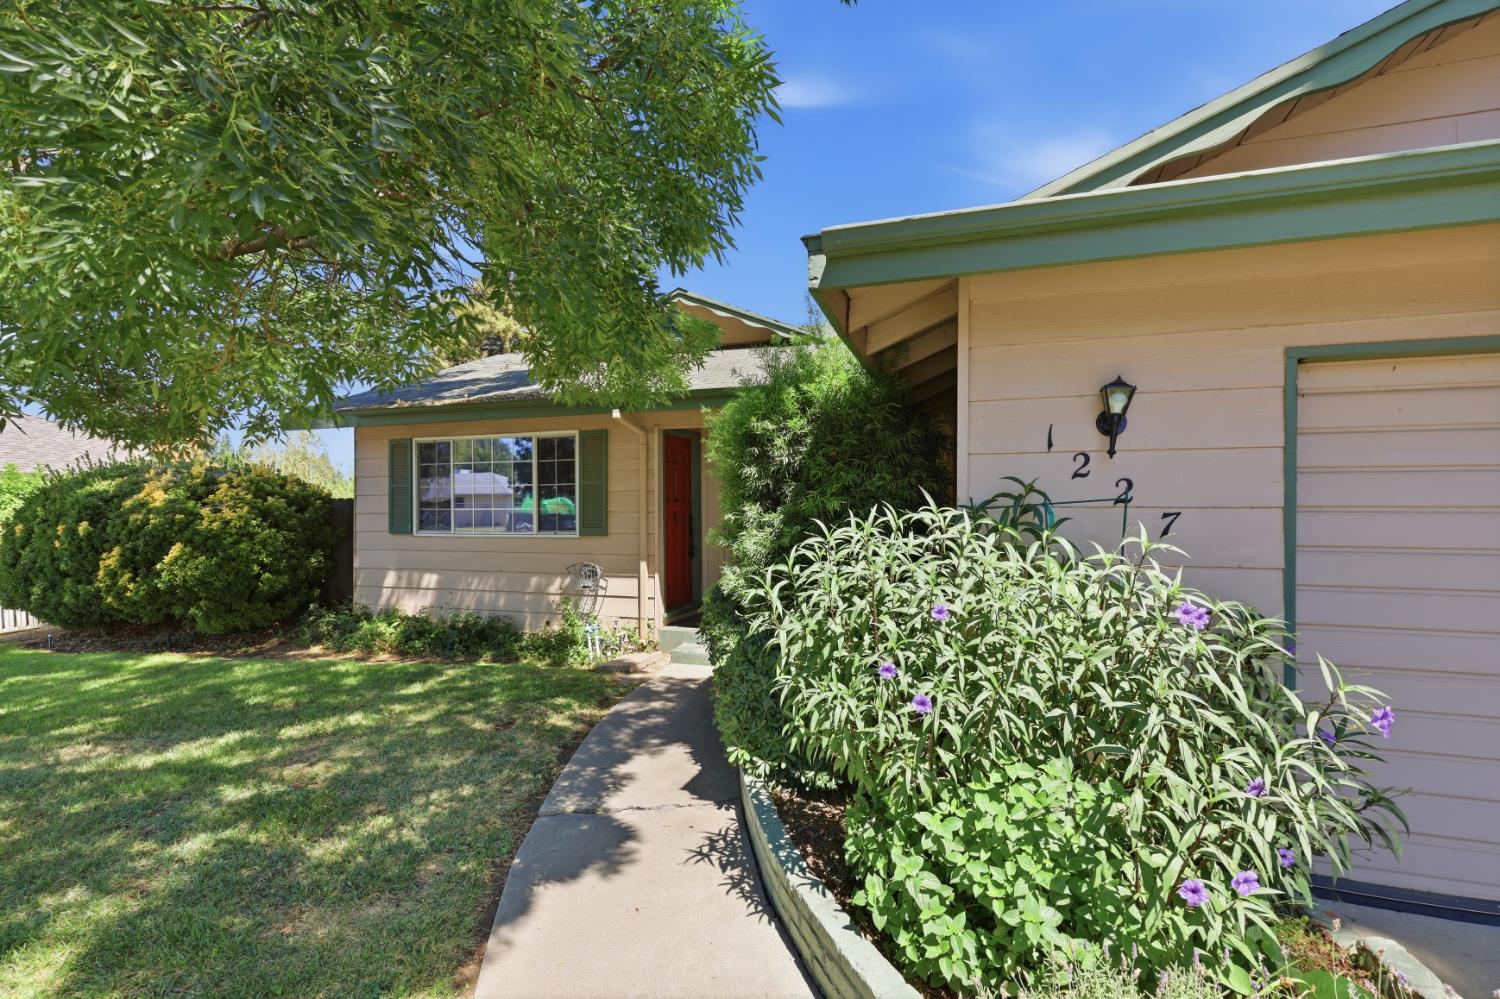
Save
Ask
Tour
Hide
Mortgage Calculator
Monthly Payment (Est.)
$1,642Calculator powered by Showcase IDX, a Constellation1 Company. Copyright ©2026 Information is deemed reliable but not guaranteed.
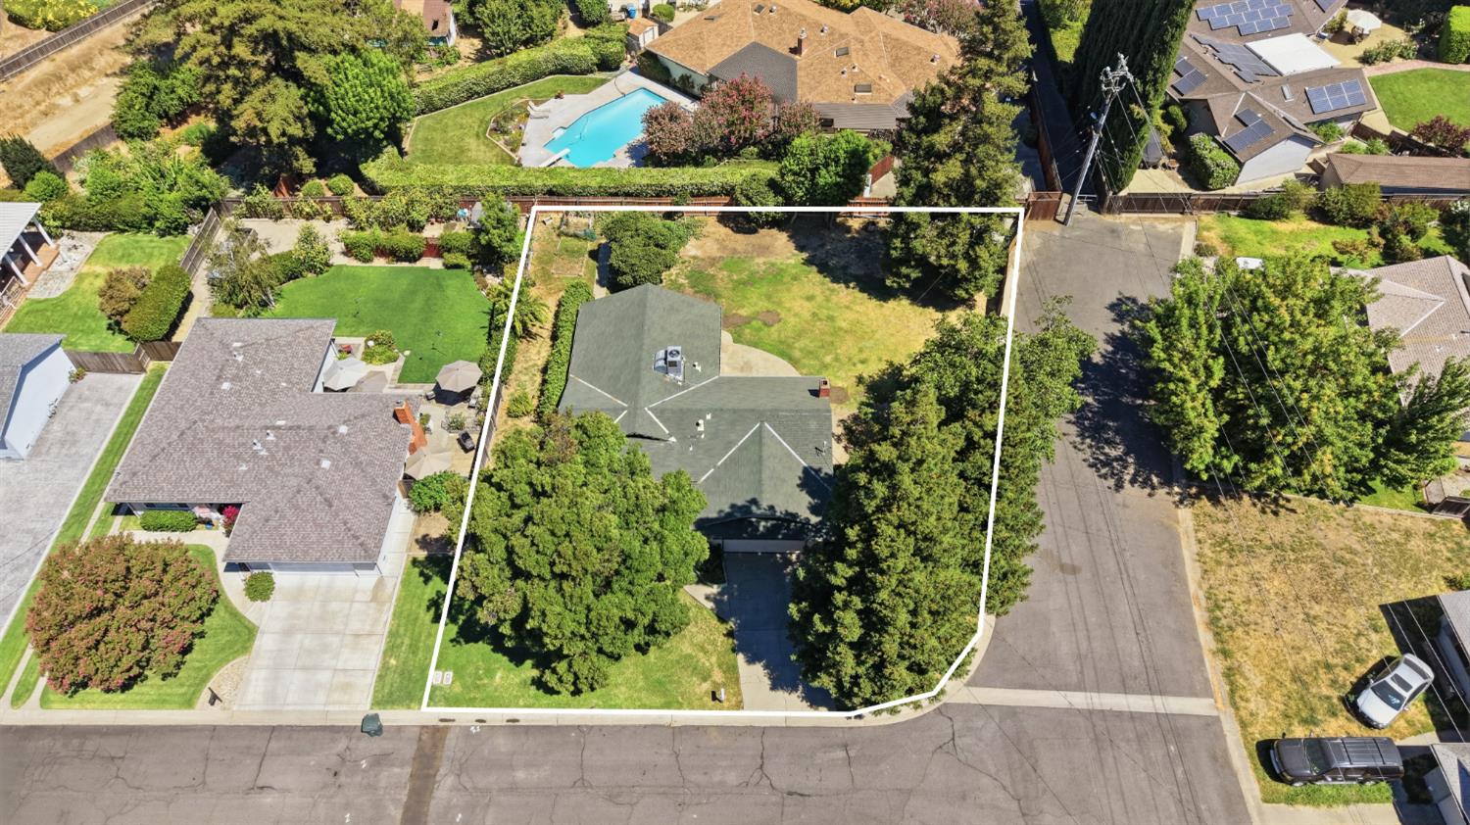
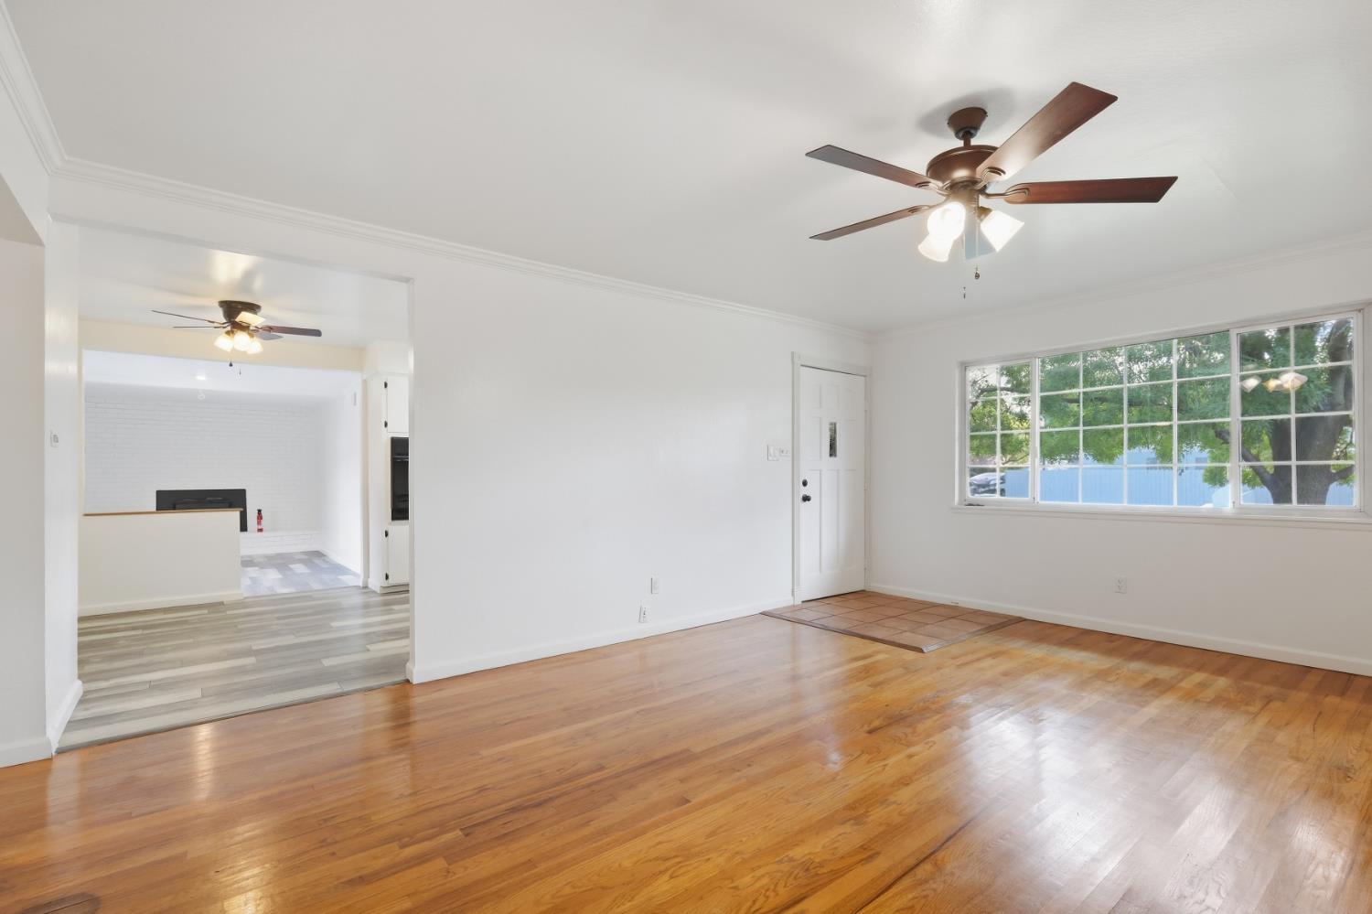
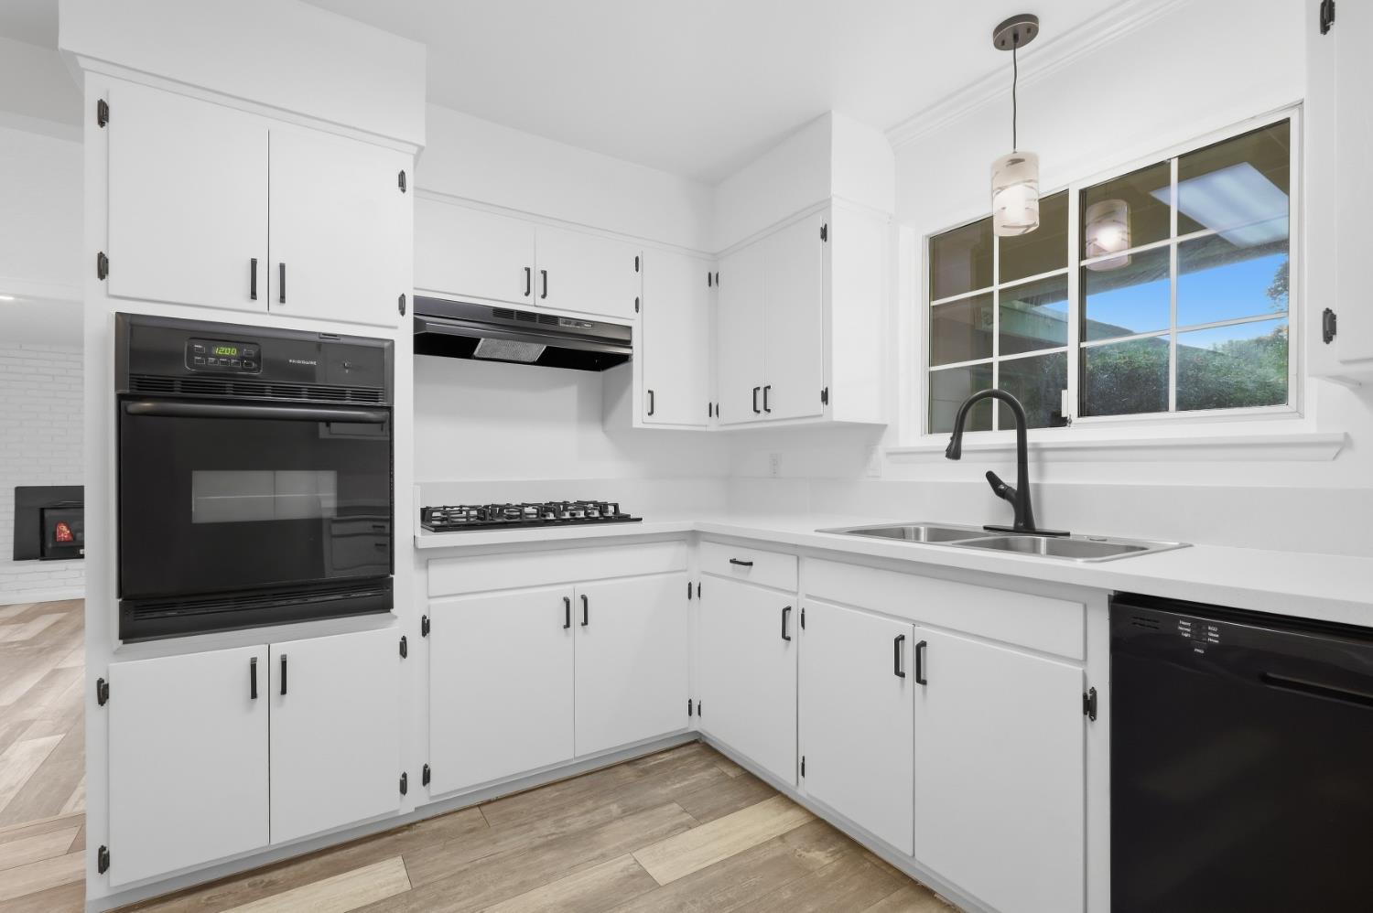
This well-maintained 3-bedroom, 2-bath home offers approximately 1,295 square feet of comfortable living space on a spacious quarter-acre corner lot. Recent updates include refreshed interior paint, updated flooring, and a central heating and air-conditioning system replaced within the past few years. The home features a bright kitchen, inviting living areas, a fireplace, an attached garage, and a generously sized backyard with plenty of room to relax, entertain, or garden. Rear-side RV access provides valuable space for recreational vehicles, trailers, or additional parking. Located in an established Yuba City neighborhood, this property offers space, flexibility, and a great opportunity to make it your own.
Save
Ask
Tour
Hide
Listing Snapshot
Price
$359,999
Days On Site
0 Days
Bedrooms
3
Inside Area (SqFt)
1,295 sqft
Total Baths
2
Full Baths
2
Partial Baths
N/A
Lot Size
0.25 Acres
Year Built
1960
MLS® Number
226118187
Status
Active
Property Tax
N/A
HOA/Condo/Coop Fees
N/A
Sq Ft Source
N/A
Friends & Family
Recent Activity
| 24 hours ago | Listing updated with changes from the MLS® | |
| 24 hours ago | Listing first seen on site |
General Features
Acres
0.25
Cross Street
S. Barret
Direction Faces
South
Foundation
Raised
Garage
Yes
Garage Spaces
2
Parking
Garage Faces Front
Property Sub Type
Single Family Residence
Sewer
Septic Tank
Style
Contemporary
Utilities
Natural Gas AvailableSewer ConnectedNatural Gas ConnectedElectricity Available
Zoning
R1
Interior Features
Appliances
Built-In Gas OvenBuilt-In Gas RangeDishwasherRange Hood
Cooling
Ceiling Fan(s)Central Air
Electric
220 Volts
Fireplace
Yes
Fireplace Features
Family RoomMasonry
Fireplaces
1
Flooring
TileWood
Heating
CentralFireplace(s)
Laundry Features
In Garage
Save
Ask
Tour
Hide
Exterior Features
Construction Details
Concrete
Fencing
Back Yard
Roof
Shingle
Community Features
Community Features
Curbs
MLS Area
12410
School District
Sutter
Financing Terms Available
CashFHAVA Loan
Schools
School District
Sutter
Elementary School
Unknown
Middle School
Unknown
High School
Unknown
Listing courtesy of California Gold Realty

All measurements and all calculations of the area are approximate. Information provided by Seller/Other sources, not verified by Broker. All interested persons should independently verify the accuracy of information. Provided properties may or may not be listed by the office/agent presenting the information. Data maintained by MetroList® may not reflect all real estate activity in the market. All real estate content on this site is subject to the Federal Fair Housing Act of 1968, as amended, which makes it illegal to advertise any preference, limitation or discrimination because of race, color, religion, sex, handicap, family status or national origin or an intention to make any such preference, limitation or discrimination. Terms of Use
Last checked 2026-09-20 08:27 AM PDT
All measurements and all calculations of the area are approximate. Information provided by Seller/Other sources, not verified by Broker. All interested persons should independently verify the accuracy of information. Provided properties may or may not be listed by the office/agent presenting the information. Data maintained by MetroList® may not reflect all real estate activity in the market. All real estate content on this site is subject to the Federal Fair Housing Act of 1968, as amended, which makes it illegal to advertise any preference, limitation or discrimination because of race, color, religion, sex, handicap, family status or national origin or an intention to make any such preference, limitation or discrimination. Terms of Use
Last checked 2026-09-20 08:27 AM PDT
Neighborhood & Commute
Source: Walkscore
Disclosure: Community information and market data powered by Constellation Data Labs. Information is deemed reliable but not guaranteed.
Save
Ask
Tour
Hide