Save
Ask
Tour
Hide
Share
$415,000
New Listing

128 Hilton Drive
Applegate, CA 95703

For Sale|Manufactured Home|Active
3
Beds
2
Total Baths
2
Full Baths
1,440
SqFt
$288
/SqFt
1984
Built
County:
Placer
Call Now: 916-806-1794
Is this the listing for you? We can help make it yours.
916-806-1794
128 Hilton Drive128 Hilton Drive128 Hilton Drive128 Hilton Drive
Save
Ask
Tour
Hide
Share

Mortgage Calculator

Monthly Payment (Est.)

$1,893
Calculator powered by Showcase IDX, a Constellation1 Company. Copyright ©2026 Information is deemed reliable but not guaranteed.

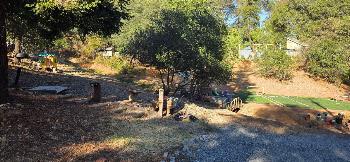
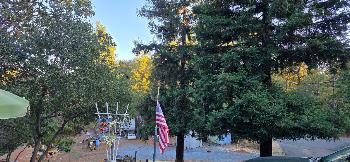
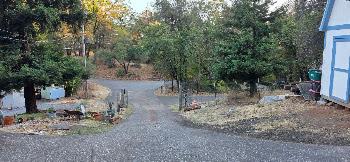
Welcome to 128 Hilton Dr, Applegate, 3 bdrm, 2 bath residential haven that's more than just a house - it's an invitation to a life well-lived. This inviting home is ready for its next adventure, offering a delightful blend of comfort and charm just waiting for your personal touch. Step inside and let the living room whisk you away to a world of cozy contemplation. Imagine curling up with a good book, surrounded by your favorite reads and trinkets, perfectly displayed on the clever built-in shelves. This isn't just a room; it's a personality playground! Ready to start your next chapter? Don't just dream about it, come experience the whimsical charm of this Applegate abode! Open inviting floor plan for family fun or special gatherings. Spacious master w/ walkin closet. Master Bath features standing shower & soaking tub. BUYER PERCS! 2 yr comp shingle roof, well pump, septic pump & 10k wood stove. Freshly applied exterior paint this year! Redesigned offers new laminate counter tops & a live edge topped buffet! Chicken coop, garden, goat pens, fruit trees and RV hookups and/or storage. Sheds / Outbuildings abound!

Save
Ask
Tour
Hide
Share
Listing Snapshot
Price 
$415,000
Days On Site 
0 Days
Bedrooms 
3
Inside Area (SqFt) 
1,440 sqft
Total Baths 
2
Full Baths 
2
Partial Baths 
N/A
Lot Size 
2.4 Acres
Year Built 
1984
MLS® Number 
226118168
Status 
Active
Property Tax 
N/A
HOA/Condo/Coop Fees 
N/A
Sq Ft Source 
N/A
Friends & Family
Recent Activity
2 hours agoListing updated with changes from the MLS®
2 hours agoListing first seen on site
General Features
Acres 
2.4
Additional Property Use 
PlantablePoultryRanchResidentialLivestockSee Remarks
Carport 
1
Cross Street 
Lake Arthur
Direction Faces 
East
Foundation 
BlockConcrete PerimeterRaised
Home Warranty 
Yes
Levels 
One
Parking 
See RemarksGuest
Pets 
YesCats OKDogs OK
Property Sub Type 
Manufactured Home
Sewer 
Septic Tank
Style 
ColonialRanch
Utilities 
See RemarksElectricity Available
Water Source 
Well
Zoning 
RS-AG-B-43
Interior Features
Appliances 
Ice MakerDishwasherDisposalMicrowaveElectric Water HeaterFree-Standing Electric OvenFree-Standing Electric Range
Cooling 
Ceiling Fan(s)Whole House FanOtherEvaporative Cooling
Electric 
220 Volts220 Volts in Kitchen220 Volts in Laundry
Fireplace 
Yes
Fireplace Features 
Living RoomRaised HearthStoneWood Burning Stove
Fireplaces 
1
Flooring 
Simulated WoodWoodSee Remarks
Heating 
ElectricWood Stove
Interior 
Walk-In Closet(s)Double VanityKitchen IslandLaminate Counters
Laundry Features 
Laundry RoomMain Level
Save
Ask
Tour
Hide
Share
Exterior Features
Construction Details 
Fiberglass SidingFrame
Exterior 
Fire Pit
Fencing 
PartialCross FencedSee RemarksFenced
Lot Features 
Irregular LotRolling SlopeCul-De-SacPrivateFlag LotOtherWoodedSprinklers In FrontLandscaped
Other Structures 
Shed(s)GreenhouseStorageOutbuildingOther
Patio And Porch 
DeckCovered
Roof 
Composition
View 
Trees/WoodsPastureValleyHills
Waterfront Features 
Stream
Waterview 
Trees/WoodsPastureValleyHills
Community Features
Accessibility Features 
Accessible DoorsAccessible Kitchen
MLS Area 
12302
School District 
Placer
Horse Property 
PastureTrailer StorageSee Remarks
Financing Terms Available 
Submit
Roads 
AsphaltGravel
Horse Allowed 
Yes
Schools
School District
Placer
Elementary School
Unknown
Middle School
Unknown
High School
Unknown
Listing courtesy of Wesely & Associates


All measurements and all calculations of the area are approximate. Information provided by Seller/Other sources, not verified by Broker. All interested persons should independently verify the accuracy of information. Provided properties may or may not be listed by the office/agent presenting the information. Data maintained by MetroList® may not reflect all real estate activity in the market. All real estate content on this site is subject to the Federal Fair Housing Act of 1968, as amended, which makes it illegal to advertise any preference, limitation or discrimination because of race, color, religion, sex, handicap, family status or national origin or an intention to make any such preference, limitation or discrimination. Terms of Use
Last checked 2026-09-19 04:25 AM PDT

Neighborhood & Commute
Source: Walkscore
Disclosure: Community information and market data powered by Constellation Data Labs. Information is deemed reliable but not guaranteed.
Save
Ask
Tour
Hide
Share