

8248 Cliffe WaySacramento, CA 95828
Mortgage Calculator
Monthly Payment (Est.)
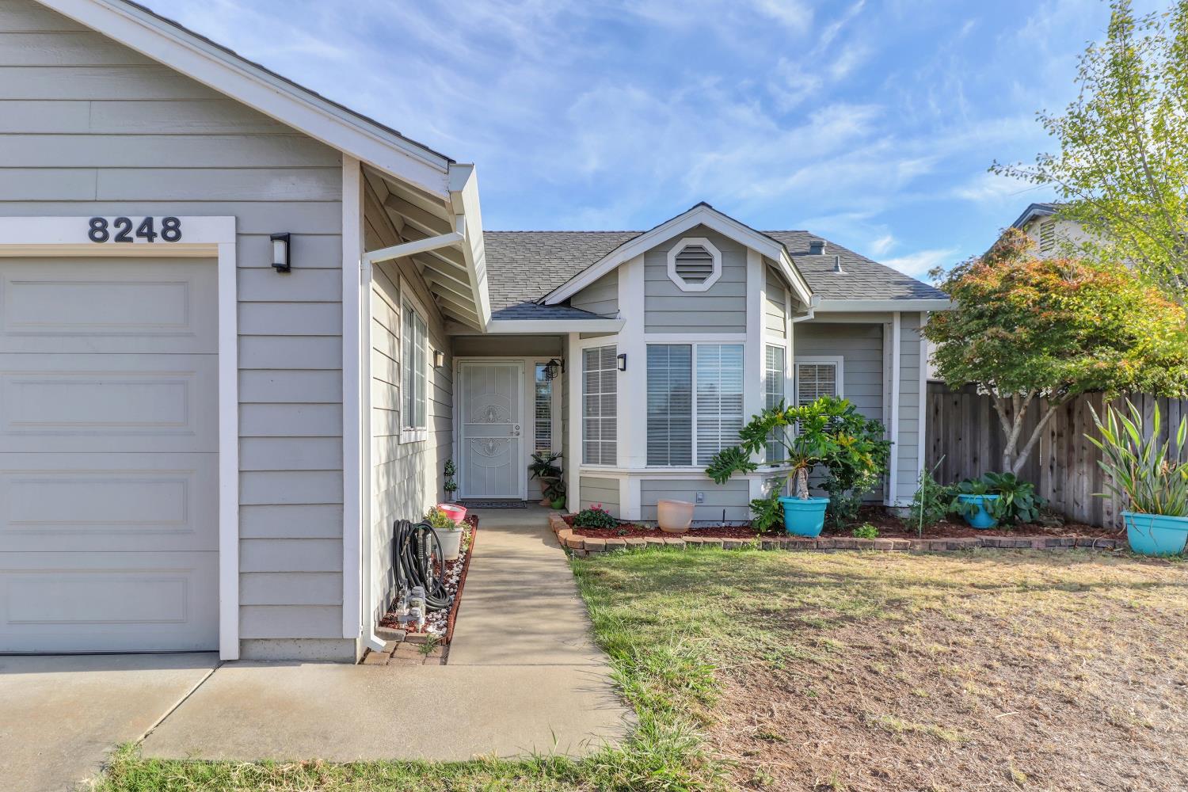
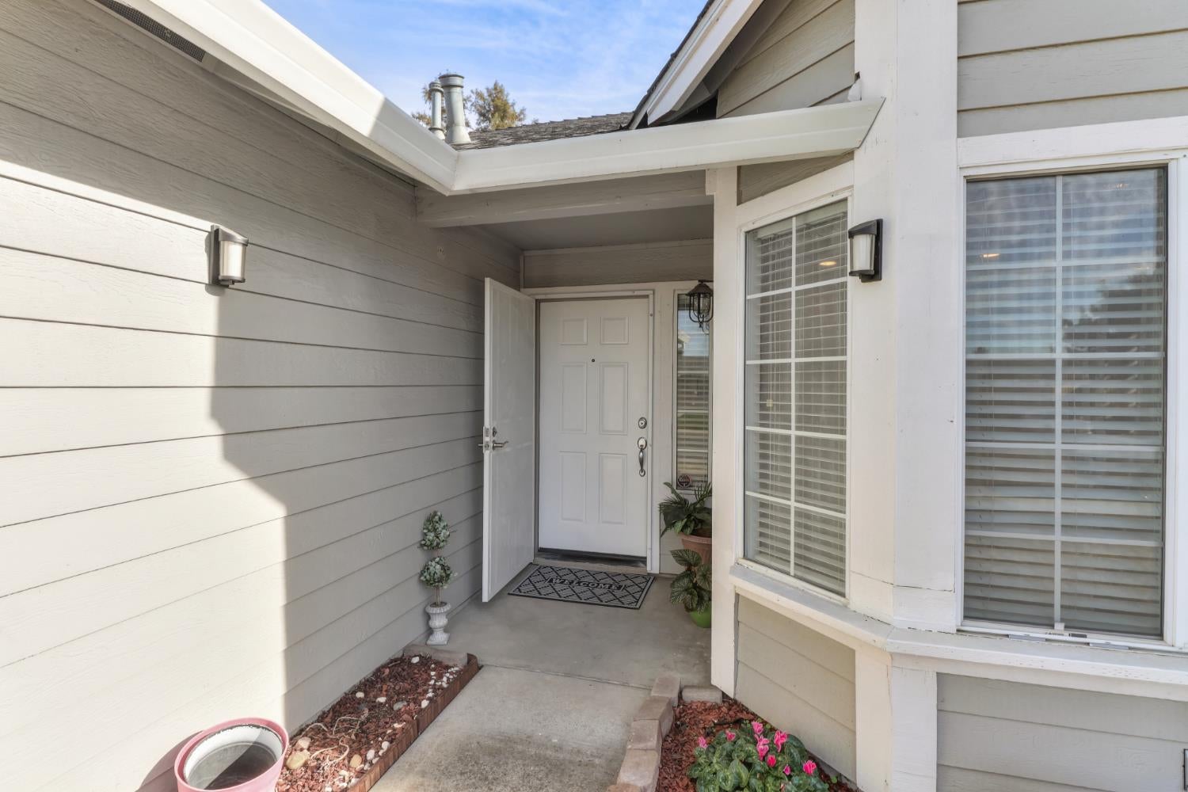
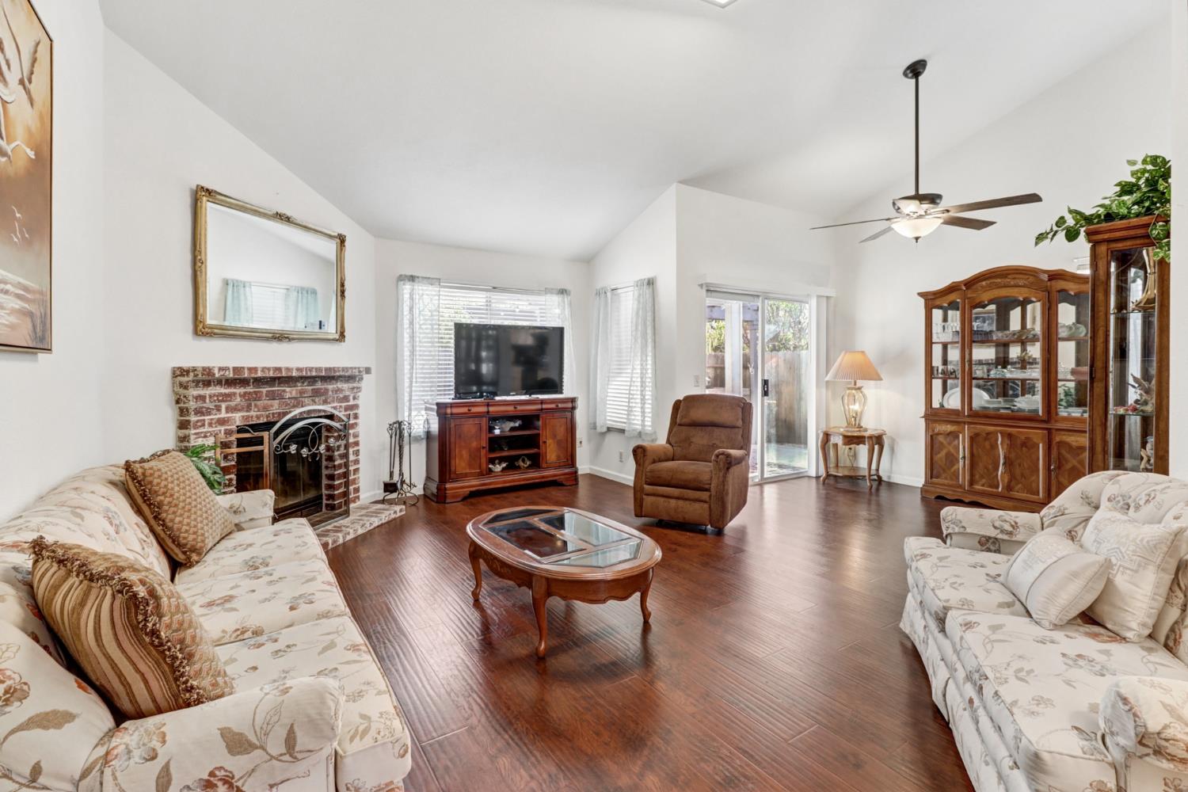
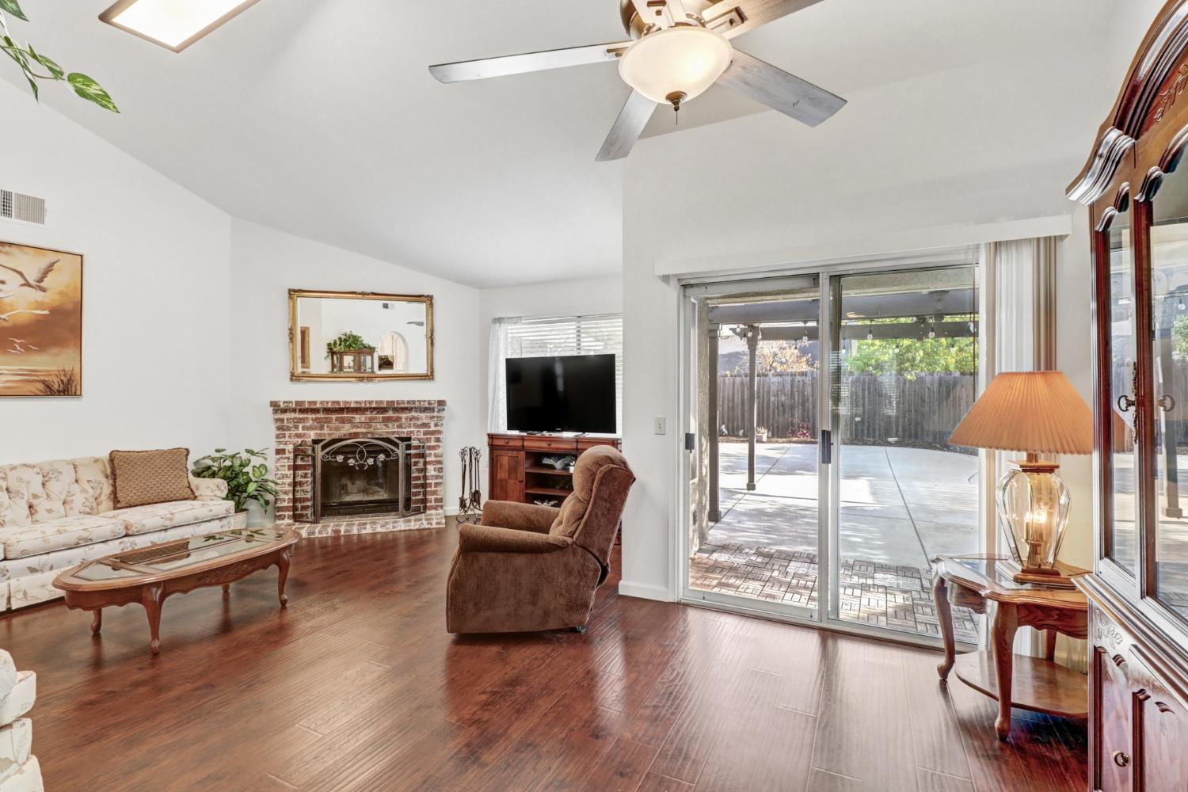
$2,277Full of charm with a bright and inviting feel, this 3 bedroom, 2 bathroom home features an open layout, high ceilings and beautiful flooring throughout. Natural light fills the spacious living area, anchored by a classic brick fireplace. The kitchen offers white cabinetry, granite countertops and backsplash, stainless steel appliances and recessed lighting. Just beyond, a light filled dining nook surrounded by windows complements a separate dining space with plenty of room for entertaining. The primary suite features direct backyard access, a walk in closet, dual sinks, a sunken tub and separate shower. Outdoors, a spacious patio with a pergola and build in barbecue creates an inviting space for dining, entertaining and relaxing. Indoor laundry and an attached garage add everyday convenience. Located in the Elk Grove Unified School District with easy access to shopping, dining, parks, Costco, Sam's Club and Highway 99. A wonderful place to call home.
| yesterday | Listing updated with changes from the MLS® | |
| 3 days ago | Listing first seen on site |

All measurements and all calculations of the area are approximate. Information provided by Seller/Other sources, not verified by Broker. All interested persons should independently verify the accuracy of information. Provided properties may or may not be listed by the office/agent presenting the information. Data maintained by MetroList® may not reflect all real estate activity in the market. All real estate content on this site is subject to the Federal Fair Housing Act of 1968, as amended, which makes it illegal to advertise any preference, limitation or discrimination because of race, color, religion, sex, handicap, family status or national origin or an intention to make any such preference, limitation or discrimination. Terms of Use
Last checked 2026-09-20 07:40 AM PDT