

3428 Chasen DriveCameron Park, CA 95682
Mortgage Calculator
Monthly Payment (Est.)
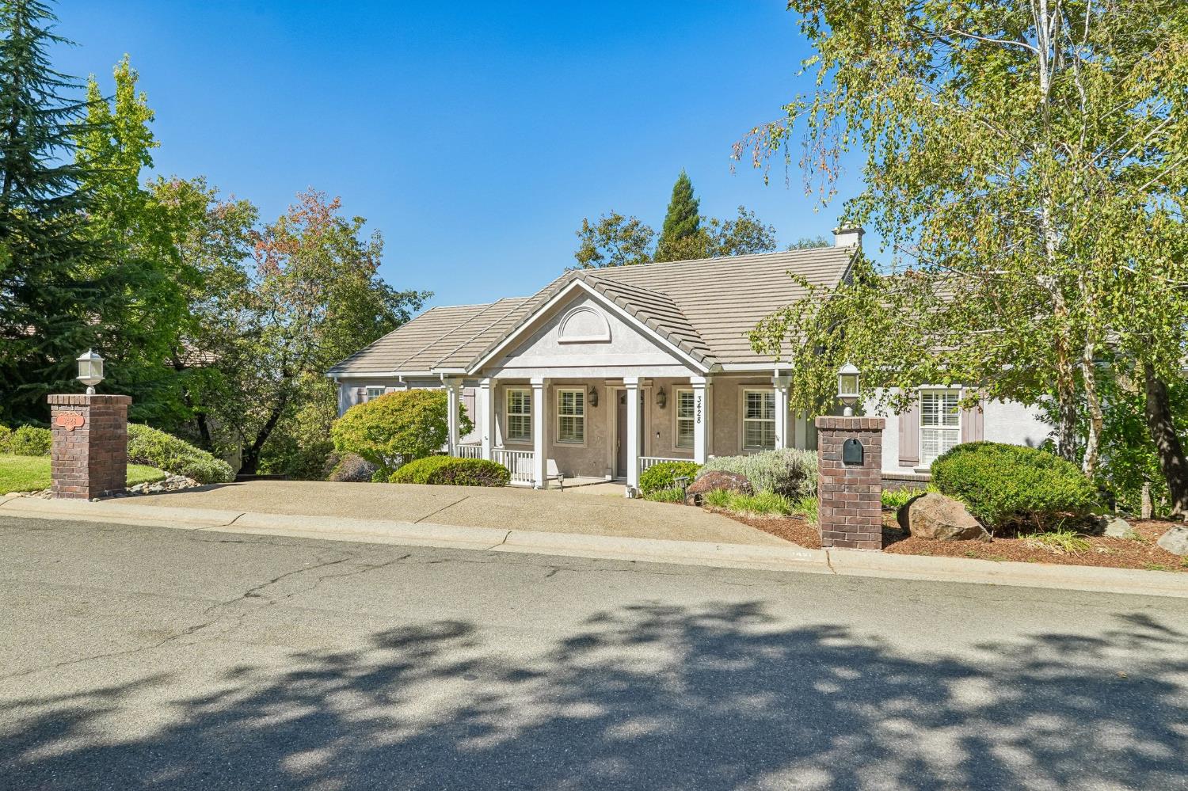
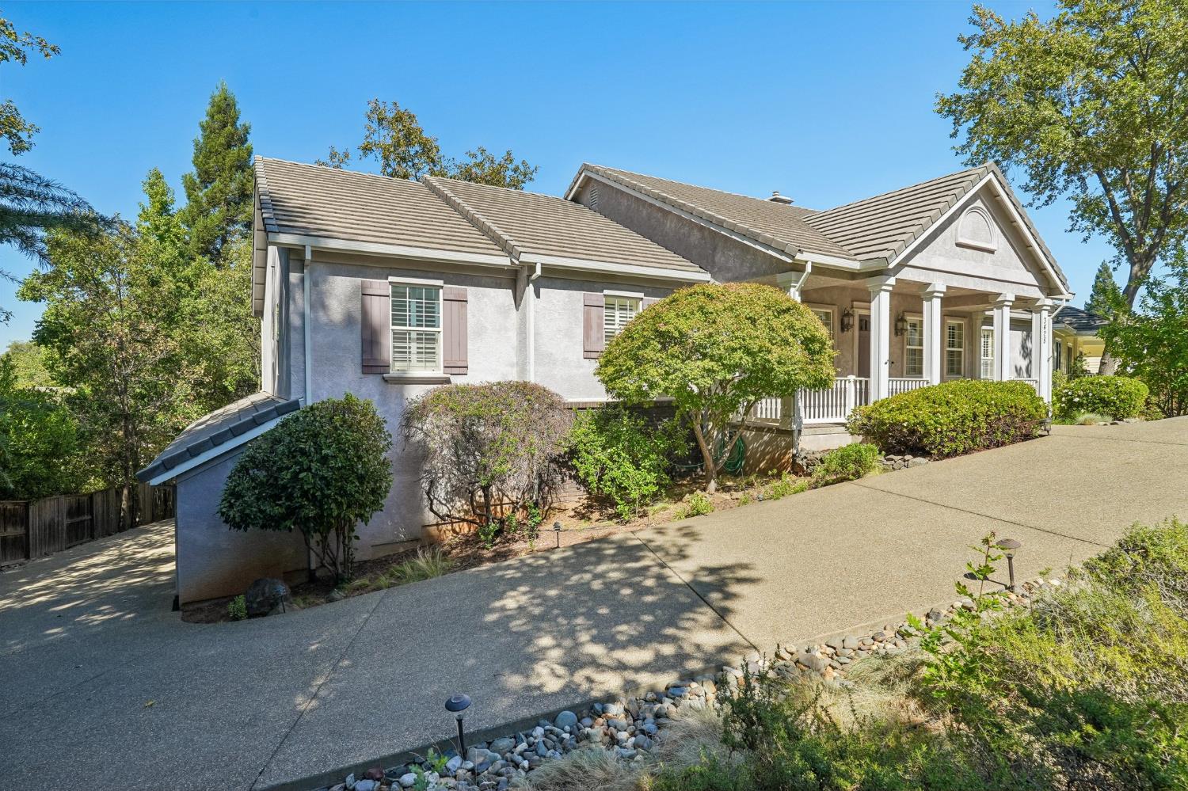
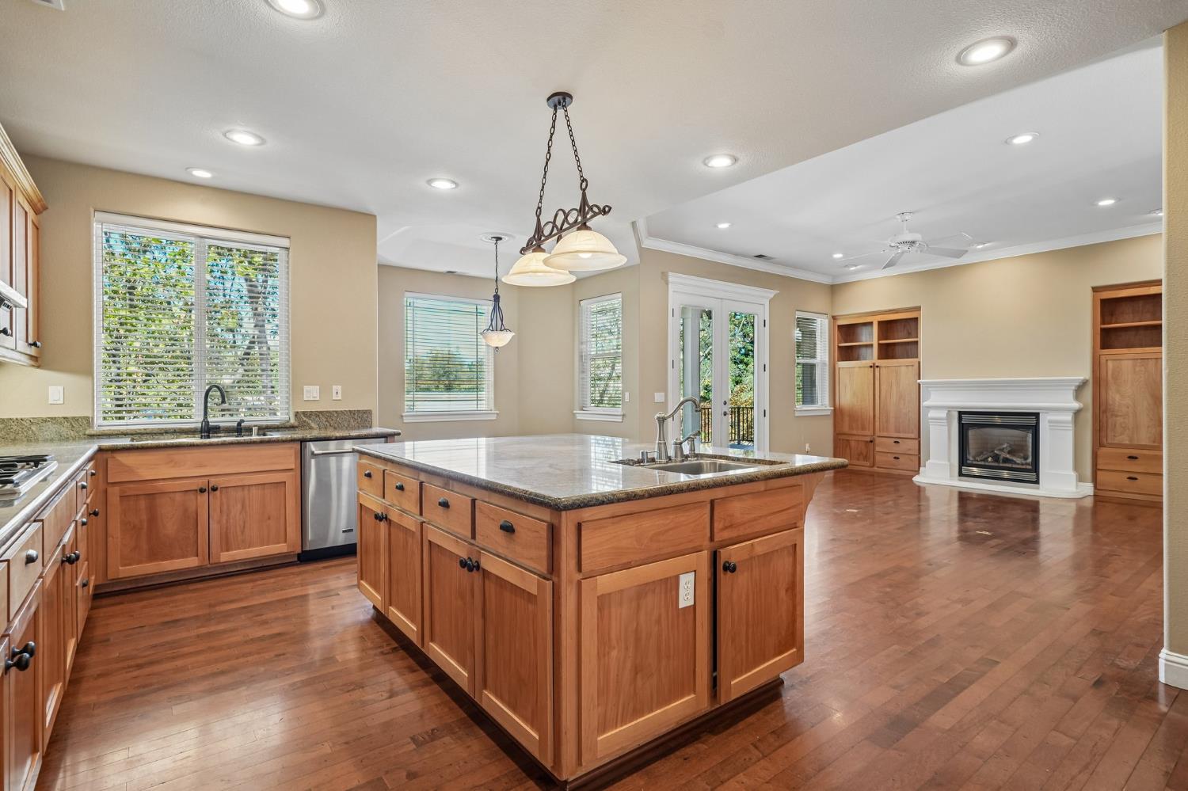
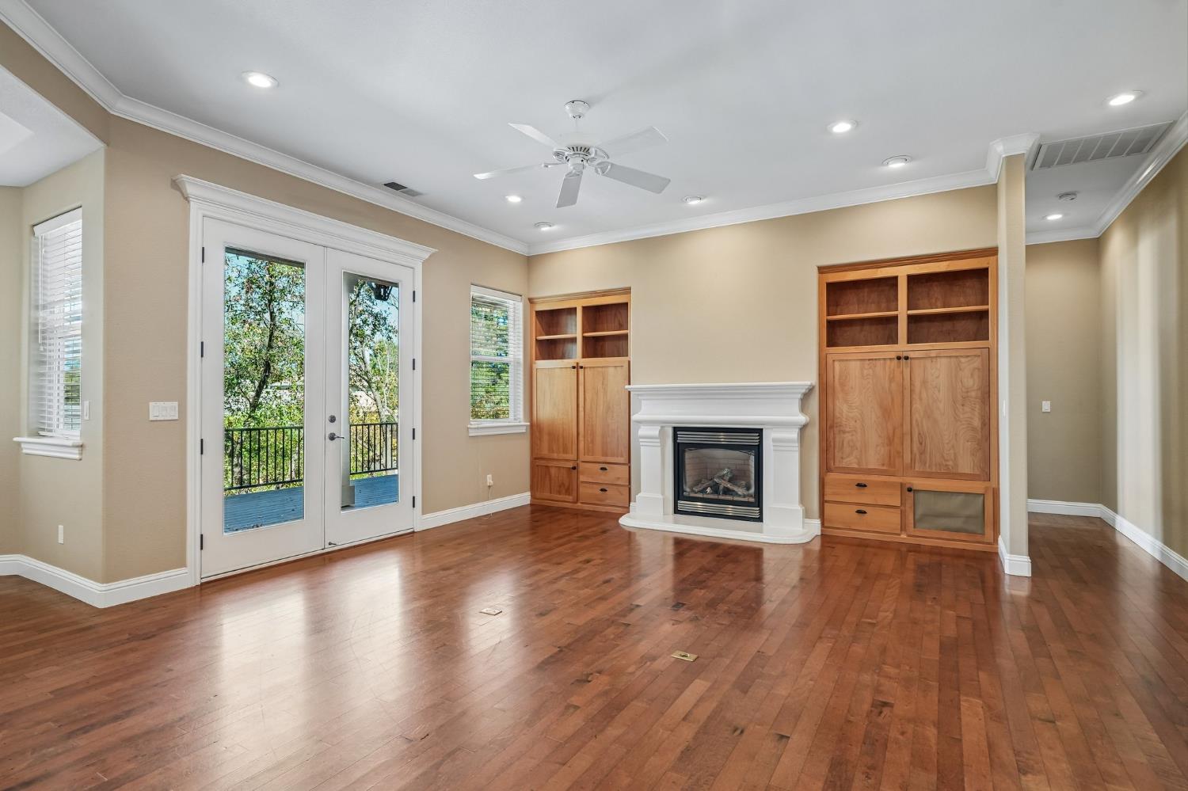
Enter an interest rate to see your estimated monthly payment.Welcome to 3428 Chasen Drive, a beautifully crafted custom home filled with character and thoughtfully designed spaces in the sought-after Eastwood Park neighborhood of Cameron Park. An inviting front porch welcomes you inside, where high ceilings, crown molding, plantation shutters, custom window coverings, and beautiful wood cabinetry create a warm and timeless feel throughout. Just off the entry, a dedicated office and formal dining room provide flexible spaces for work, entertaining, and everyday living. The well-appointed kitchen offers abundant custom cabinetry and opens naturally to the main living areas, with a charming breakfast nook overlooking the backyard and rear deck. The spacious primary suite offers direct access to the elevated rear deck, while a secondary suite features its own private balcony, providing comfortable and private retreats within the home. Additional conveniences include a whole-house fan, whole-house vacuum system, and an expansive unfinished area beneath the home providing substantial additional storage. Outside, the home takes full advantage of its peaceful Cameron Park setting, with an elevated rear deck overlooking the backyard and pool. A gated driveway continues along the side of the property to the rear, providing access to the backyard and garage area. The expansive four-car tandem garage includes backyard access and a convenient half bathroom, offering plenty of room for vehicles, storage, hobbies, or workspace. The half bathroom is especially convenient for anyone spending time in the backyard or enjoying the pool. Located in the desirable Eastwood Park neighborhood near shopping, dining, parks, and Highway 50, this home combines thoughtful design, comfort, functionality, and inviting spaces for gathering, relaxing, and everyday living.
| yesterday | Listing updated with changes from the MLS® | |
| 4 days ago | Listing first seen on site |

All measurements and all calculations of the area are approximate. Information provided by Seller/Other sources, not verified by Broker. All interested persons should independently verify the accuracy of information. Provided properties may or may not be listed by the office/agent presenting the information. Data maintained by MetroList® may not reflect all real estate activity in the market. All real estate content on this site is subject to the Federal Fair Housing Act of 1968, as amended, which makes it illegal to advertise any preference, limitation or discrimination because of race, color, religion, sex, handicap, family status or national origin or an intention to make any such preference, limitation or discrimination. Terms of Use
Last checked 2026-09-21 08:36 AM PDT