

401 Broadleigh CourtRoseville, CA 95747
Mortgage Calculator
Monthly Payment (Est.)
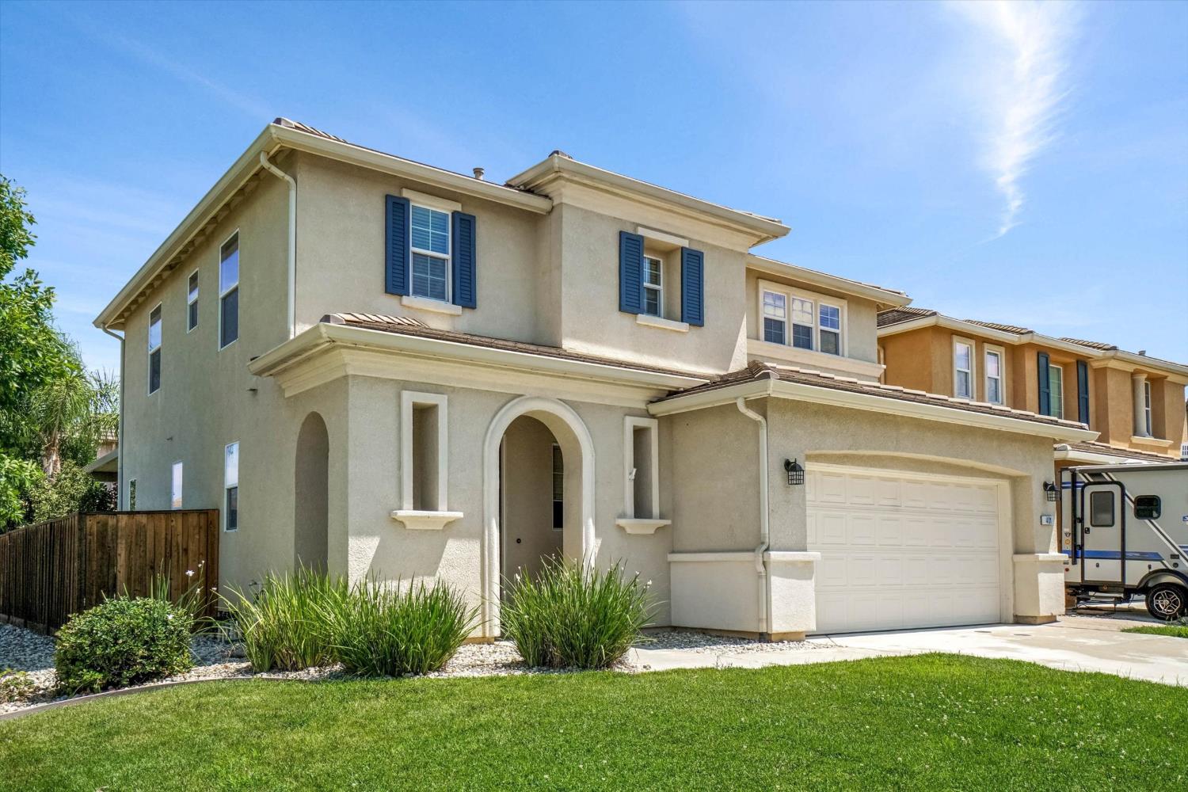
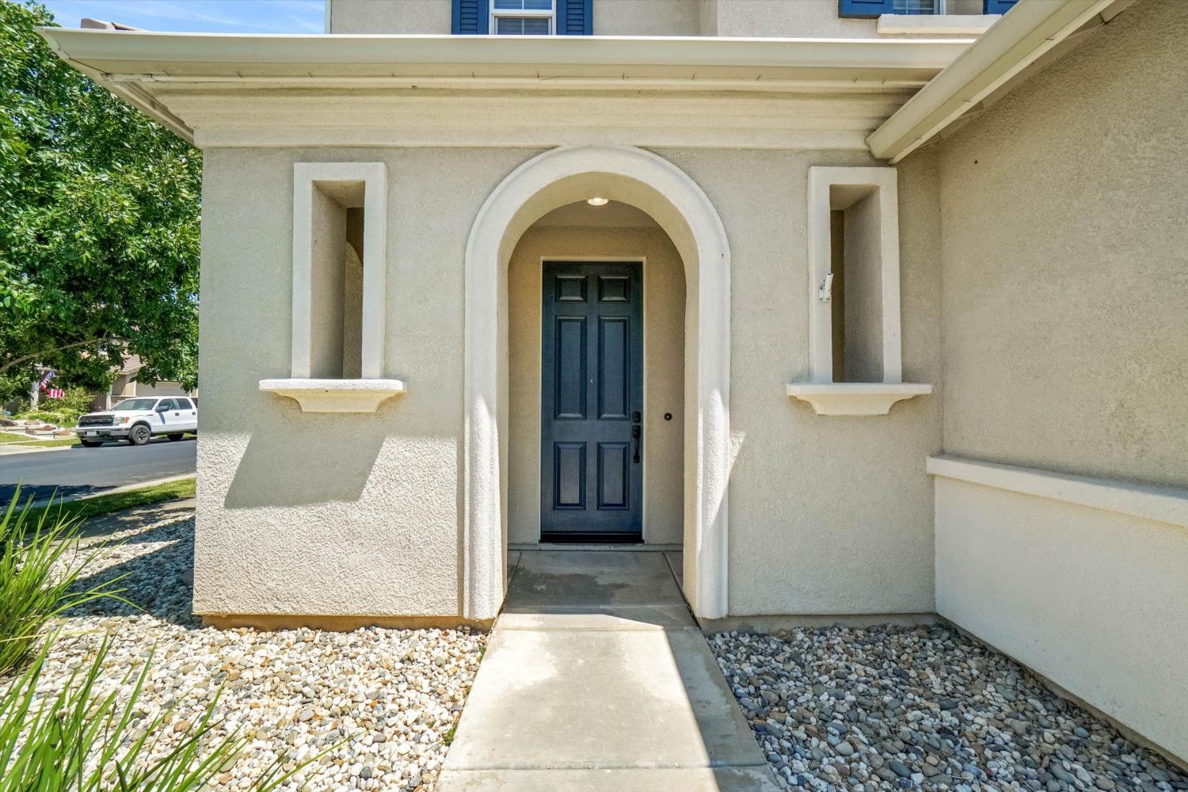
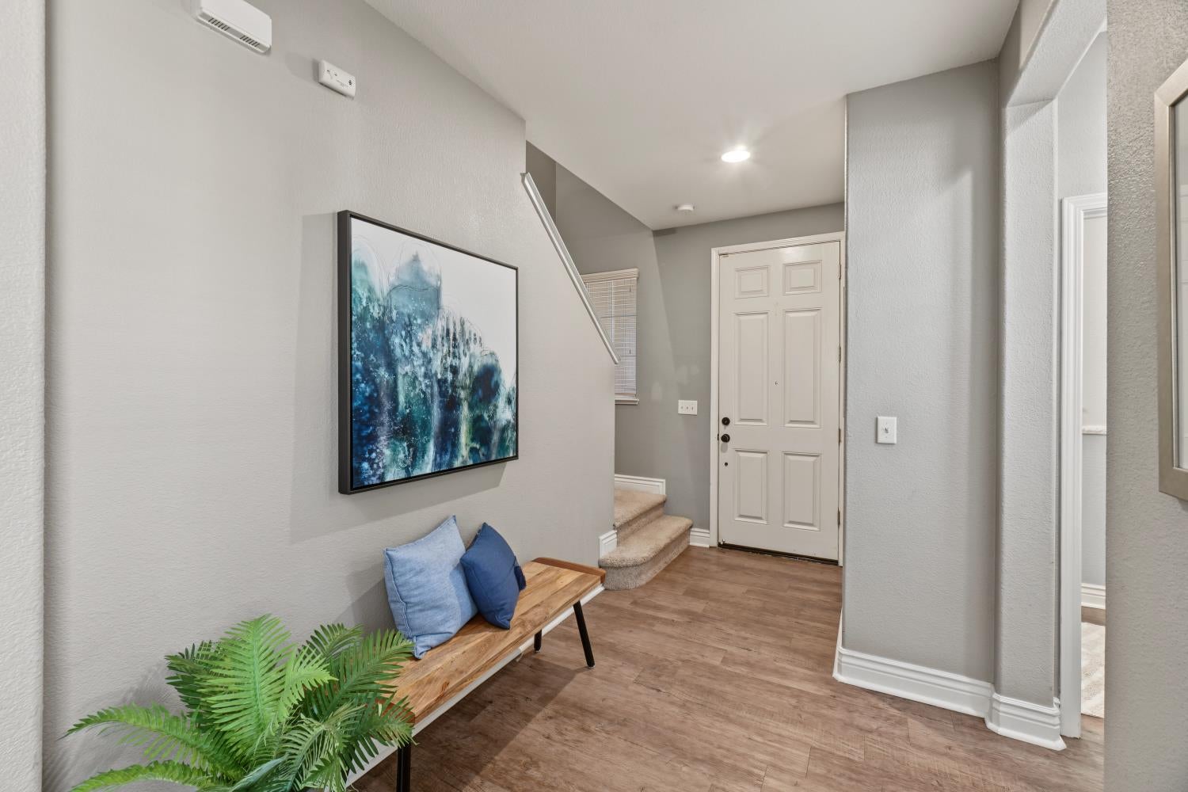
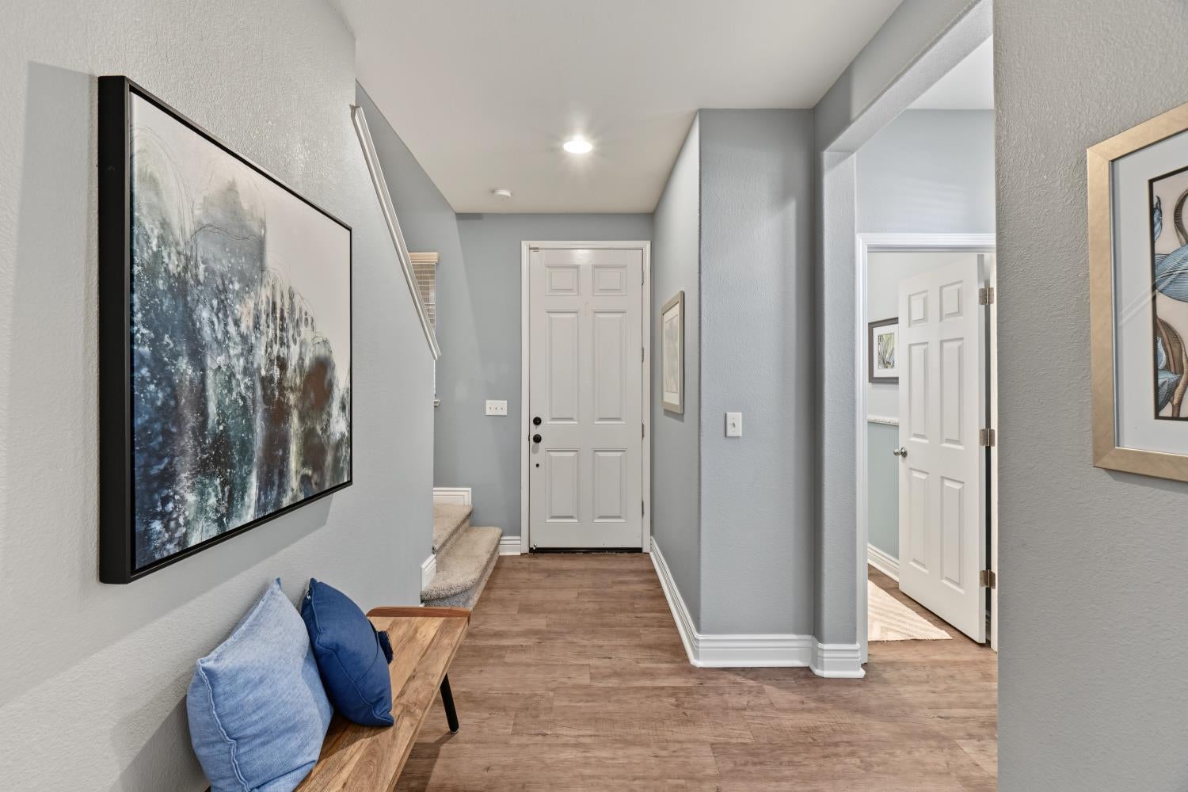
$2,806Welcome to 401 Broadleigh Court, an exceptionally well-taken-care-of home situated on a quiet cul-de-sac in one of Roseville's most desirable and well-maintained neighborhoodswith no HOA. Arguably one of the best-looking homes in the neighborhood, its distinctive architecture, tile roof, arched entry, mature landscaping, and impressive curb appeal create an outstanding first impression. Inside, the thoughtfully designed open-concept floor plan provides a natural connection between the kitchen, dining area, and spacious living room. Numerous windows fill the interior with natural light, while recessed lighting, updated ceiling fans, and substantial baseboards create a clean, cohesive appearance. The kitchen features an oversized granite center island, abundant white cabinetry, extensive counter space, a gas cooktop, and a classic subway-tile backsplash. A built-in beverage center with a wine refrigerator, display cabinetry, custom shelving, and herringbone-pattern backsplash adds function and visual interest. The upstairs loft provides flexible space for a home office, media area, study, or second living room. Important improvements include a newer HVAC system, updated tankless water heater, and water-filtration system valuable features that support comfort, efficiency, and everyday convenience. Complete with EV Charging power to garage. Outside, the perfectly sized, pool-sized backyard provides substantial usable space without becoming burdensome to maintain. The covered patio offers an inviting setting for outdoor dining, entertaining, and year-round relaxation, while established landscaping creates a pleasant and private atmosphere. The location is exceptional close to highly regarded schools, parks, recreation, dining, everyday services, freeway access, and world-class shopping. This home offers an outstanding combination of attractive architecture, functional design, valuable system upgrades, a fantastic backyard, and a convenient Roseville location near virtually everything. Come see this home today you'll be glad you did!
| 12 hours ago | Listing updated with changes from the MLS® | |
| 12 hours ago | Listing first seen on site |

All measurements and all calculations of the area are approximate. Information provided by Seller/Other sources, not verified by Broker. All interested persons should independently verify the accuracy of information. Provided properties may or may not be listed by the office/agent presenting the information. Data maintained by MetroList® may not reflect all real estate activity in the market. All real estate content on this site is subject to the Federal Fair Housing Act of 1968, as amended, which makes it illegal to advertise any preference, limitation or discrimination because of race, color, religion, sex, handicap, family status or national origin or an intention to make any such preference, limitation or discrimination. Terms of Use
Last checked 2026-09-19 04:25 AM PDT