

10009 Country Oak CourtOakdale, CA 95361
Mortgage Calculator
Monthly Payment (Est.)
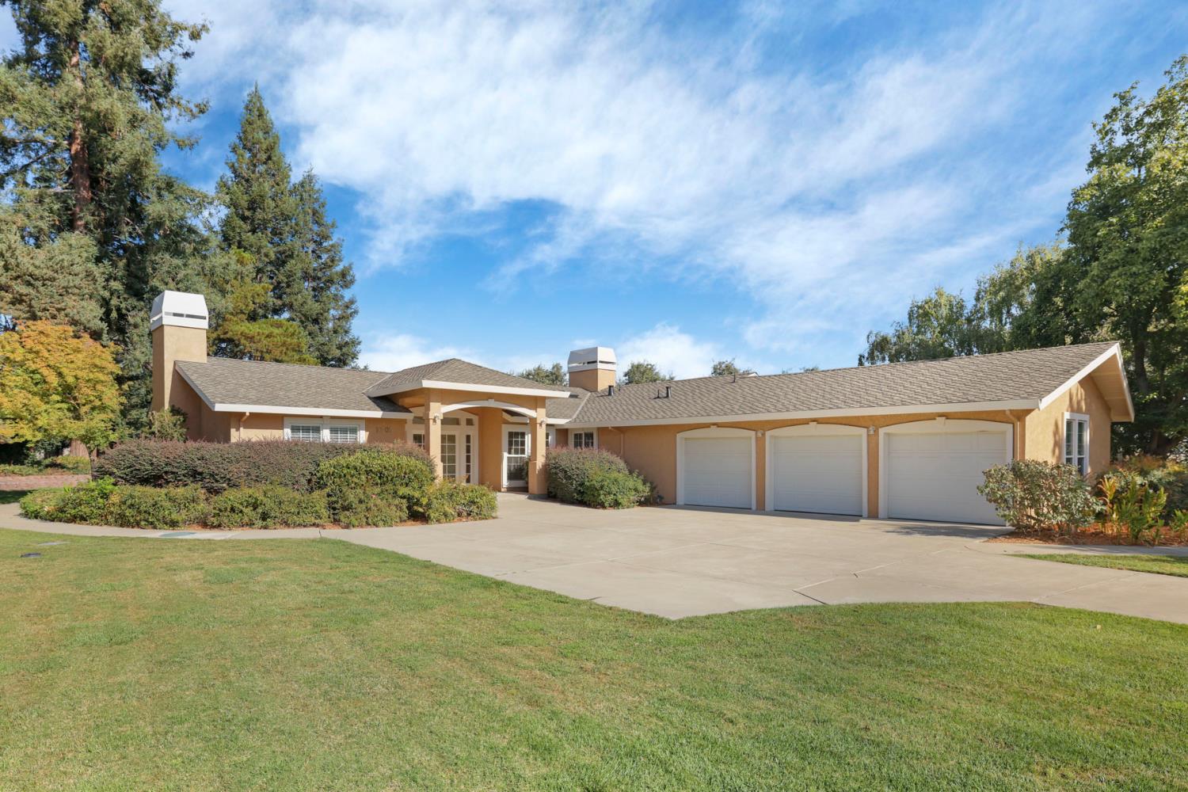
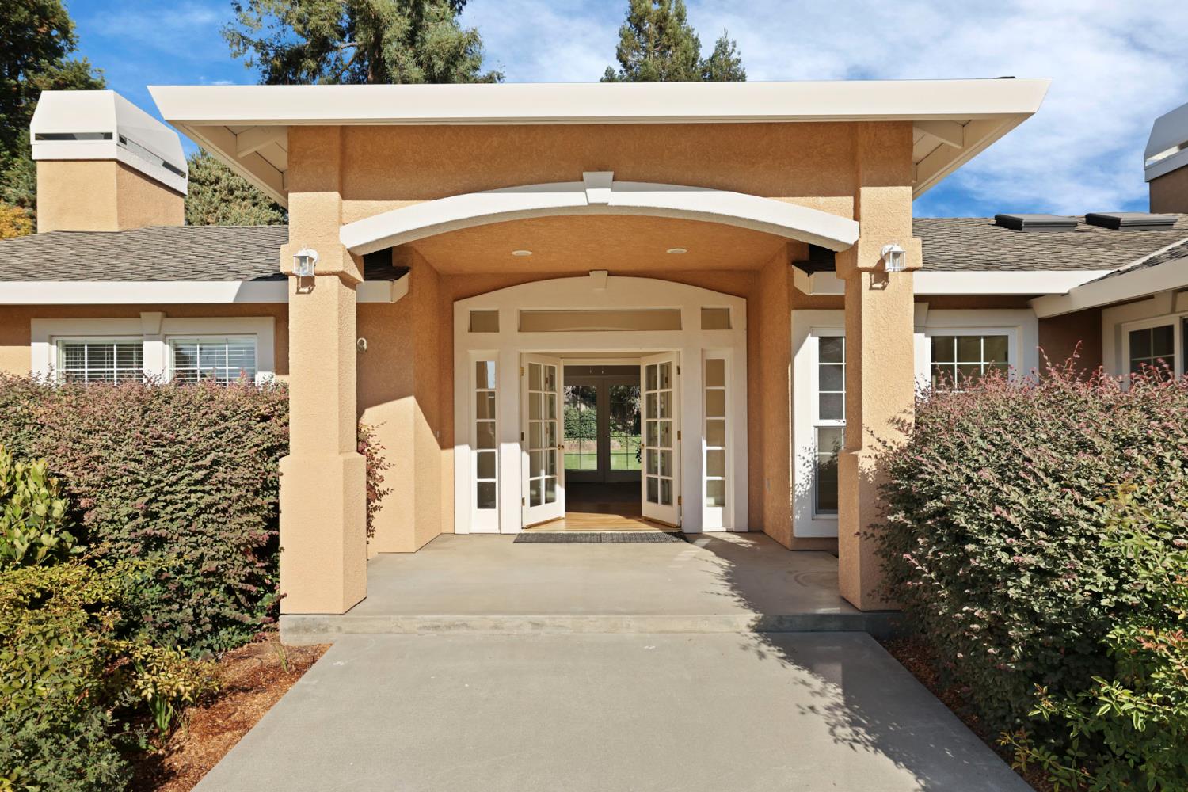
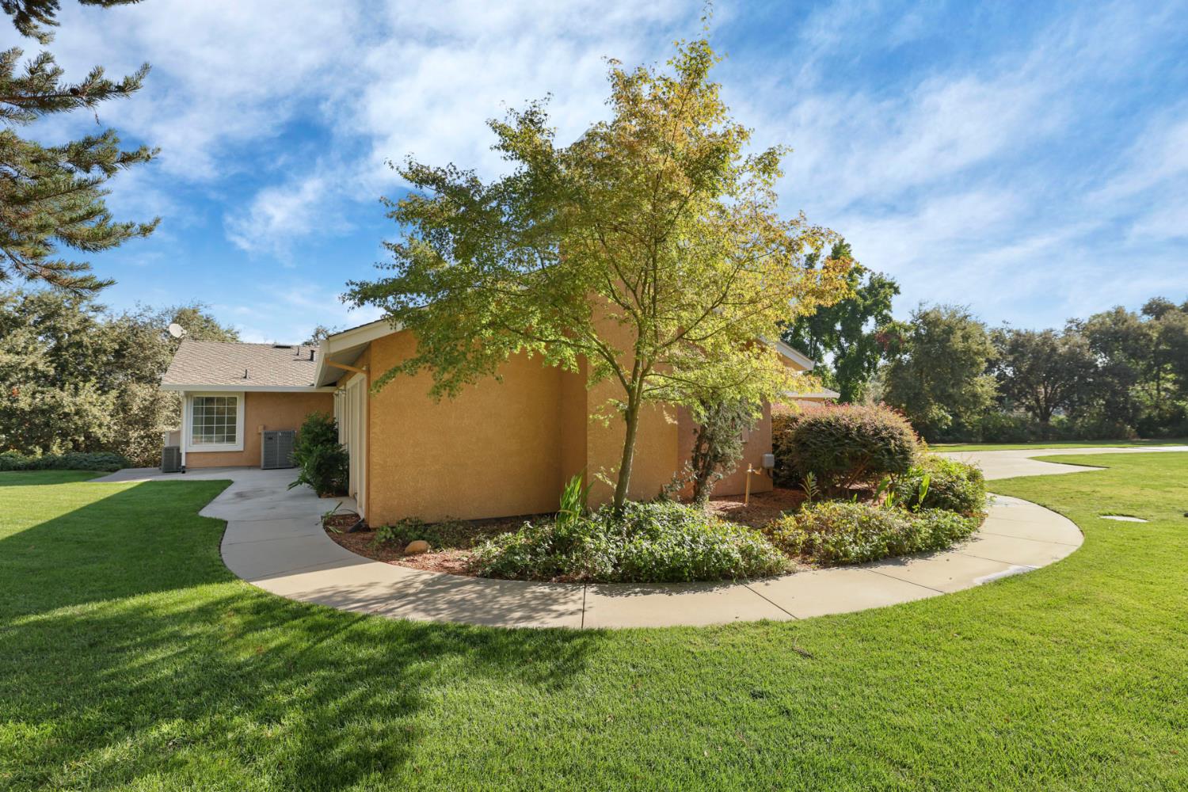
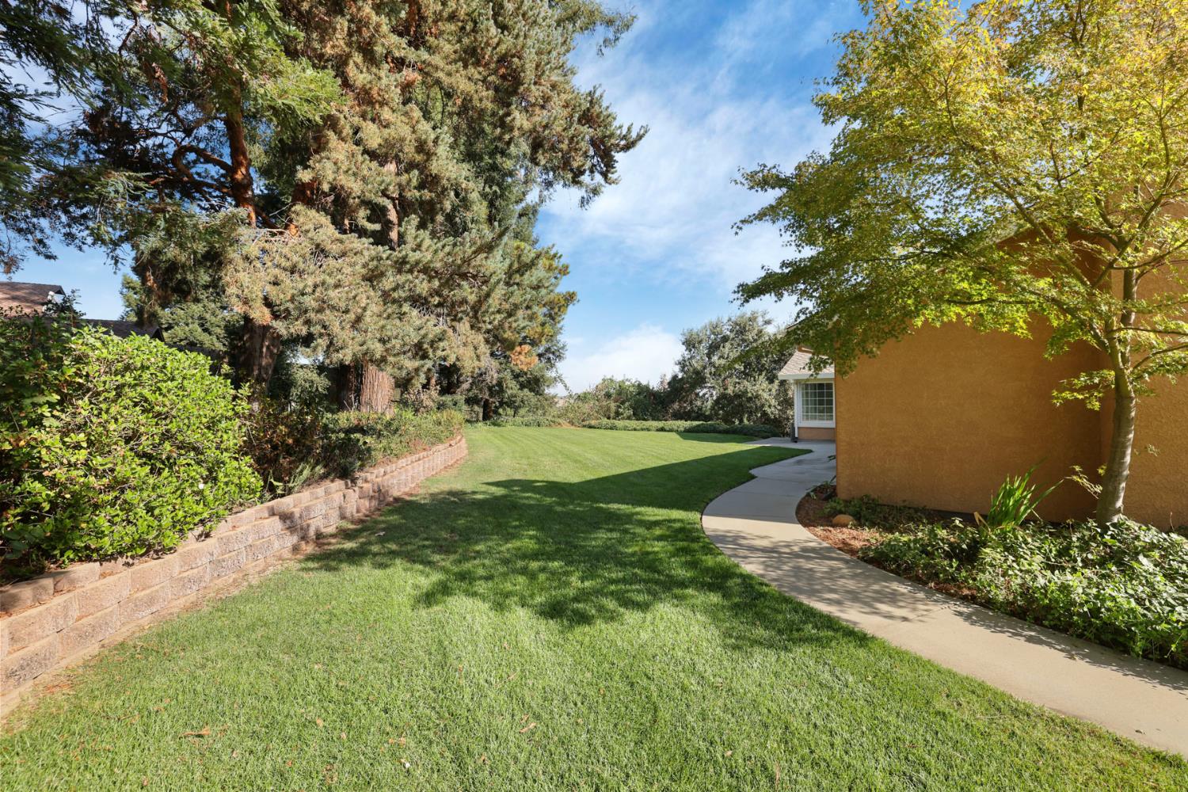
$5,016A rare view property in a peaceful, gated Oakdale setting. Tucked behind a private gate on nearly an acre, this beautifully maintained 3-bedroom, 3.5-bath home offers something truly hard to find in Oakdale: a fantastic view paired with a park-like, lushly landscaped setting that feels worlds away from it all yet minutes from town. Step inside to bright, light-filled rooms with fresh carpet and new paint throughout, setting a warm, move-in-ready tone. The living room centers around a cozy fireplace, while two additional pellet stoves keep the home comfortable all season long. The downstairs bedroom offers a separate private entrance ideal for guests, extended family, or a home office setup. The kitchen is outfitted with premium Bosch appliances, and storage is abundant throughout the home, including a cedar-lined closet so there's a place for everything. Outside, the huge deck is made for entertaining morning coffee, sunset dinners, or weekend gatherings against a backdrop you won't find on just any lot in Oakdale. The oversized 3-car garage adds even more room for vehicles, toys, or a workshop. Major systems have already been taken care of: a certified roof and two new HVAC units give the next owner real peace of mind from day one. Highlights: Rare, fantastic view lot 0.81 acres, park-like & lushly landscaped Gated for privacy and security 3 bedrooms, 3.5 bathrooms Abundant natural light throughout Fresh carpet and interior paint Cedar-lined closet Certified roof Two new HVAC units Bosch kitchen appliances Living room fireplace + 2 pellet stoves Huge entertaining deck Separate entrance for downstairs bedroom Oversized 3-car garage Abundant storage throughout Great, established neighborhood
| 21 hours ago | Listing updated with changes from the MLS® | |
| 22 hours ago | Listing first seen on site |

All measurements and all calculations of the area are approximate. Information provided by Seller/Other sources, not verified by Broker. All interested persons should independently verify the accuracy of information. Provided properties may or may not be listed by the office/agent presenting the information. Data maintained by MetroList® may not reflect all real estate activity in the market. All real estate content on this site is subject to the Federal Fair Housing Act of 1968, as amended, which makes it illegal to advertise any preference, limitation or discrimination because of race, color, religion, sex, handicap, family status or national origin or an intention to make any such preference, limitation or discrimination. Terms of Use
Last checked 2026-09-20 08:27 AM PDT