Save
Ask
Tour
Hide
Share
$695,000
New Listing

404 Solmar Court
Oakdale, CA 95361

For Sale|Single Family Residence|Active
3
Beds
3
Total Baths
2
Full Baths
1
Partial Bath
2,409
SqFt
$289
/SqFt
1999
Built
Subdivision:
Belsera
County:
Stanislaus
Call Now: 916-806-1794
Is this the listing for you? We can help make it yours.
916-806-1794
404 Solmar Court404 Solmar Court404 Solmar Court404 Solmar Court
Save
Ask
Tour
Hide
Share

Mortgage Calculator

Monthly Payment (Est.)

$3,171
Calculator powered by Showcase IDX, a Constellation1 Company. Copyright ©2026 Information is deemed reliable but not guaranteed.

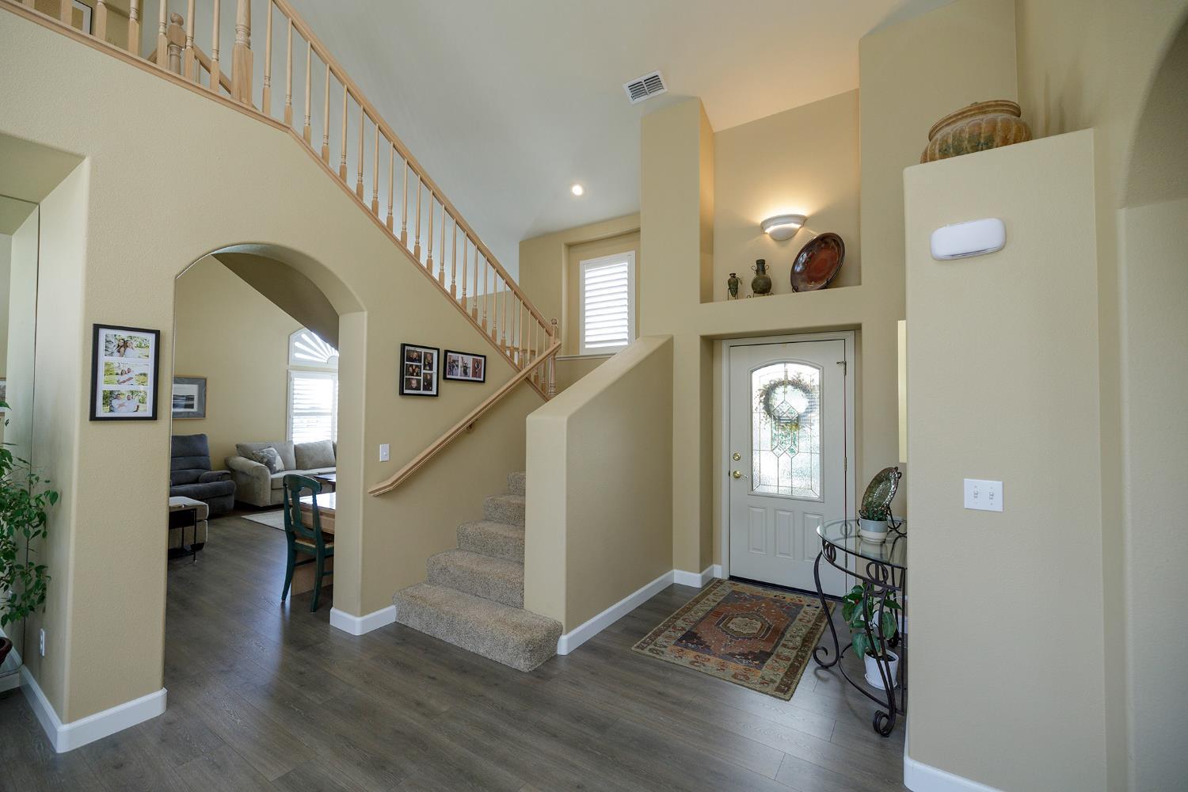
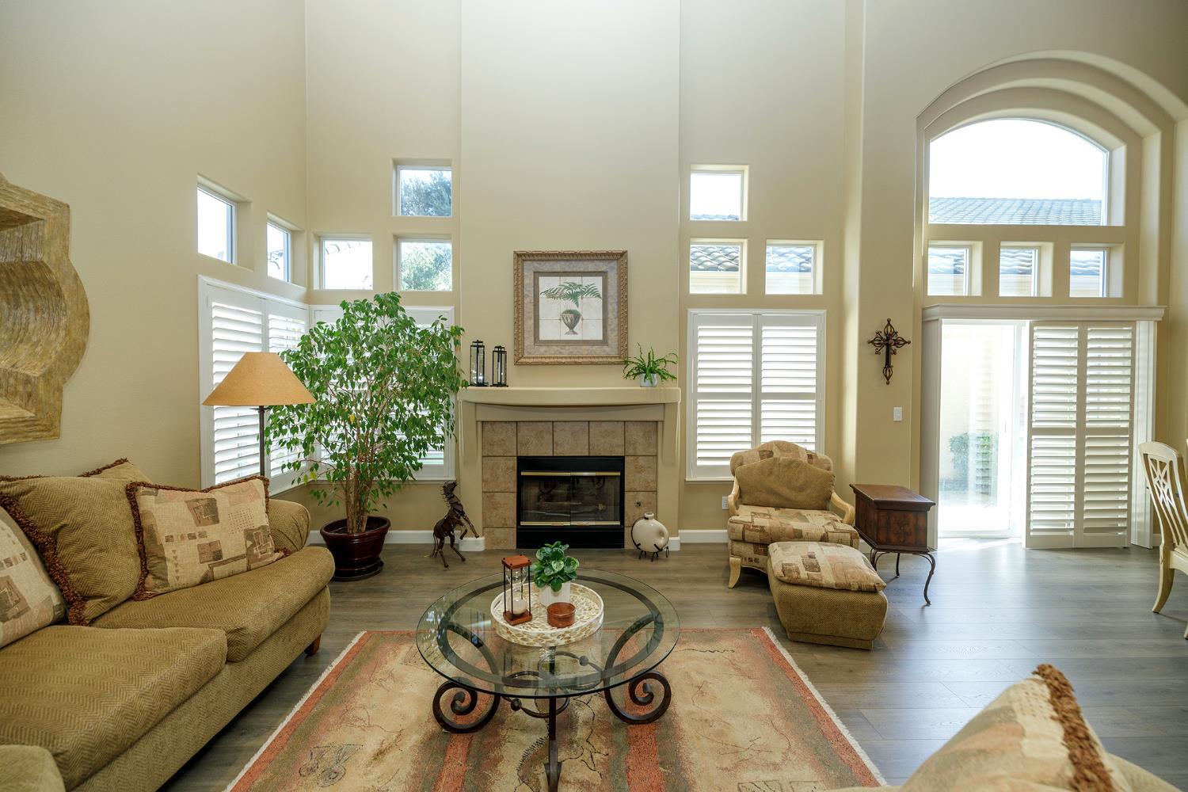
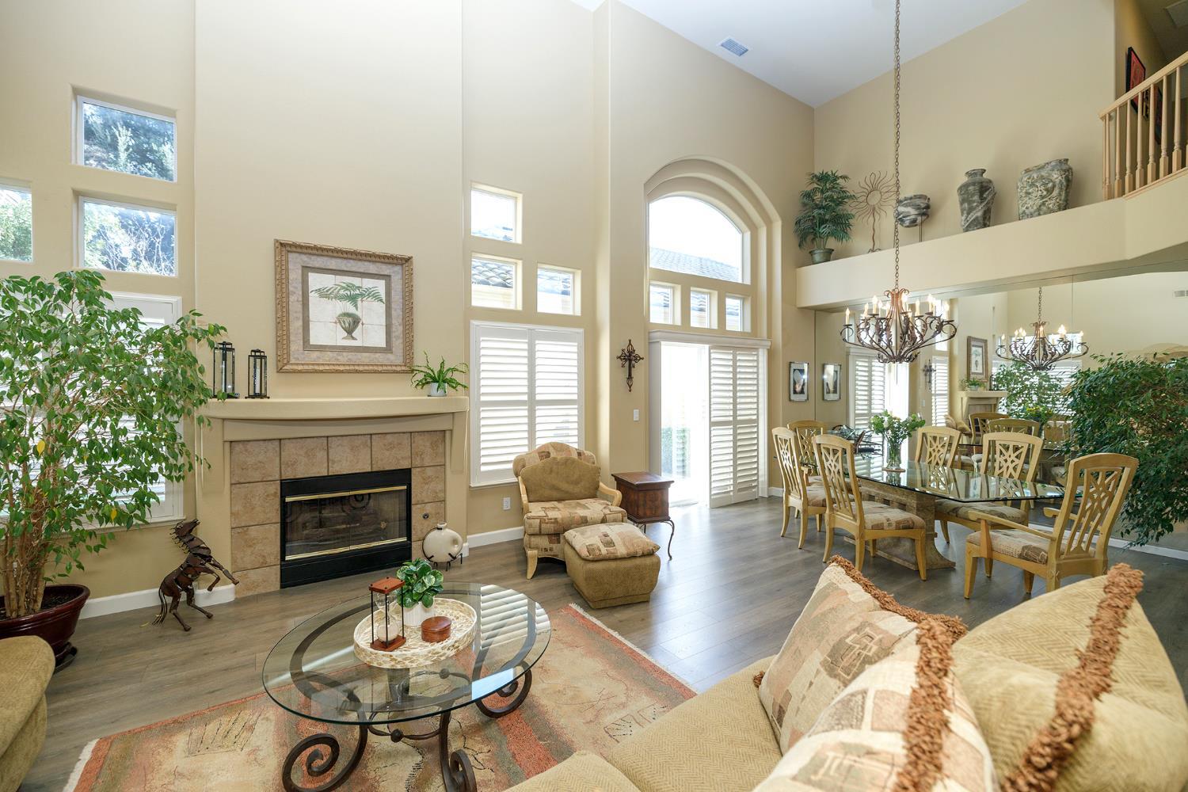
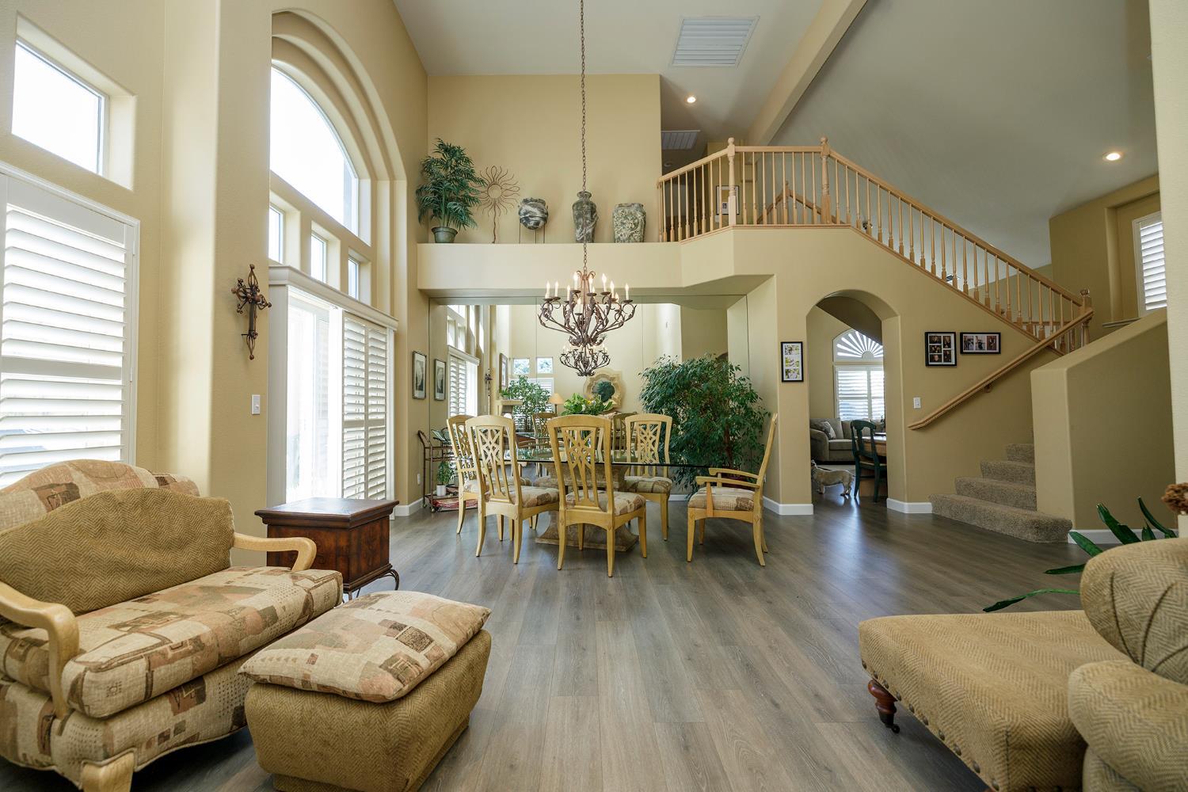
Welcome to luxurious resort-style living in the exclusive, gated community of Belsera in Oakdale! This stunning two-story Mediterranean-style residence perfectly blends architectural elegance with a highly functional floor plan. Step inside to dramatic high ceilings and an abundance of natural light streaming into the spacious living room, centered around a cozy fireplace. The gourmet kitchen features rich granite countertops and flows seamlessly into a flexible den or home office, sharing the warmth of the dual-sided fireplace, ideal for working from home or hosting intimate gatherings. Designed for convenience and main-level living, the primary suite is situated on the ground floor. This private sanctuary boasts an en-suite bathroom complete with double sinks, a tiled soaking tub, and a custom walk-in travertine shower. Completing the main level is a dedicated laundry room equipped with built-in storage cabinets and a utility sink. Upstairs, you will find two additional generously sized bedrooms joined by a Jack-and-Jill bathroom featuring double sinks and a tub/shower combination. Outdoors, relax or entertain in the private patio area enclosed by a secure fence. Residents of Belsera enjoy an array of premium community amenities, including a refreshing pool, hot tub, bocce ball court,and convenient on-site boat/RV storage. A unique blend of comfort, style, and resort amenitiesdon't miss out on this spectacular home!

Save
Ask
Tour
Hide
Share
Listing Snapshot
Price 
$695,000
Days On Site 
0 Days
Bedrooms 
3
Inside Area (SqFt) 
2,409 sqft
Total Baths 
3
Full Baths 
2
Partial Baths 
1
Lot Size 
0.1194 Acres
Year Built 
1999
MLS® Number 
226117864
Status 
Active
Property Tax 
N/A
HOA/Condo/Coop Fees 
$325 monthly
Sq Ft Source 
N/A
Friends & Family
Recent Activity
2 hours agoListing updated with changes from the MLS®
4 hours agoListing first seen on site
General Features
Acres 
0.1194
Additional Property Use 
Residential
Cross Street 
Belsera Dr
Foundation 
Slab
Garage 
Yes
Garage Spaces 
2
Levels 
Two
Parking 
Garage Door OpenerGarage Faces FrontInside Entrance
Pets 
YesNumber LimitCats OKDogs OK
Property Condition 
Updated/Remodeled
Property Sub Type 
Single Family Residence
Sewer 
Public Sewer
Style 
MediterraneanContemporary
Utilities 
Natural Gas AvailableCable ConnectedSewer ConnectedUnderground UtilitiesNatural Gas ConnectedElectricity Available
Water Source 
Public
Zoning 
R1
Interior Features
Appliances 
Gas CooktopBuilt-In Gas OvenDishwasherDisposalRange HoodSelf Cleaning Oven
Cooling 
Ceiling Fan(s)Whole House FanCentral Air
Electric 
220 Volts in Kitchen220 Volts in Laundry
Fireplace 
Yes
Fireplace Features 
Living RoomDouble SidedGas LogGas StarterGas
Fireplaces 
2
Flooring 
CarpetTileVinyl
Heating 
Natural GasCentralFireplace(s)
Interior 
Central VacuumWalk-In Closet(s)Double VanityGranite CountersBidet
Laundry Features 
Sink
Spa 
Yes
Window Features 
Window CoveringsDouble Pane WindowsScreens
Save
Ask
Tour
Hide
Share
Exterior Features
Construction Details 
StuccoFrame
Fencing 
Back YardMasonry
Lot Features 
LevelCul-De-SacZero Lot LineSprinklers In FrontSprinklers In Rear
Pool Features 
HeatedGuniteCabanaPool SweepFencedSolar HeatCommunityPrivate
Private Pool 
Yes
Roof 
Tile
Spa 
Yes
Spa Features 
In Ground
Windows/Doors 
Window CoveringsDouble Pane WindowsScreens
Community Features
Association Amenities 
PoolSpa/Hot TubPark
Association Fee 
$325.0
Association Fee Frequency 
Monthly
Community Features 
GatedPoolCurbs
MLS Area 
20202
School District 
Stanislaus
Financing Terms Available 
CashConventional
Roads 
Paved
Schools
School District
Stanislaus
Elementary School
Unknown
Middle School
Unknown
High School
Unknown
Listing courtesy of Navigator Development & R.E.


All measurements and all calculations of the area are approximate. Information provided by Seller/Other sources, not verified by Broker. All interested persons should independently verify the accuracy of information. Provided properties may or may not be listed by the office/agent presenting the information. Data maintained by MetroList® may not reflect all real estate activity in the market. All real estate content on this site is subject to the Federal Fair Housing Act of 1968, as amended, which makes it illegal to advertise any preference, limitation or discrimination because of race, color, religion, sex, handicap, family status or national origin or an intention to make any such preference, limitation or discrimination. Terms of Use
Last checked 2026-09-19 04:25 AM PDT

Neighborhood & Commute
Source: Walkscore
Disclosure: Community information and market data powered by Constellation Data Labs. Information is deemed reliable but not guaranteed.
Save
Ask
Tour
Hide
Share