

2283 Pecan DriveYuba City, CA 95991
Mortgage Calculator
Monthly Payment (Est.)
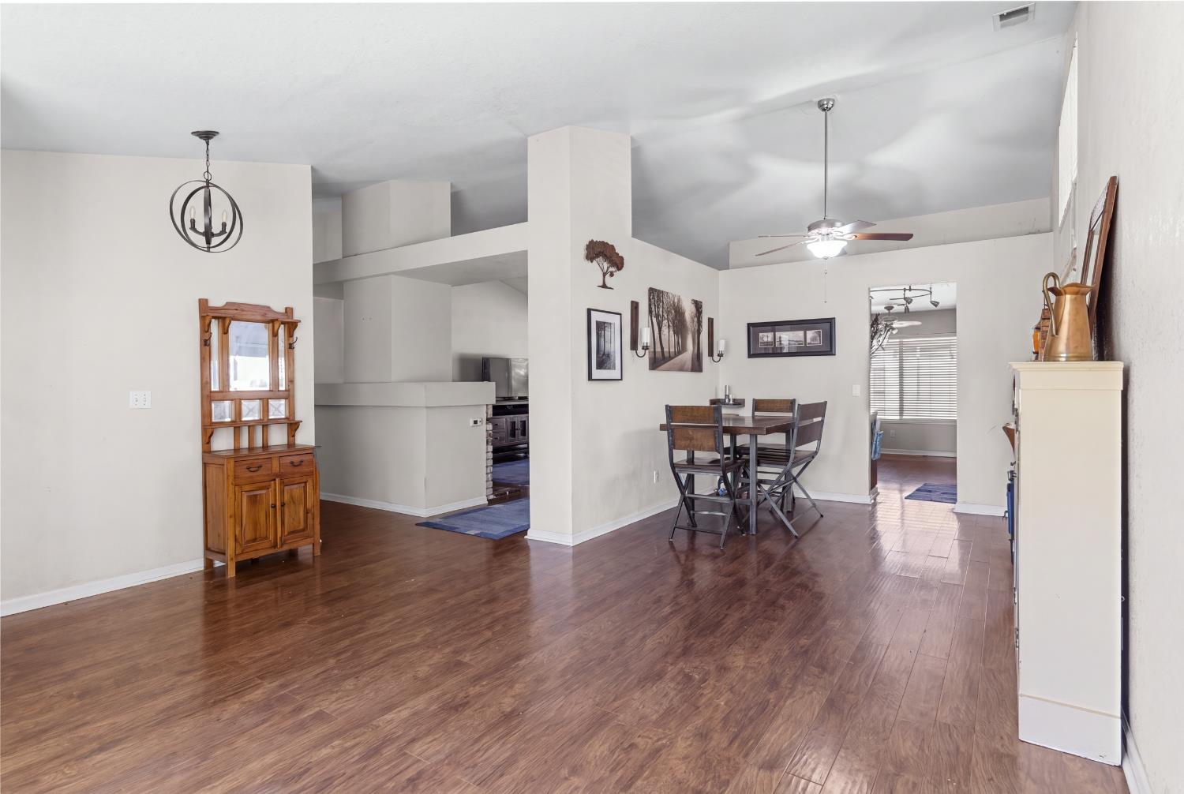
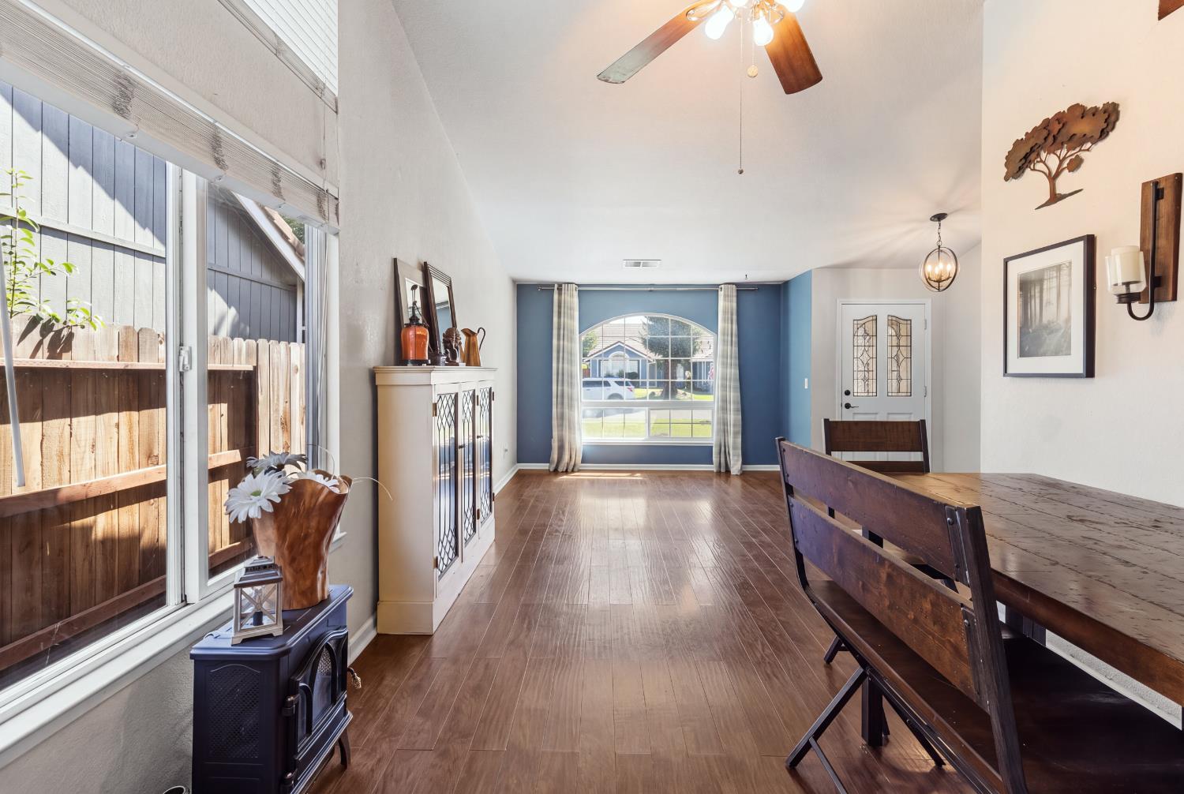
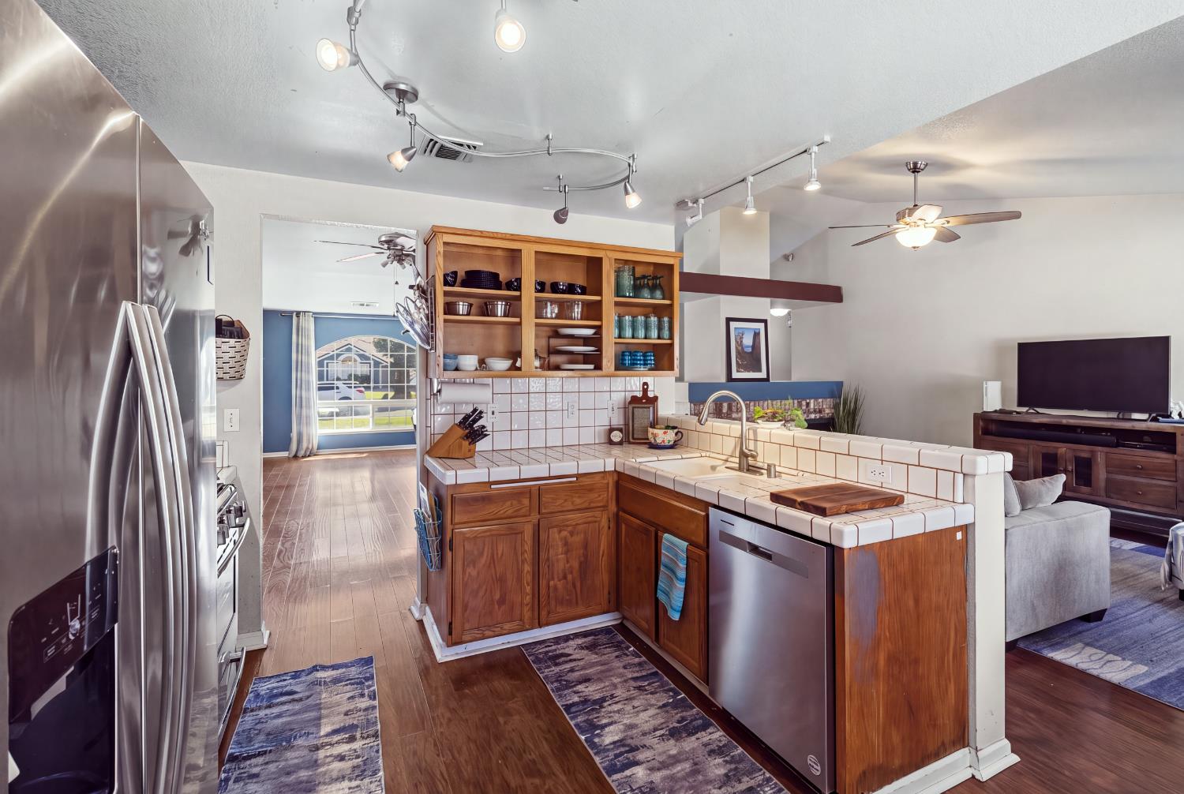
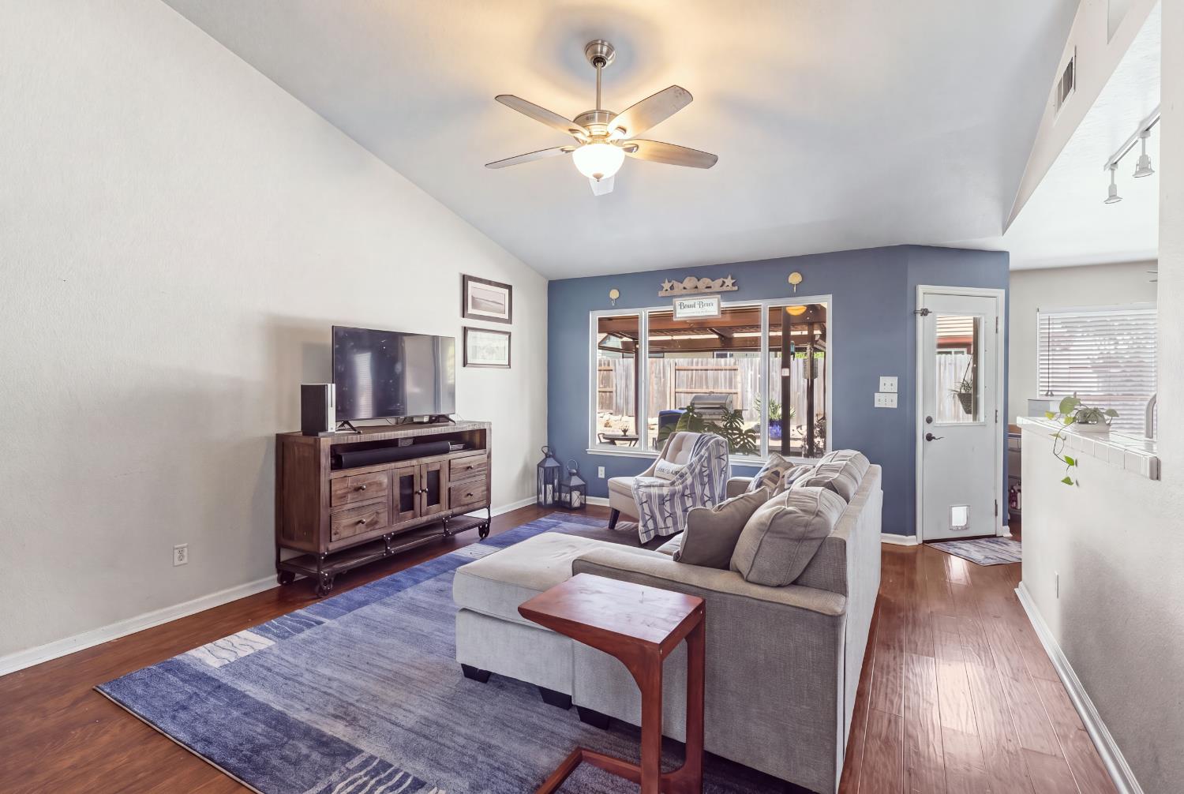
$1,962Welcome to 2283 Pecan Drive, where comfortable living, outdoor space and a neighborhood park just a short walk away come together to create a place that feels like home. This inviting single-story home offers 3 bedrooms, 2 bathrooms and approximately 1,625 square feet with a functional floor plan designed for everyday living. Natural light fills the living spaces, while the kitchen features warm wood cabinetry, generous counter space and an adjoining dining areaan easy gathering place for morning coffee, weeknight dinners and time spent together. The home has been lovingly enjoyed over the years and retains much of its original character, giving the next owner the opportunity to move in, make it their own and add personal touches over time. Step outside and imagine summer evenings under the pergola-covered patio, weekend barbecues, a garden of your own or simply a quiet place to unwind. The spacious backyard offers plenty of room to enjoy now with possibilities for the future. And when you want a little more room to roam, Shanghai Garden Park is just a short walk away, offering green space, mature trees and a playgroundperfect for an afternoon outside, a morning stroll or an evening walk through the neighborhood. With a tile roof, two-car garage, established landscaping and a location that puts everyday conveniences within easy reach, 2283 Pecan Drive offers something that never goes out of style: a comfortable place to settle in, make your own and create the next chapter. Come see the possibilities and imagine yourself at home.
| 13 hours ago | Listing updated with changes from the MLS® | |
| 13 hours ago | Listing first seen on site |

All measurements and all calculations of the area are approximate. Information provided by Seller/Other sources, not verified by Broker. All interested persons should independently verify the accuracy of information. Provided properties may or may not be listed by the office/agent presenting the information. Data maintained by MetroList® may not reflect all real estate activity in the market. All real estate content on this site is subject to the Federal Fair Housing Act of 1968, as amended, which makes it illegal to advertise any preference, limitation or discrimination because of race, color, religion, sex, handicap, family status or national origin or an intention to make any such preference, limitation or discrimination. Terms of Use
Last checked 2026-09-19 04:25 AM PDT