

Save
Ask
Tour
Hide
$565,000
1 Day On Site
5212 Wagon WayFair Oaks, CA 95628
For Sale|Single Family Residence|Active
3
Beds
2
Total Baths
2
Full Baths
1,568
SqFt
$360
/SqFt
1981
Built
County:
Sacramento
Call Now: 916-806-1794
Is this the listing for you? We can help make it yours.
916-806-1794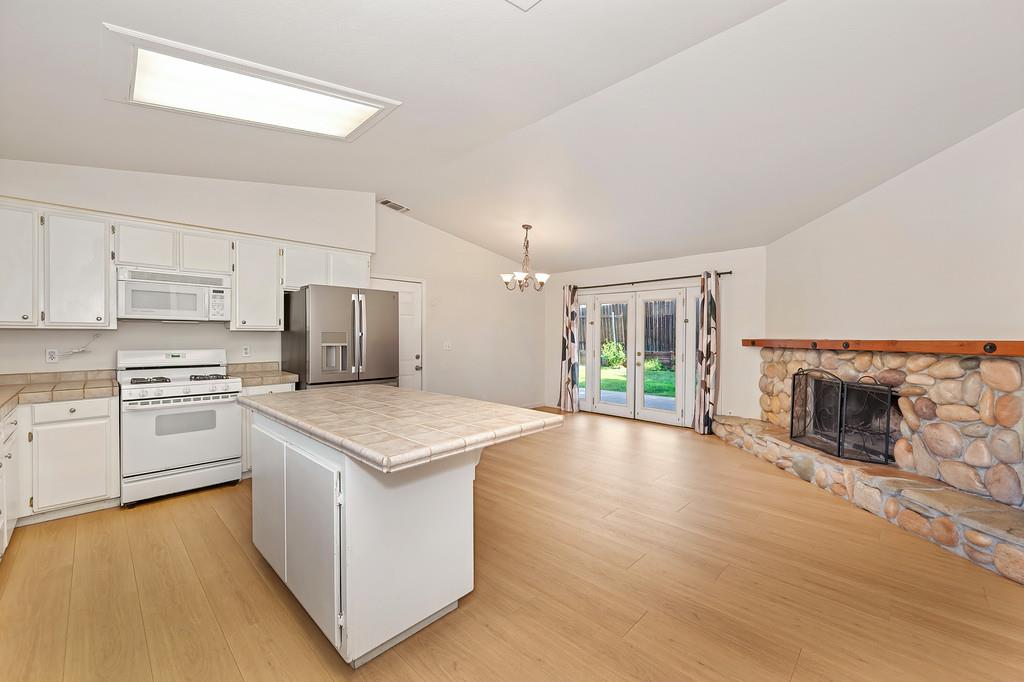
Save
Ask
Tour
Hide
Mortgage Calculator
Monthly Payment (Est.)
$2,578Calculator powered by Showcase IDX, a Constellation1 Company. Copyright ©2026 Information is deemed reliable but not guaranteed.
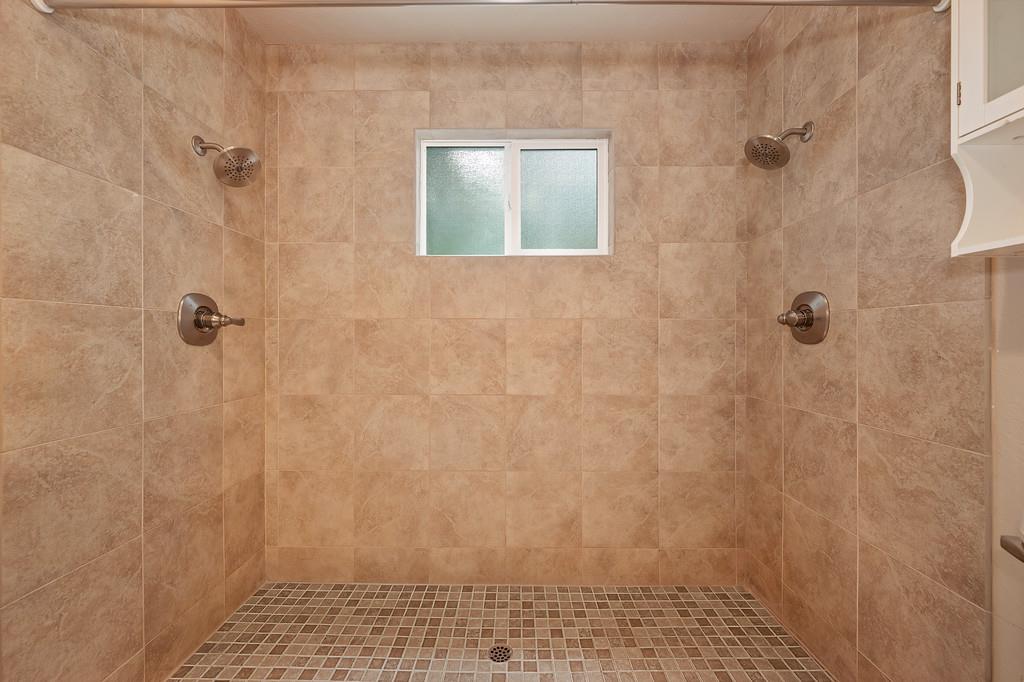
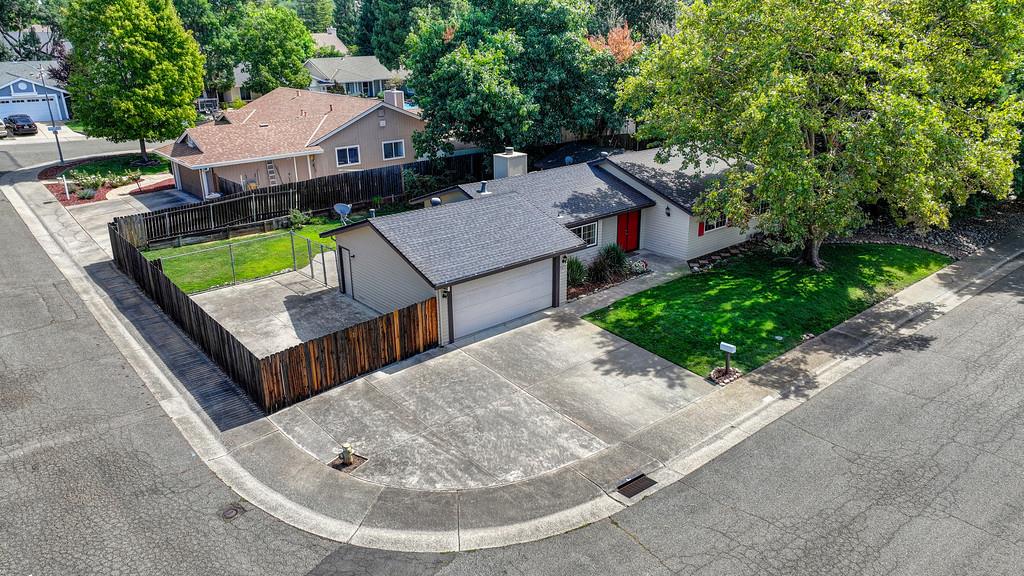
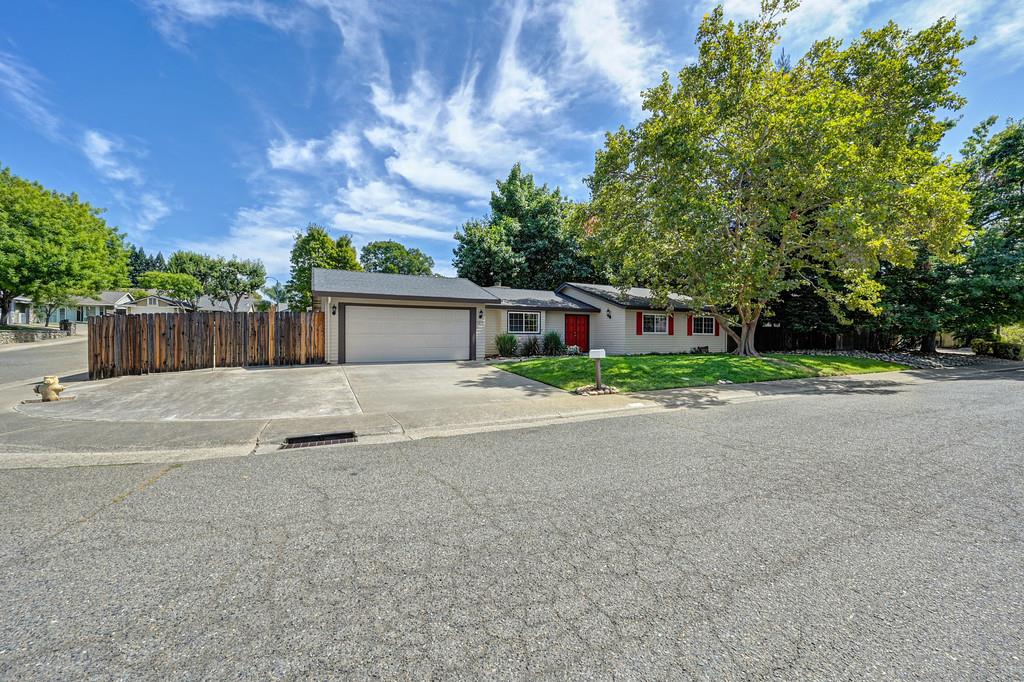
If space is what you've been waiting for, wait no longer, we have your home. This fabulous home is located in the highly sought after Phoenix Fields neighborhood. Close to hwy 50, downtown Sac, American River, hr to S.F., Tahoe & just min. from shopping, entertainment and dining. It is located on a huge corner LOT, sz alone that is over 9,900 sq ft., Fenced RV access, beautiful yd, and still space for garden and/or pool, dog run, etc. This home is 3/2 and 1,581 sq ft., new LVP flooring, primary restroom features step-in shower w/dbl shower heads and heat lamp. This hm is a great find that essentially turn-key ready, but has rm you can add your own improvements and truly make your own.
Save
Ask
Tour
Hide
Listing Snapshot
Price
$565,000
Days On Site
1 Day
Bedrooms
3
Inside Area (SqFt)
1,568 sqft
Total Baths
2
Full Baths
2
Partial Baths
N/A
Lot Size
0.2291 Acres
Year Built
1981
MLS® Number
226117752
Status
Active
Property Tax
N/A
HOA/Condo/Coop Fees
N/A
Sq Ft Source
N/A
Friends & Family
Recent Activity
| 19 hours ago | Listing updated with changes from the MLS® | |
| yesterday | Listing first seen on site |
General Features
Acres
0.2291
Cross Street
Phoenix
Foundation
Slab
Garage
Yes
Garage Spaces
2
Home Warranty
Yes
Parking
Garage Door OpenerGuest
Pets
YesCats OKDogs OK
Property Sub Type
Single Family Residence
Sewer
Public Sewer
Utilities
Electricity Available
Water Source
Public
Zoning
RD-5
Interior Features
Appliances
WasherDryerBuilt-In Electric OvenFree-Standing RefrigeratorIce MakerDishwasherDisposalMicrowavePlumbed For Ice MakerElectric CooktopFree-Standing Electric OvenRange Hood
Cooling
Ceiling Fan(s)Whole House FanCentral Air
Electric
220 Volts
Fireplace
Yes
Fireplace Features
Dining RoomStone
Fireplaces
1
Flooring
Vinyl
Heating
CentralFireplace(s)
Interior
Kitchen Island
Laundry Features
Laundry RoomMain Level
Save
Ask
Tour
Hide
Exterior Features
Construction Details
Wood Siding
Exterior
Dog Run
Fencing
Wood
Lot Features
Corner LotSprinklers In FrontSprinklers In RearLandscaped
Roof
ShingleComposition
Community Features
Accessibility Features
Accessible Full Bath
MLS Area
10628
School District
Sacramento
Financing Terms Available
CashConventionalFHAVA Loan
Roads
Paved
Schools
School District
Sacramento
Elementary School
Unknown
Middle School
Unknown
High School
Unknown
Listing courtesy of Realty ONE Group Complete

All measurements and all calculations of the area are approximate. Information provided by Seller/Other sources, not verified by Broker. All interested persons should independently verify the accuracy of information. Provided properties may or may not be listed by the office/agent presenting the information. Data maintained by MetroList® may not reflect all real estate activity in the market. All real estate content on this site is subject to the Federal Fair Housing Act of 1968, as amended, which makes it illegal to advertise any preference, limitation or discrimination because of race, color, religion, sex, handicap, family status or national origin or an intention to make any such preference, limitation or discrimination. Terms of Use
Last checked 2026-09-20 05:58 AM PDT
All measurements and all calculations of the area are approximate. Information provided by Seller/Other sources, not verified by Broker. All interested persons should independently verify the accuracy of information. Provided properties may or may not be listed by the office/agent presenting the information. Data maintained by MetroList® may not reflect all real estate activity in the market. All real estate content on this site is subject to the Federal Fair Housing Act of 1968, as amended, which makes it illegal to advertise any preference, limitation or discrimination because of race, color, religion, sex, handicap, family status or national origin or an intention to make any such preference, limitation or discrimination. Terms of Use
Last checked 2026-09-20 05:58 AM PDT
Neighborhood & Commute
Source: Walkscore
Disclosure: Community information and market data powered by Constellation Data Labs. Information is deemed reliable but not guaranteed.
Save
Ask
Tour
Hide