

2511 Ferndale AvenueSacramento, CA 95822
Mortgage Calculator
Monthly Payment (Est.)
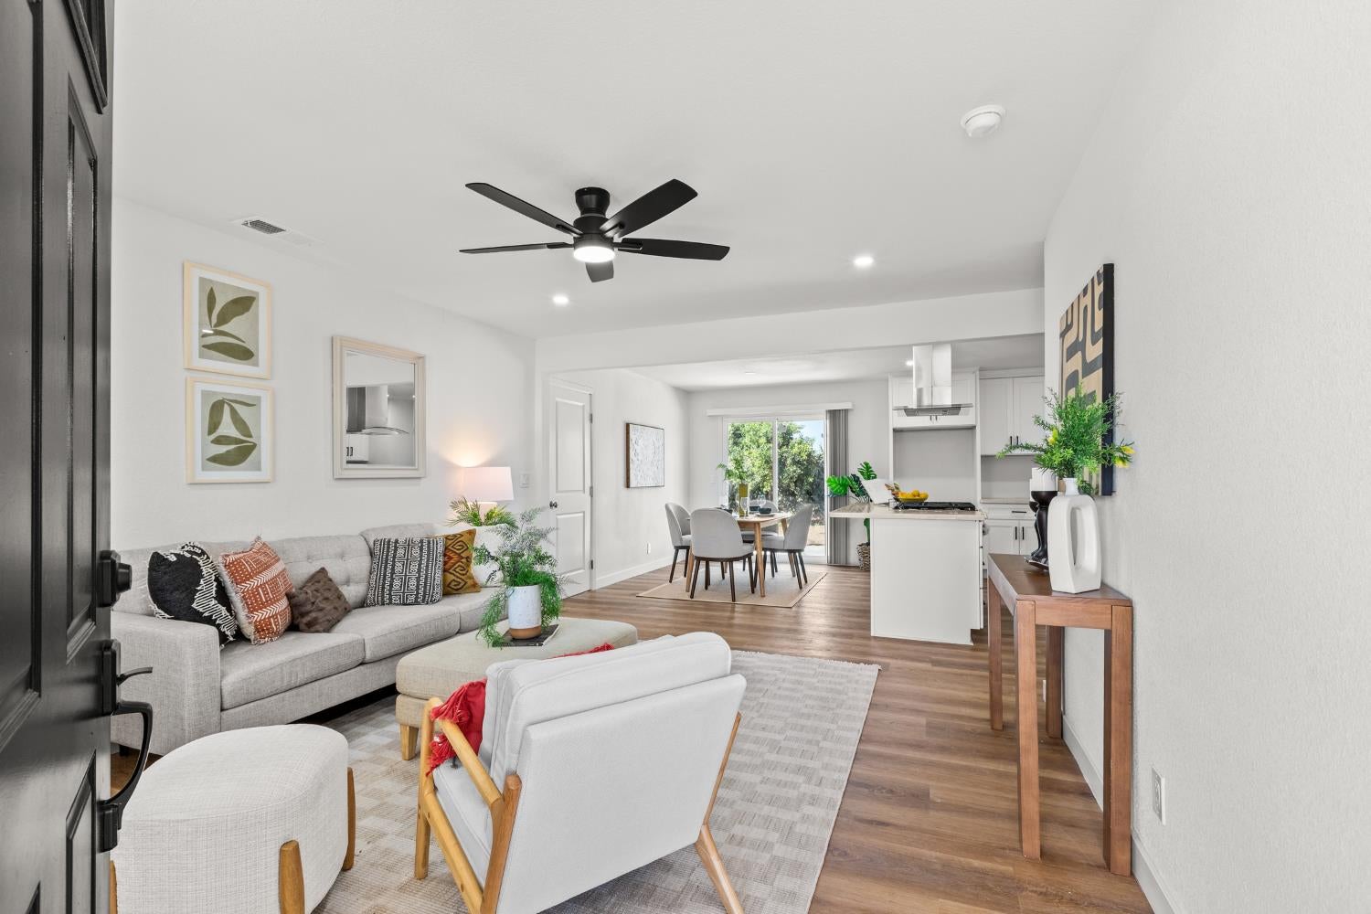
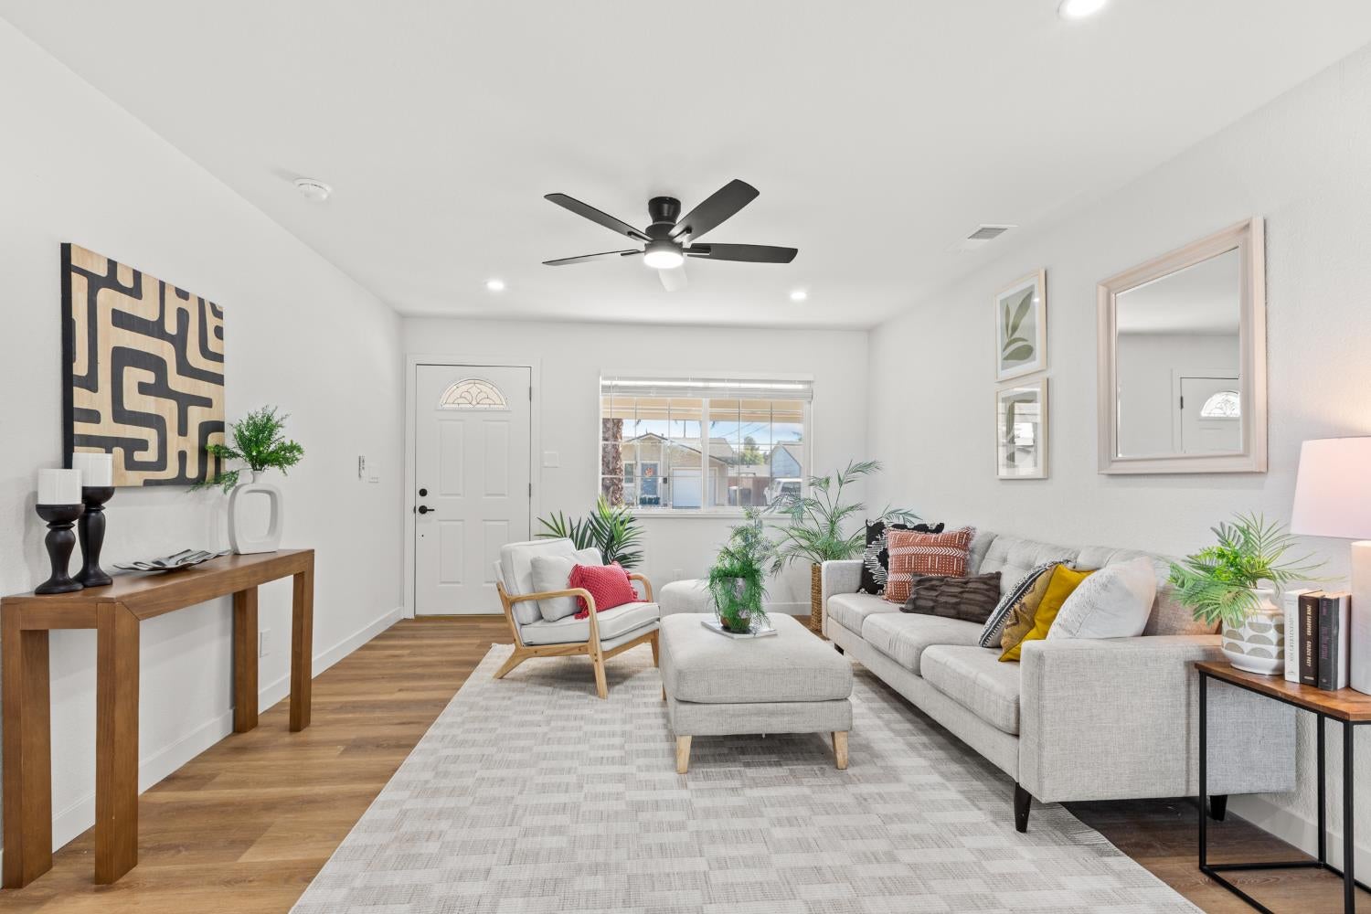
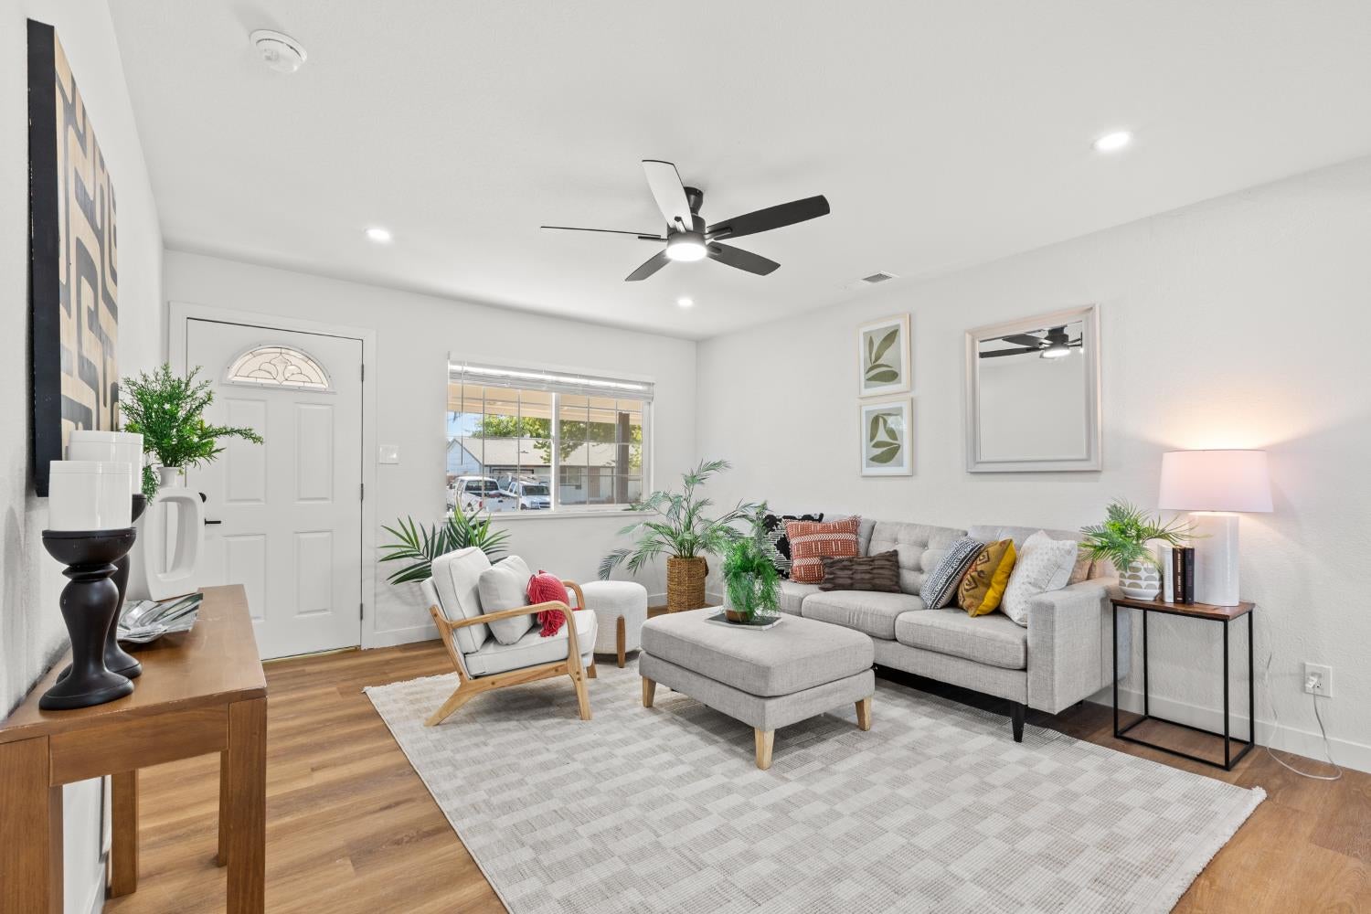
$1,825Welcome to 2511 Ferndale Ave, a beautifully remodeled 3-bedroom, 2-bath home offering a fresh, modern feel at an attractive price point. Step inside to a bright, open living space featuring new flooring throughout and an easy flow into the dining area and remodeled kitchen. The kitchen has been refreshed with white cabinetry, updated countertops, a large peninsula with gas cooktop, stainless-steel hood, and modern finishes. Both bathrooms have been fully remodeled, featuring clean contemporary finishes, marble-look shower surrounds, and contrasting black fixtures. The updates continue throughout the home, creating a move-in-ready space without the projects that often come with homes in this price range. Outside, you'll find a large fenced backyard with a new concrete patio and plenty of open space to make your ownwhether that's entertaining, gardening, a play area, or future outdoor improvements. 3 bedrooms 2 remodeled bathrooms Remodeled kitchen New flooring Large backyard $400,000 A fresh, updated home with room to enjoyall for $400,000 in Sacramento.
| yesterday | Listing updated with changes from the MLS® | |
| yesterday | Listing first seen on site |

All measurements and all calculations of the area are approximate. Information provided by Seller/Other sources, not verified by Broker. All interested persons should independently verify the accuracy of information. Provided properties may or may not be listed by the office/agent presenting the information. Data maintained by MetroList® may not reflect all real estate activity in the market. All real estate content on this site is subject to the Federal Fair Housing Act of 1968, as amended, which makes it illegal to advertise any preference, limitation or discrimination because of race, color, religion, sex, handicap, family status or national origin or an intention to make any such preference, limitation or discrimination. Terms of Use
Last checked 2026-09-20 07:40 AM PDT