

447 Platt CircleEl Dorado Hills, CA 95762
Mortgage Calculator
Monthly Payment (Est.)
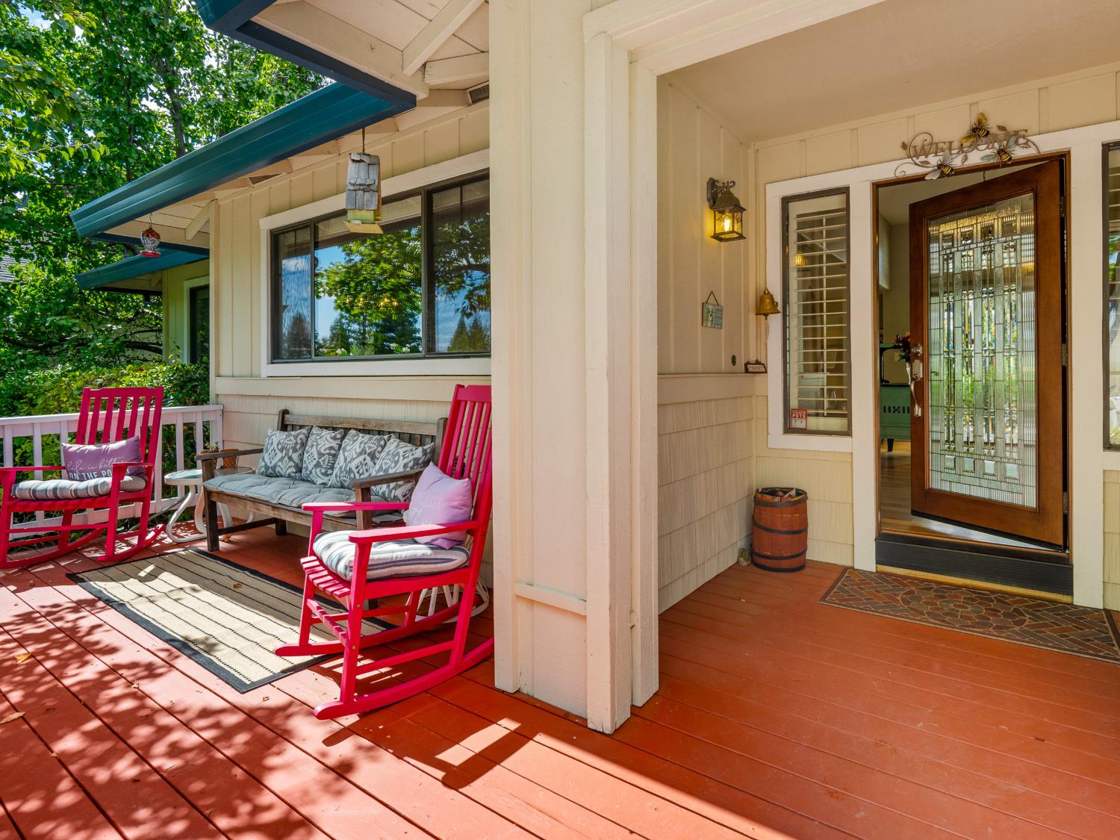
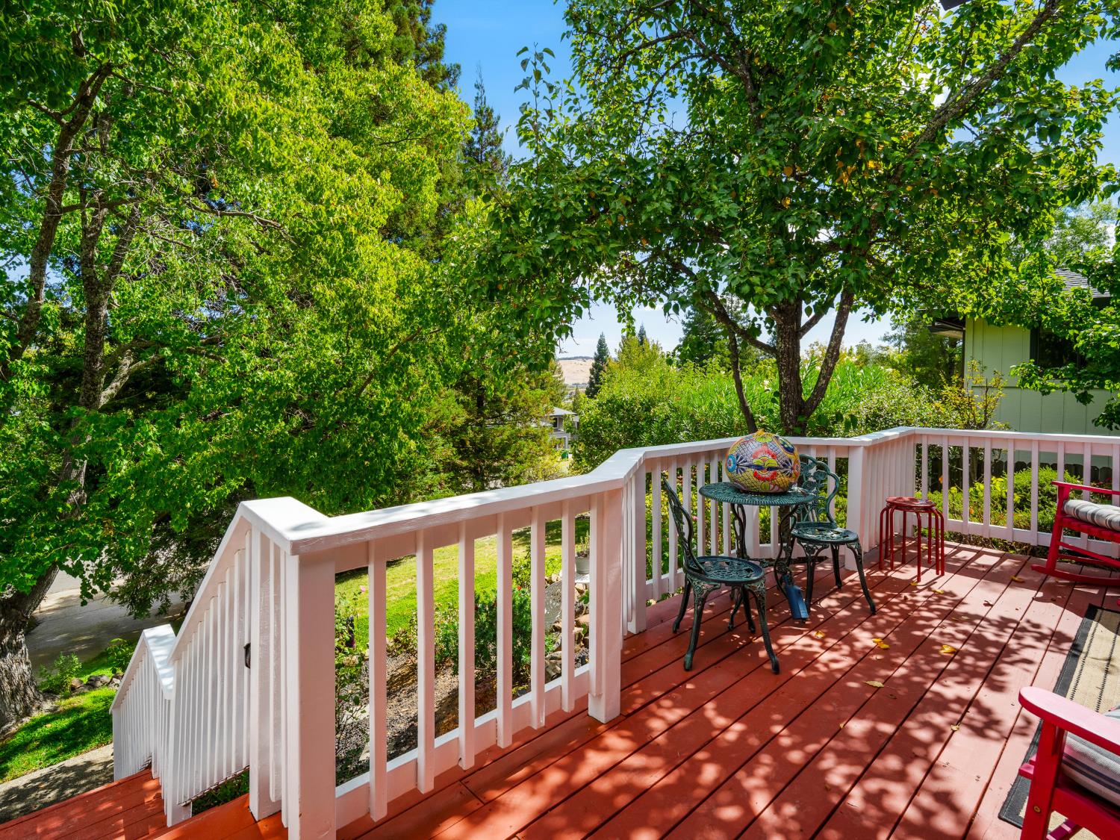
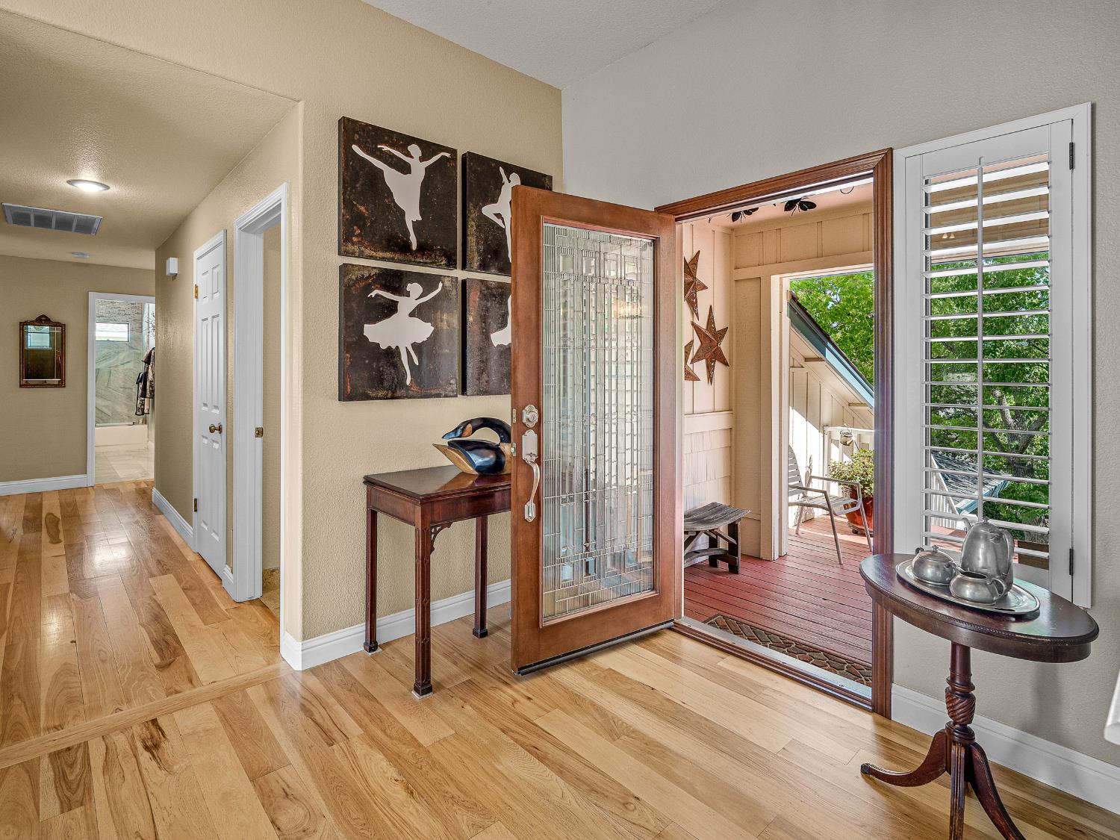
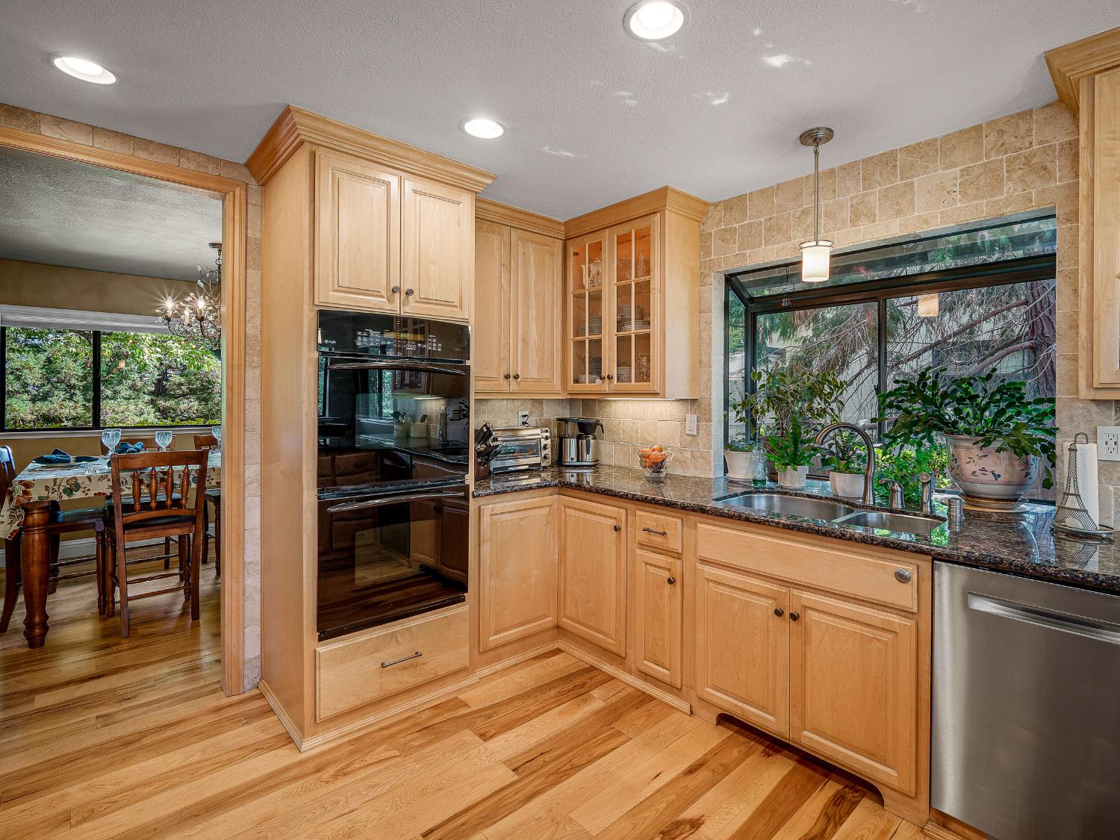
$3,650Welcome to this beautifully appointed single-story living home in the desirable Crescent Ridge neighborhood, where a bright, open floorplan, abundant natural light and thoughtful updates create an inviting atmosphere from the moment you arrive. Rich hickory hardwood flooring brings warmth and character throughout the main living areas and kitchen. Designed for both everyday living and entertaining, the spacious kitchen features granite countertops, full backsplash, gas cooktop, double oven, wine refrigerator, and abundant under-cabinet and in-cabinet lighting. The kitchen flows seamlessly into the family room, creating a comfortable gathering space for family and friends. A stunning double-sided gas fireplace adds warmth and ambiance to both the living room and family room. The flexible four-bedroom floorplan includes a bedroom with double doors, perfect for a home office, den, media room or guest space. The remodeled primary bathroom offers a peaceful retreat with beautiful cherry cabinetry, granite countertops, dual sinks, separate shower, soaking tub and travertine tile. A whole-house fan provides an easy way to cool the home with fresh evening air. Step outside to your own private backyard oasis and enjoy beautiful evening sunsets while relaxing in the hot tub. Ideally located in Crescent Ridge, this home offers easy access to the freeway, shopping, restaurants and El Dorado Hills Town Center. The Palladio at Folsom and Folsom Lake are just minutes away, along with miles of nearby walking and biking trails. With no HOA and no Mello-Roos, this home offers added convenience and value. Located within the highly regarded Buckeye K-8 School District and Oak Ridge High School, this is a wonderful opportunity to enjoy an exceptional combination of comfort, lifestyle and location. From the welcoming natural light and open design to the beautifully remodeled primary bath, well-appointed kitchen, flexible living spaces and inviting backyard, this home is ready to be enjoyed and truly offers something for everyone.
| yesterday | Listing updated with changes from the MLS® | |
| 3 days ago | Listing first seen on site |

All measurements and all calculations of the area are approximate. Information provided by Seller/Other sources, not verified by Broker. All interested persons should independently verify the accuracy of information. Provided properties may or may not be listed by the office/agent presenting the information. Data maintained by MetroList® may not reflect all real estate activity in the market. All real estate content on this site is subject to the Federal Fair Housing Act of 1968, as amended, which makes it illegal to advertise any preference, limitation or discrimination because of race, color, religion, sex, handicap, family status or national origin or an intention to make any such preference, limitation or discrimination. Terms of Use
Last checked 2026-09-20 08:27 AM PDT