Save
Ask
Tour
Hide
Share
$895,900
1 Day On Site

8260 E Granite Drive
Granite Bay, CA 95746

For Sale|Single Family Residence|Active
3
Beds
2
Total Baths
2
Full Baths
1,984
SqFt
$452
/SqFt
1976
Built
County:
Placer
Call Now: 916-806-1794
Is this the listing for you? We can help make it yours.
916-806-1794
8260 E Granite Drive8260 E Granite Drive8260 E Granite Drive8260 E Granite Drive
Save
Ask
Tour
Hide
Share

Mortgage Calculator

Monthly Payment (Est.)

$4,087
Calculator powered by Showcase IDX, a Constellation1 Company. Copyright ©2026 Information is deemed reliable but not guaranteed.

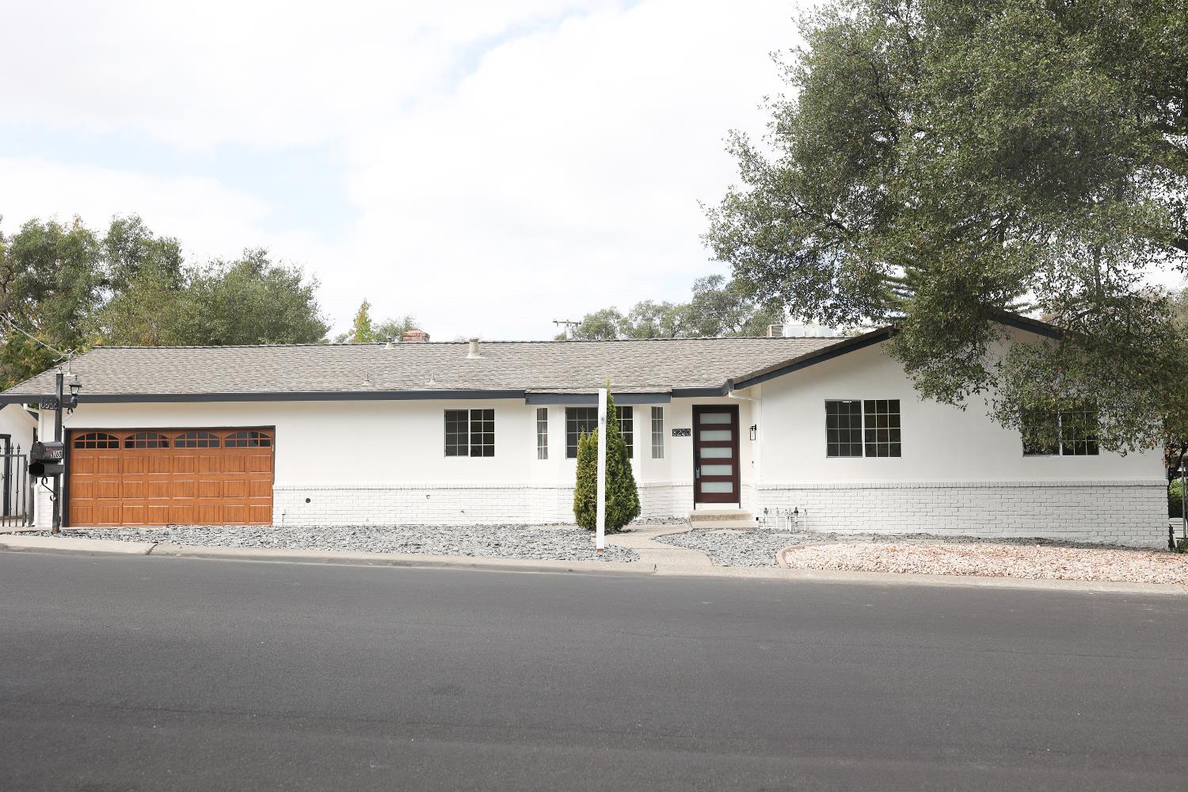
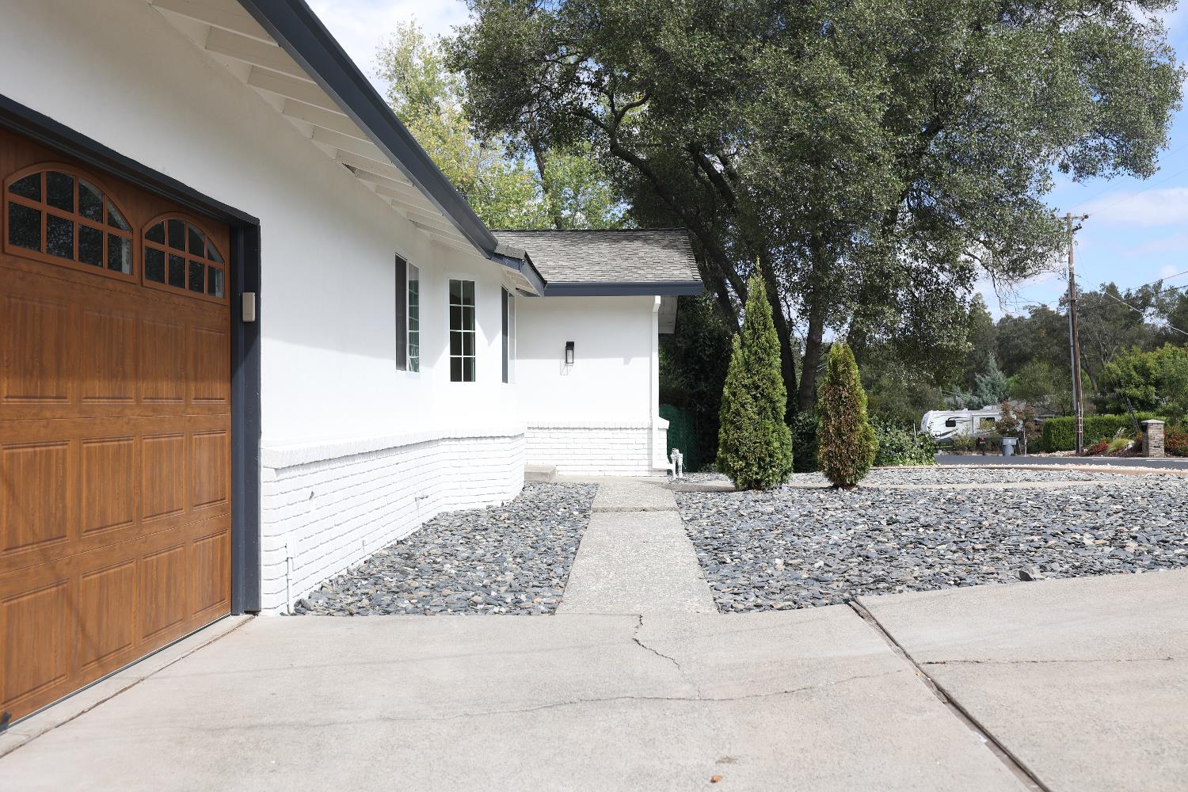
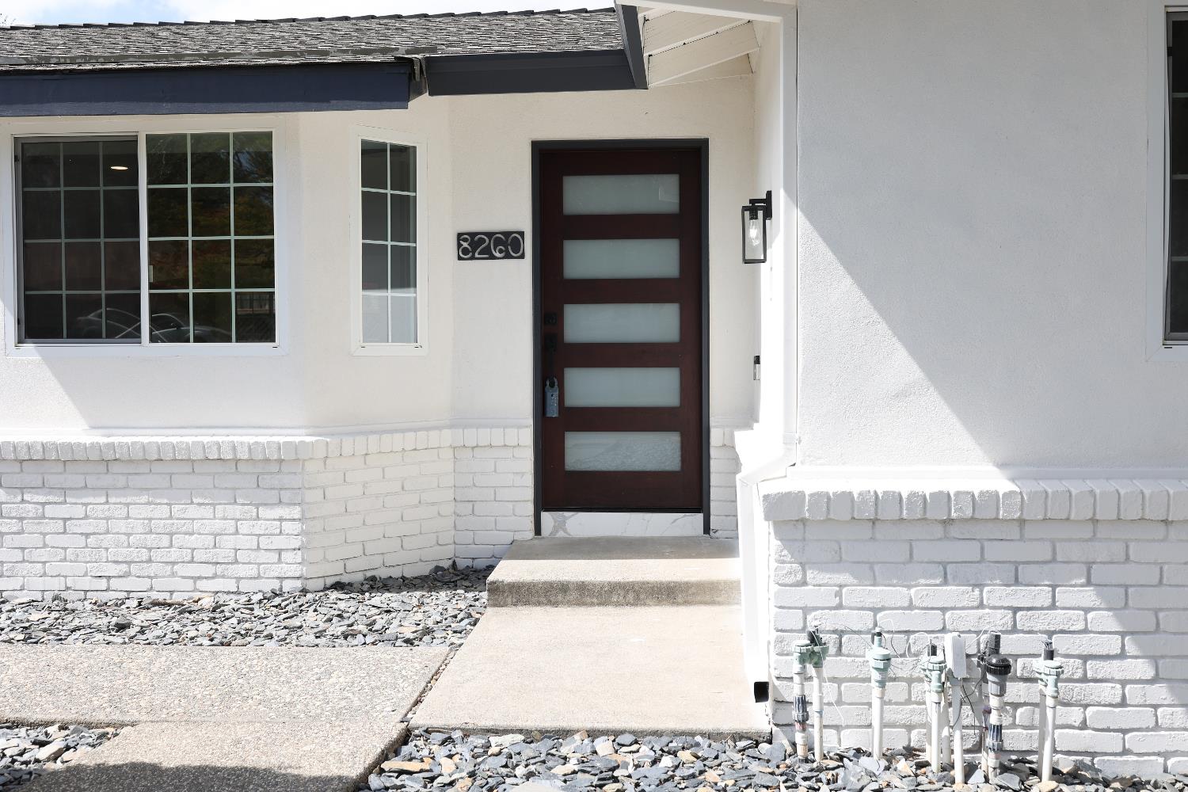
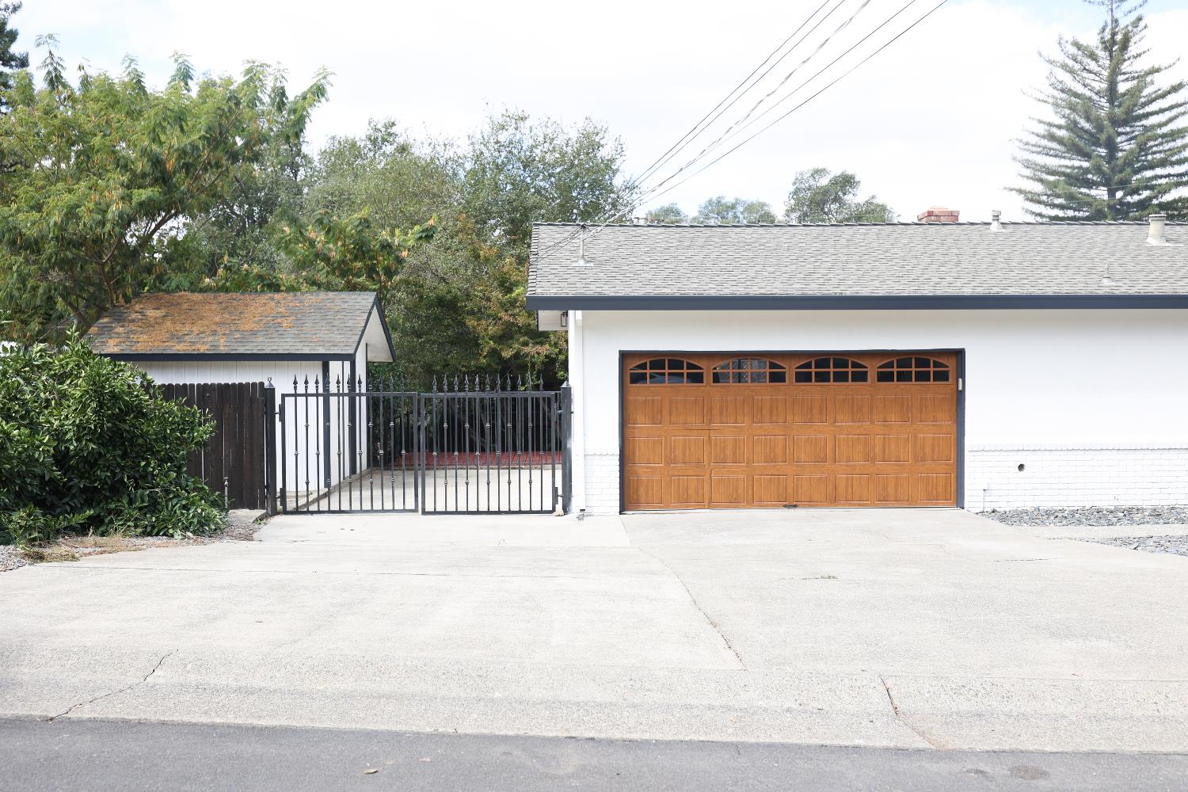
Charming Granite Bay Corner-Lot Home Completely Remodeled! Welcome home to this beautifully remodeled 3-bedroom, 2-bath single-story residence set on a desirable corner lot in an established Granite Bay neighborhood where quality craftsmanship meets everyday livability across 1,980 sq ft. The open-concept floor plan is bathed in natural light, featuring stylish new panel flooring and fresh paint throughout. The gourmet kitchen is a true showstopper, boasting quartz waterfall countertops and brand-new appliances, ideal for both weeknight dinners and weekend entertaining. Both bathrooms have been tastefully upgraded with elegant quartz showers and finishes, adding a touch of everyday luxury. Come see this beautiful home for yourself as you will love it

Save
Ask
Tour
Hide
Share
Listing Snapshot
Price 
$895,900
Days On Site 
1 Day
Bedrooms 
3
Inside Area (SqFt) 
1,984 sqft
Total Baths 
2
Full Baths 
2
Partial Baths 
N/A
Lot Size 
0.2393 Acres
Year Built 
1976
MLS® Number 
226117674
Status 
Active
Property Tax 
N/A
HOA/Condo/Coop Fees 
N/A
Sq Ft Source 
N/A
Friends & Family
Recent Activity
yesterdayListing updated with changes from the MLS®
yesterdayListing first seen on site
General Features
Acres 
0.2393
Additional Property Use 
Residential
Attached Garage 
Yes
Cross Street 
Lakeland
Foundation 
Raised
Garage 
Yes
Garage Spaces 
2
Parking 
PavedAttachedGarage Door OpenerGarage Faces Front
Property Condition 
Updated/Remodeled
Property Sub Type 
Single Family Residence
Style 
RanchContemporary
Utilities 
Cable AvailableSewer Available
Water Source 
Public
Zoning 
Res
Interior Features
Appliances 
Built-In Electric OvenBuilt-In Electric RangeFree-Standing RefrigeratorDishwasherDisposal
Cooling 
Central Air
Electric 
220 Volts
Fireplace 
Yes
Fireplace Features 
Living RoomFree StandingMasonry
Fireplaces 
1
Flooring 
Vinyl
Heating 
Central
Interior 
Kitchen IslandStone CountersDouble Vanity
Laundry Features 
Laundry RoomMain Level
Save
Ask
Tour
Hide
Share
Exterior Features
Construction Details 
BrickStucco
Fencing 
Back YardChain LinkWood
Lot Features 
Corner LotLandscaped
Other Structures 
Shed(s)
Pool Features 
OtherPrivate
Private Pool 
Yes
Roof 
Composition
View 
Other
Waterview 
Other
Community Features
MLS Area 
12746
School District 
Placer
Financing Terms Available 
CashConventional
Schools
School District
Placer
Elementary School
Unknown
Middle School
Unknown
High School
Unknown
Listing courtesy of Nick Sadek Sotheby's International Realty


All measurements and all calculations of the area are approximate. Information provided by Seller/Other sources, not verified by Broker. All interested persons should independently verify the accuracy of information. Provided properties may or may not be listed by the office/agent presenting the information. Data maintained by MetroList® may not reflect all real estate activity in the market. All real estate content on this site is subject to the Federal Fair Housing Act of 1968, as amended, which makes it illegal to advertise any preference, limitation or discrimination because of race, color, religion, sex, handicap, family status or national origin or an intention to make any such preference, limitation or discrimination. Terms of Use
Last checked 2026-09-20 06:45 AM PDT

Neighborhood & Commute
Source: Walkscore
Disclosure: Community information and market data powered by Constellation Data Labs. Information is deemed reliable but not guaranteed.
Save
Ask
Tour
Hide
Share