Save
Ask
Tour
Hide
Share
$799,950
2 Days On Site

4038 Sunny Oaks Drive
Folsom, CA 95630

For Sale|Single Family Residence|Active
2
Beds
2
Total Baths
2
Full Baths
1,924
SqFt
$416
/SqFt
2025
Built
Subdivision:
Folsom Ranch
County:
Sacramento
Call Now: 916-806-1794
Is this the listing for you? We can help make it yours.
916-806-1794
Upcoming Open Houses
Sun, Sep 20, 1:00 PM - 4:00 PM
4038 Sunny Oaks Drive4038 Sunny Oaks Drive4038 Sunny Oaks Drive4038 Sunny Oaks Drive
Save
Ask
Tour
Hide
Share

Mortgage Calculator

Monthly Payment (Est.)

$3,650
Calculator powered by Showcase IDX, a Constellation1 Company. Copyright ©2026 Information is deemed reliable but not guaranteed.

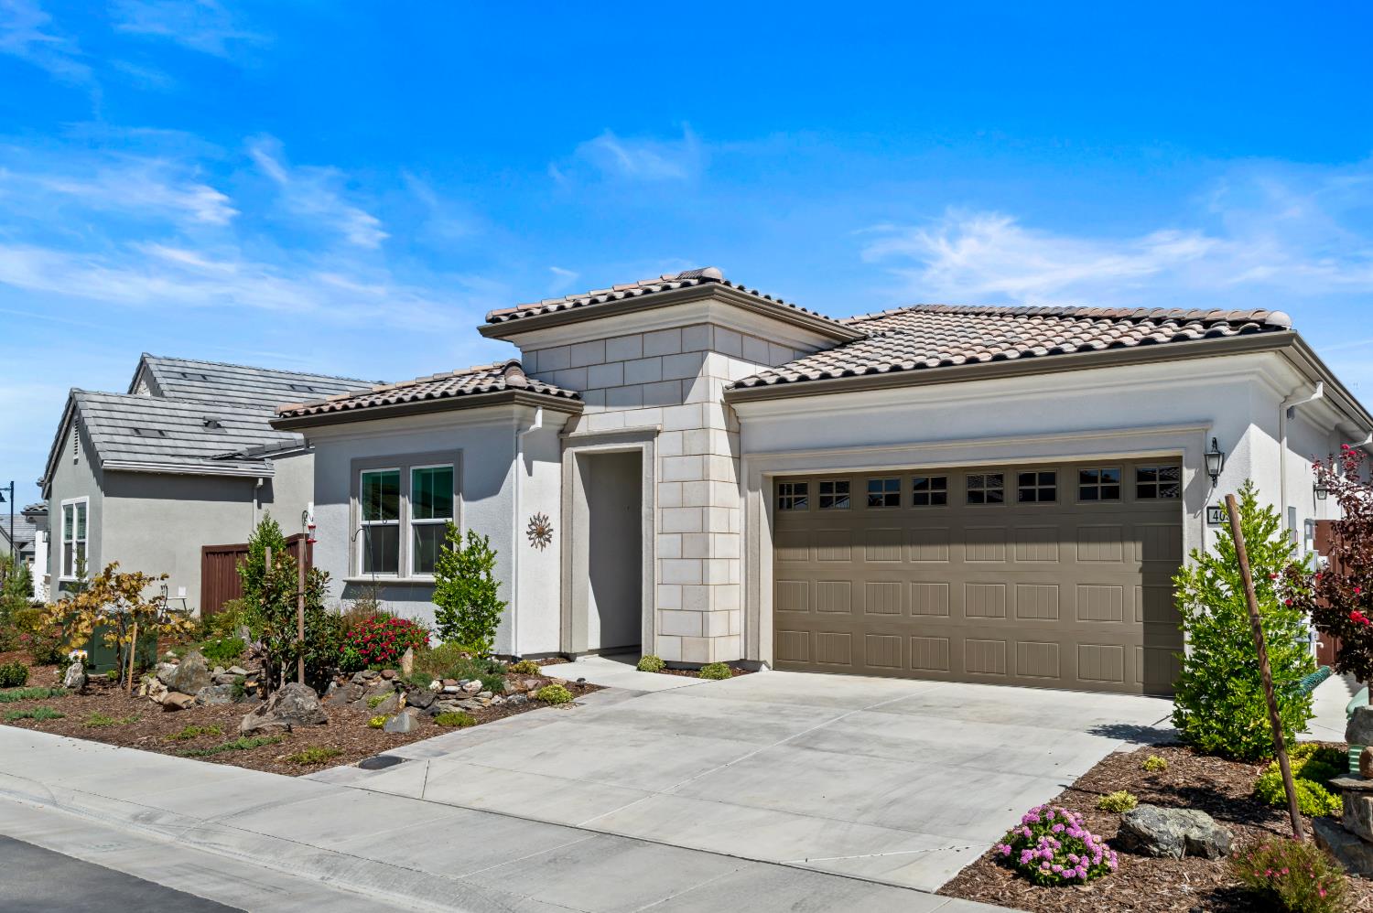
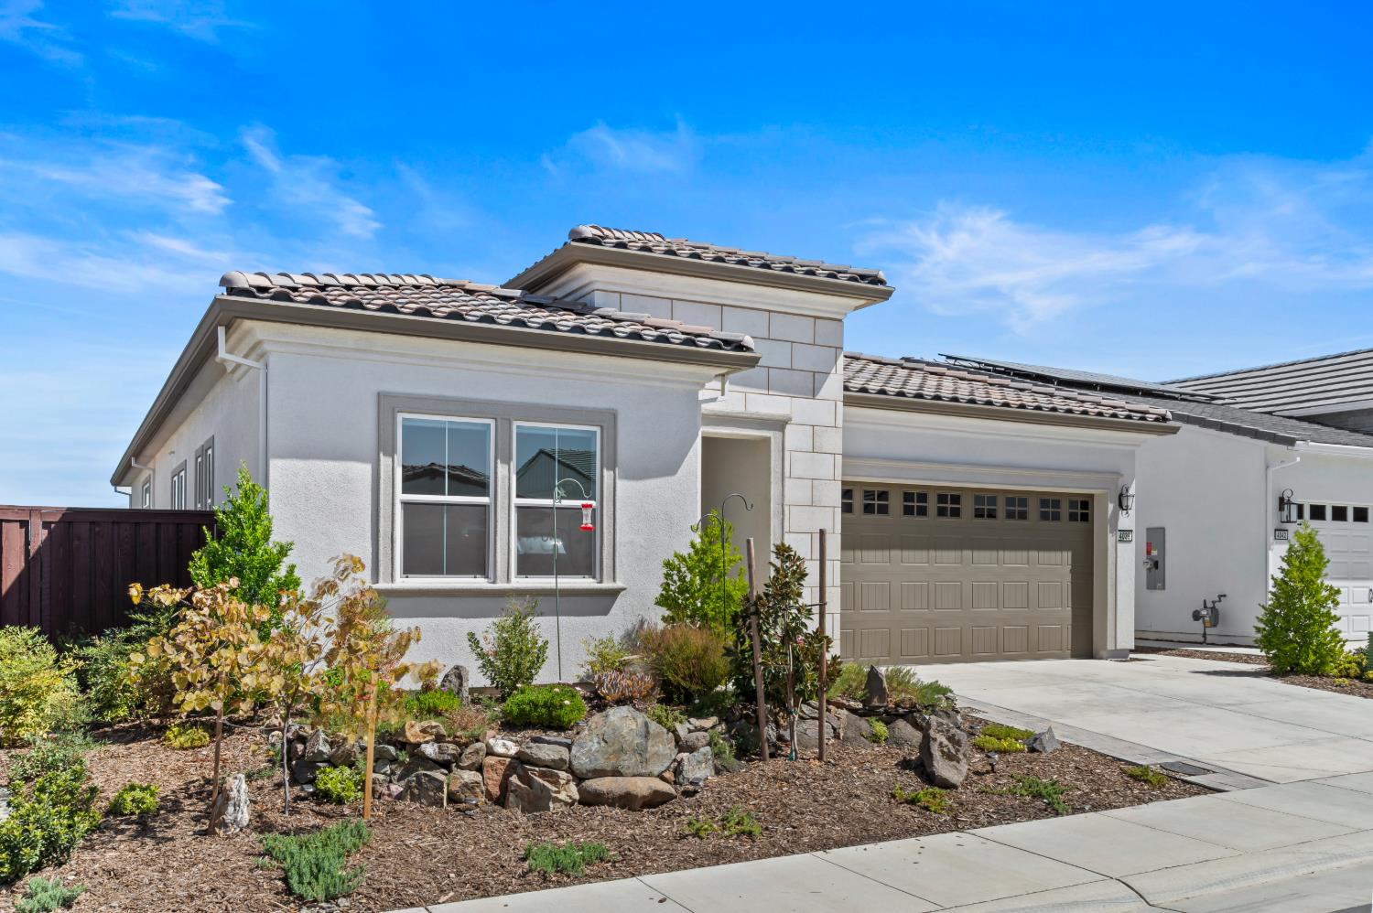
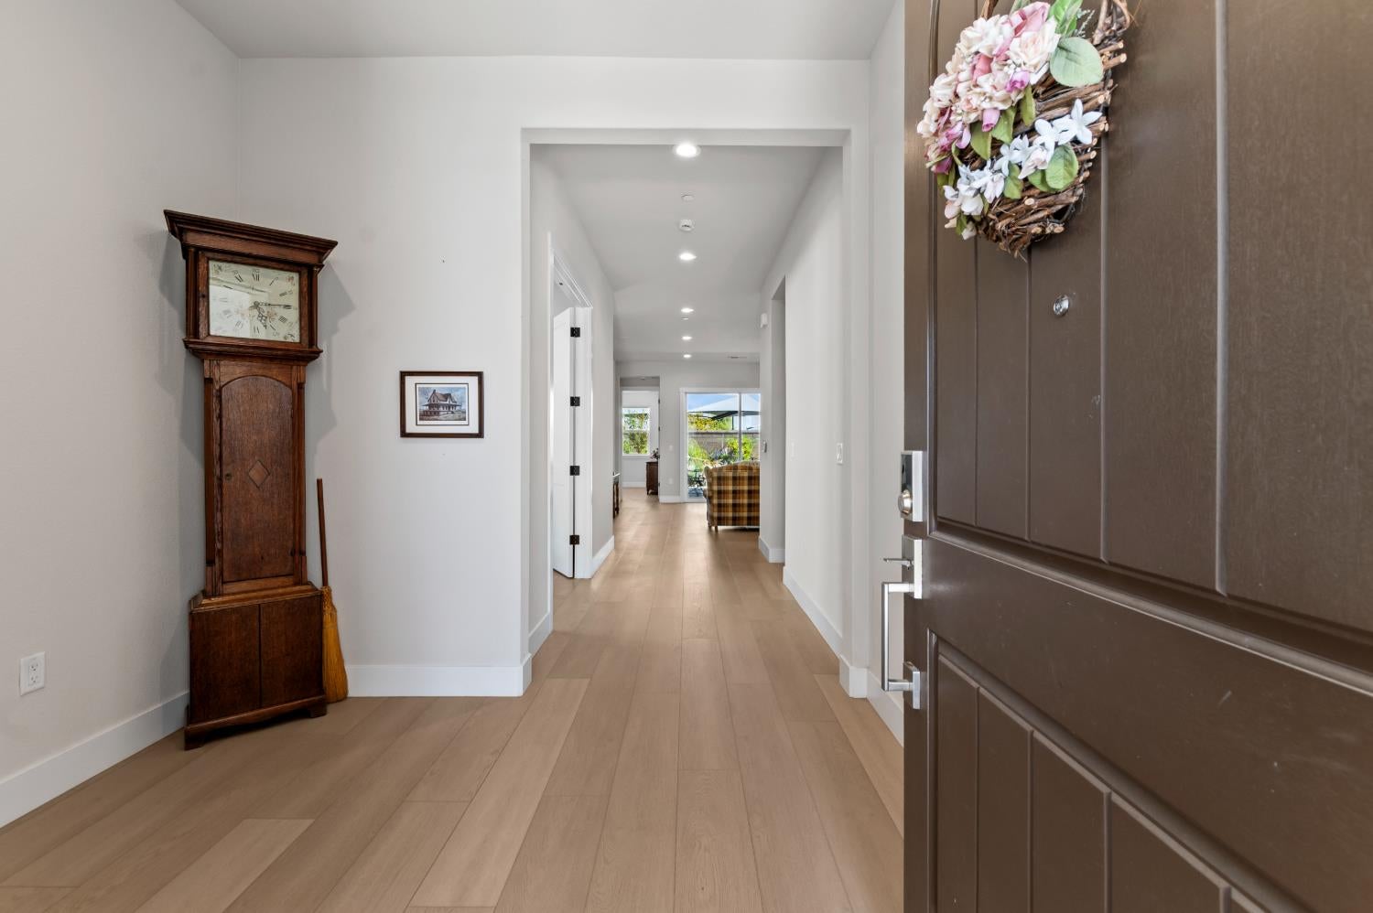
Welcome to 4038 Sunny Oaks Drive, located in Regency at Folsom Ranch, Folsom's premier 55+ active adult community. Built in 2025, this beautifully appointed Newman model offers approximately 1,924 sqft, with 2 bedrooms plus a versatile office/den and an inviting open-concept design.The beautifully landscaped front yard creates wonderful curb appeal and welcomes you into a light-filled interior designed for comfortable, easy living. The spacious kitchen is beautifully finished with upgraded cabinetry, soft-close drawers, generous counter space, an induction range, and a large center island that opens seamlessly to the dining and great room areas - ideal for everyday living and entertaining. Expansive stacking sliding doors extend the living space outdoors, where Trex decking provides a smooth transition to the outdoor living area for enhanced accessibility. The beautifully landscaped backyard offers exceptional privacy with no neighbors directly behind and features a tranquil pond with turtles and fish, eight fruit trees and garden sheds - creating a truly special outdoor retreat. Additional highlights include OWNED SOLAR and Hunter Douglas electric blinds that provide added insulation while offering effortless light and privacy control. The thoughtfully designed Newman floor plan combines style, functionality, and low-maintenance living in one of Folsom's most Desirable active adult communities. Residents of Regency at Folsom Ranch enjoy an impressive resort-style lifestyle with a spectacular clubhouse, swimming pools, fitness center, pickleball and bocce courts, gathering spaces, outdoor firepits, dog parks, and an active calendar of social activities. A beautifully upgraded home with inviting indoor-outdoor living, privacy, and exceptional outdoor spaces - ready to enjoy!

Save
Ask
Tour
Hide
Share
Listing Snapshot
Price 
$799,950
Days On Site 
2 Days
Bedrooms 
2
Inside Area (SqFt) 
1,924 sqft
Total Baths 
2
Full Baths 
2
Partial Baths 
N/A
Lot Size 
0.1246 Acres
Year Built 
2025
MLS® Number 
226117473
Status 
Active
Property Tax 
N/A
HOA/Condo/Coop Fees 
$286 monthly
Sq Ft Source 
N/A
Friends & Family
Recent Activity
18 hours agoListing updated with changes from the MLS®
3 days agoListing first seen on site
General Features
Acres 
0.1246
Attached Garage 
Yes
Cross Street 
Oakridge Lane
Direction Faces 
Southwest
Foundation 
Slab
Garage 
Yes
Garage Spaces 
2
Levels 
One
Parking 
AttachedGarage Faces Front
Pets 
YesCats OKDogs OK
Property Sub Type 
Single Family Residence
Sewer 
Public Sewer
Style 
A-Frame
Utilities 
Natural Gas AvailableNatural Gas ConnectedSee RemarksElectricity Available
Water Source 
Public
Zoning 
SP-MLD
Interior Features
Appliances 
Built-In Electric OvenDishwasherDisposalMicrowaveTankless Water Heater
Cooling 
Ceiling Fan(s)Heat PumpCentral Air
Electric 
220 Volts
Flooring 
Vinyl
Heating 
Natural GasHeat Pump
Interior 
Double VanityKitchen Island
Laundry Features 
Main Level
Window Features 
Double Pane Windows
Bedroom 2 
Dimensions - 11x111
Bedroom 3 
Dimensions - 13x11
Save
Ask
Tour
Hide
Share
Exterior Features
Construction Details 
Stucco
Fencing 
Fenced
Lot Features 
See RemarksSprinklers In FrontSprinklers In RearLandscaped
Other Structures 
Shed(s)Other
Patio And Porch 
CoveredPatio
Pool Features 
Pool/Spa ComboLapSee RemarksIndoorCommunityPrivate
Private Pool 
Yes
Roof 
Tile
View 
Other
Waterview 
Other
Windows/Doors 
Double Pane Windows
Community Features
Association Amenities 
PoolClubhouseDog ParkRecreation FacilitiesSpa/Hot TubTrail(s)BarbecueFitness Center
Association Fee 
$286.0
Association Fee Frequency 
Monthly
Community Features 
GatedPoolCurbsSidewalks
MLS Area 
10630
School District 
Sacramento
Senior Community 
Yes
Financing Terms Available 
CashConventionalVA Loan
Schools
School District
Sacramento
Elementary School
Unknown
Middle School
Unknown
High School
Unknown
Listing courtesy of eXp Realty of California, Inc.


All measurements and all calculations of the area are approximate. Information provided by Seller/Other sources, not verified by Broker. All interested persons should independently verify the accuracy of information. Provided properties may or may not be listed by the office/agent presenting the information. Data maintained by MetroList® may not reflect all real estate activity in the market. All real estate content on this site is subject to the Federal Fair Housing Act of 1968, as amended, which makes it illegal to advertise any preference, limitation or discrimination because of race, color, religion, sex, handicap, family status or national origin or an intention to make any such preference, limitation or discrimination. Terms of Use
Last checked 2026-09-19 05:28 AM PDT

Neighborhood & Commute
Source: Walkscore
Disclosure: Community information and market data powered by Constellation Data Labs. Information is deemed reliable but not guaranteed.
Save
Ask
Tour
Hide
Share