

912 6th StreetMarysville, CA 95901
Mortgage Calculator
Monthly Payment (Est.)
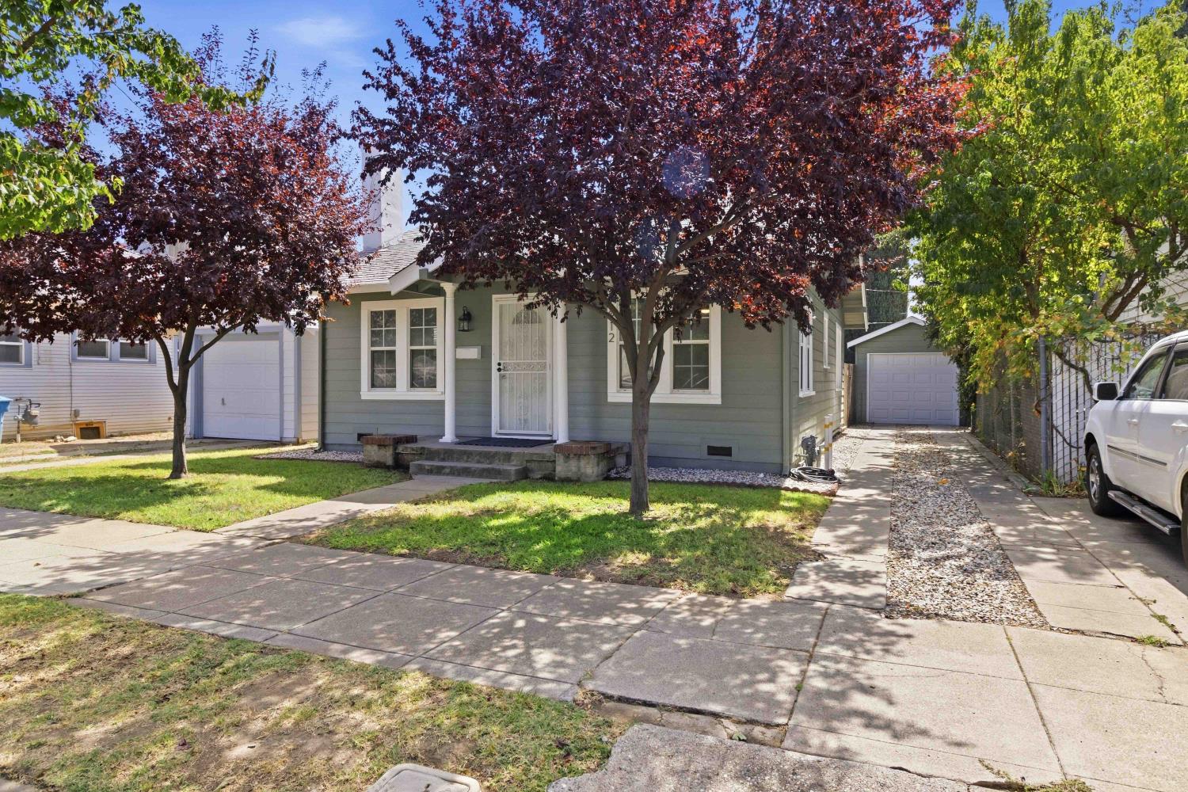
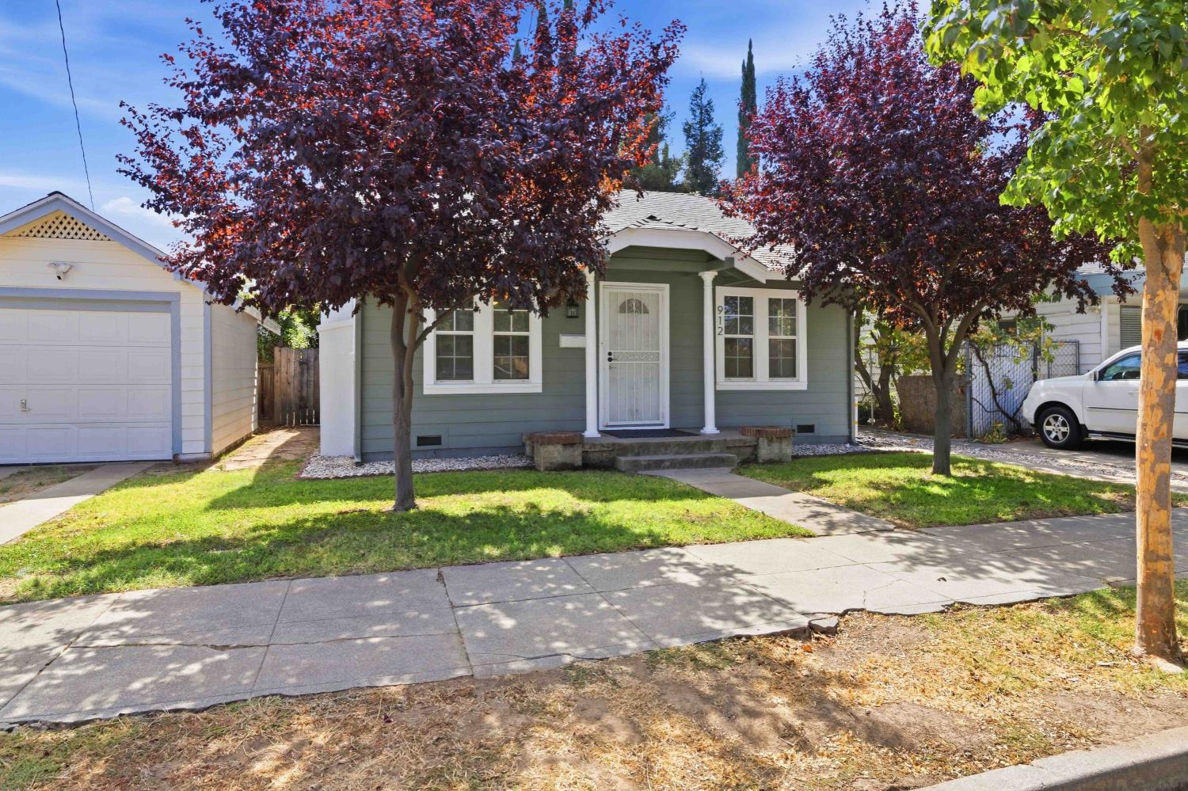
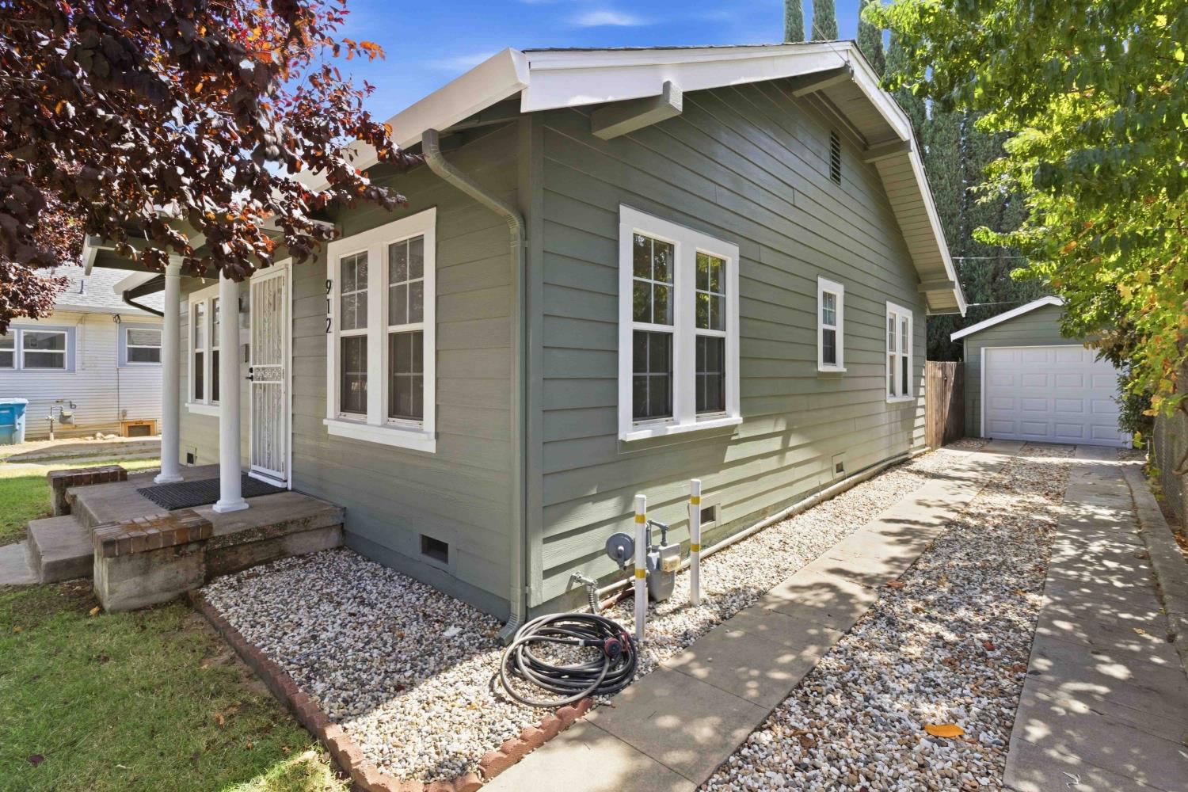
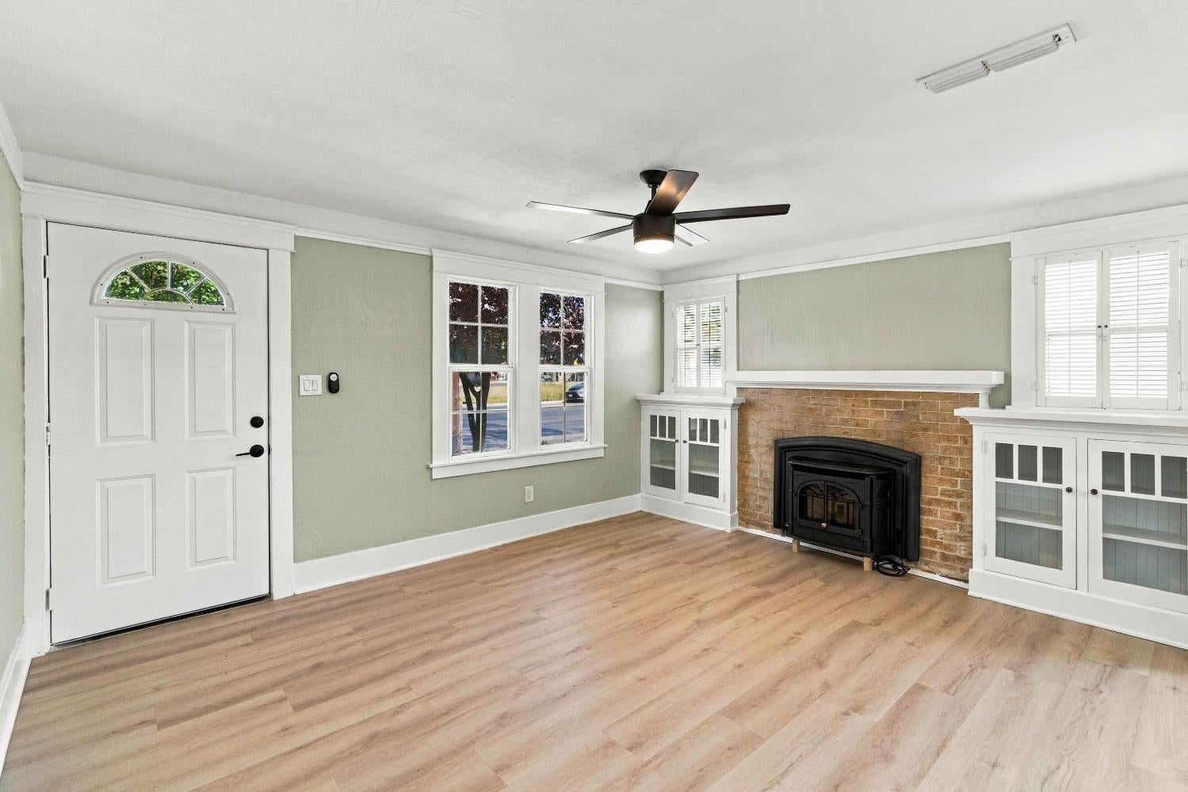
$1,368This character-filled home beautifully blends timeless details with thoughtful modern updates. Nicely remodeled and ready to enjoy, the home features a new HVAC system, updated kitchen with new cabinetry, quartz countertops and new appliances. New interior and exterior paint, new flooring, updated lighting, and a nicely remodeled bathroom. The inviting living room features a pellet stove flanked by built-in bookcases, while the formal dining room showcases an original built-in china cabinet, charming details that reflect the character of a bygone era. The floor plan offers two bedrooms, each with generously sized walk-in closets, providing excellent storage. Additional major improvements include a new roof and siding both installed in 2018 and an updated electrical panel in 2019. The refurbished 1 car garage features new wood siding, new sheetrock inside and new garage door & opener. The combination of classic character and extensive recent improvements makes this a move-in-ready home with plenty of appeal. Outside, enjoy a private backyard creating a peaceful setting for relaxing, entertaining, or enjoying your favorite gardening projects. Conveniently located near shopping, restaurants, schools, and Rideout hospital. This home offers the character of an older property with the comfort and convenience of modern updates.
| yesterday | Listing updated with changes from the MLS® | |
| 2 days ago | Listing first seen on site |

All measurements and all calculations of the area are approximate. Information provided by Seller/Other sources, not verified by Broker. All interested persons should independently verify the accuracy of information. Provided properties may or may not be listed by the office/agent presenting the information. Data maintained by MetroList® may not reflect all real estate activity in the market. All real estate content on this site is subject to the Federal Fair Housing Act of 1968, as amended, which makes it illegal to advertise any preference, limitation or discrimination because of race, color, religion, sex, handicap, family status or national origin or an intention to make any such preference, limitation or discrimination. Terms of Use
Last checked 2026-09-20 08:27 AM PDT