

4727 Ariel StreetKeyes, CA 95328
Mortgage Calculator
Monthly Payment (Est.)
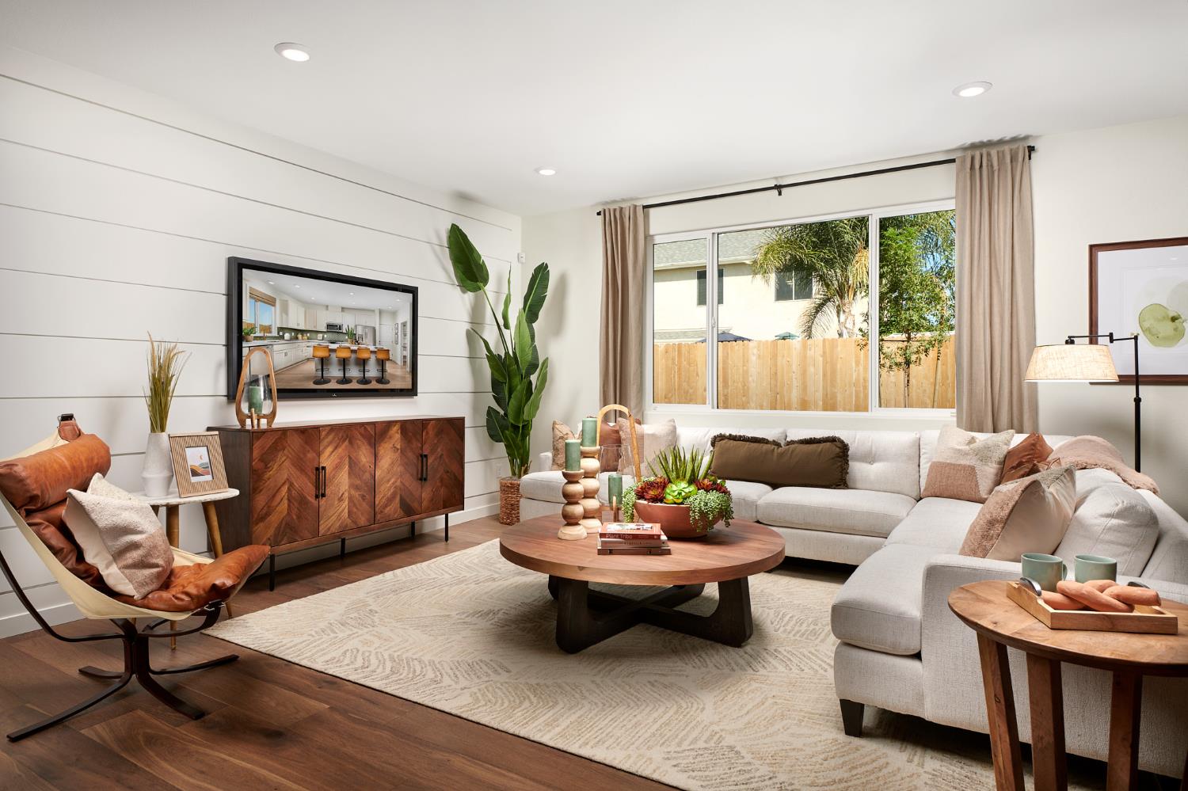
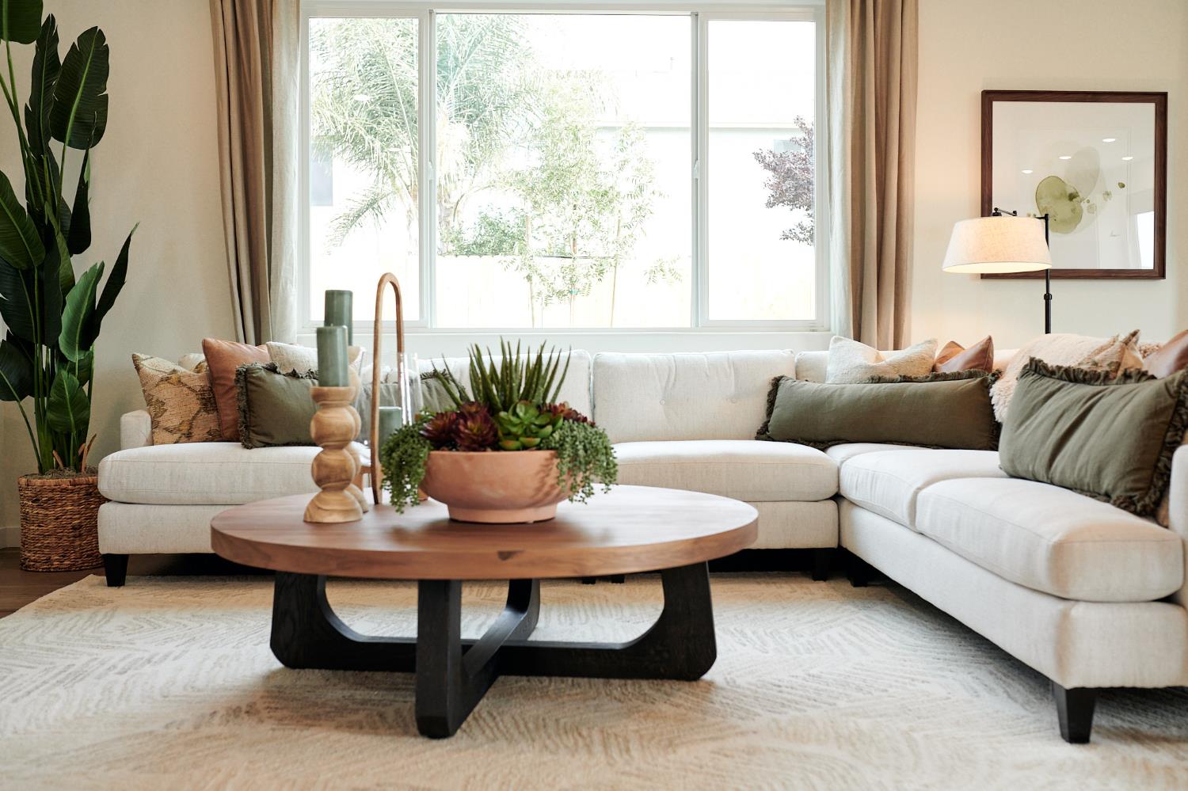
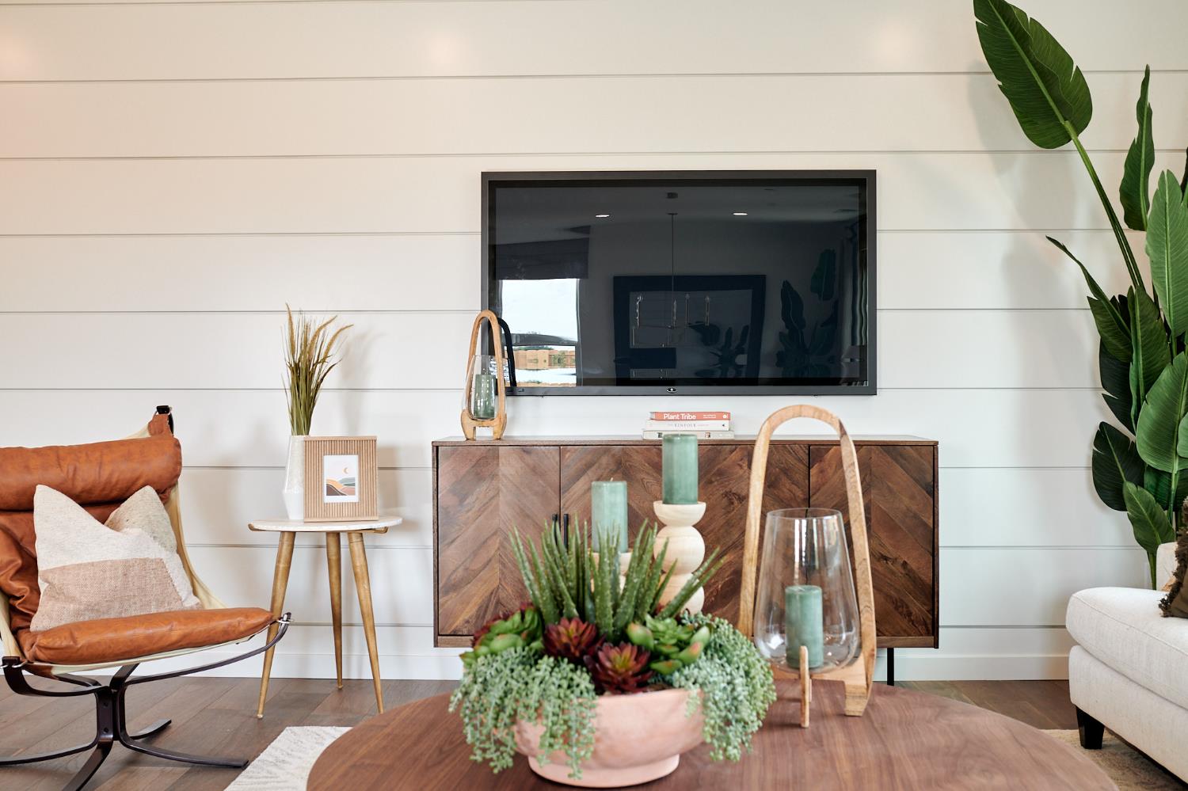
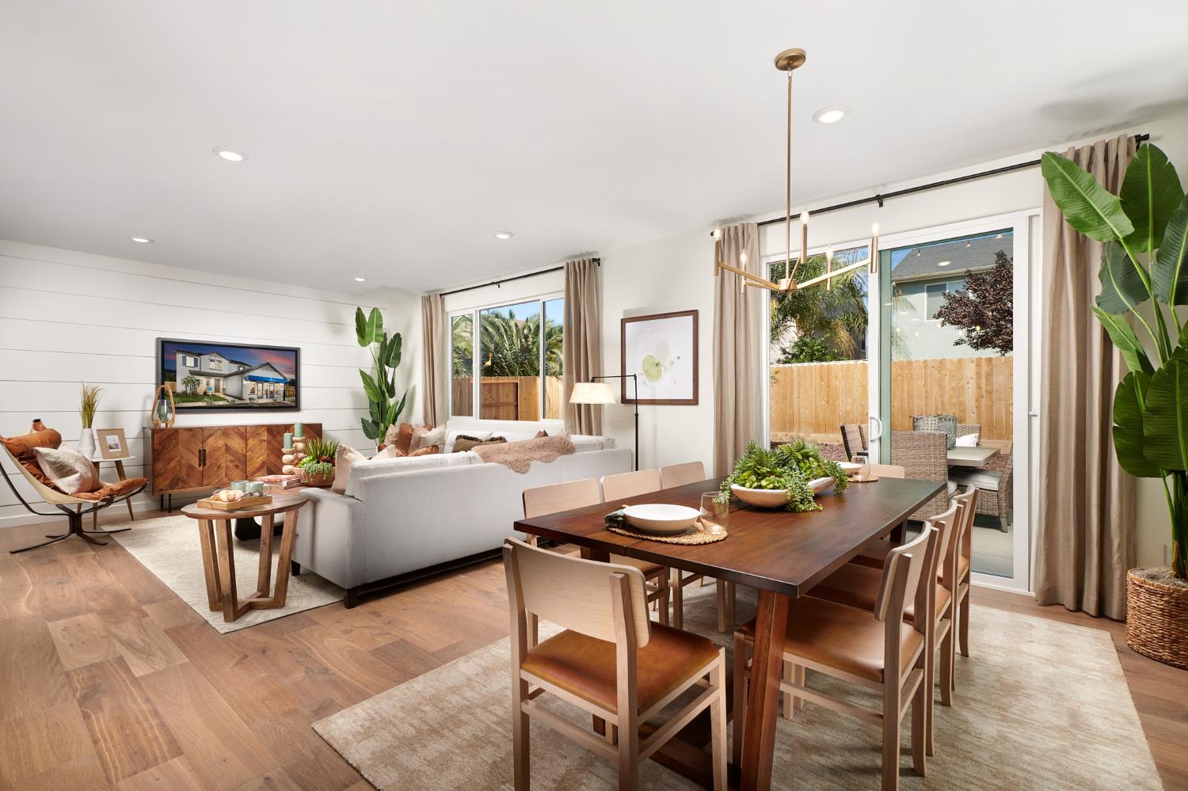
$2,559Don't miss this opportunity to own a beautifully appointed model home with designer-selected finishes, furniture included, and all appliances included. This Residence Three offers approximately 2,138 sq. ft. with 3 bedrooms, a spacious loft, 3 full bathrooms, and a 2-car garage. The open-concept layout features a bright great room, dining area, and kitchen designed for comfortable everyday living and entertaining. The kitchen includes a dishwasher, refrigerator, microwave, and gas slide-in range, with a washer and dryer also included for added convenience. A downstairs bedroom and full bathroom provide excellent flexibility for guests, extended family, or a private home office setup. Upstairs, the spacious loft offers additional living space that can be used as a media room, playroom, study area, or retreat. As a former model home, this property showcases thoughtful design details, curated furnishings, and a polished, move-in-ready feel throughout. With furniture and appliances included, this is a rare opportunity to purchase a professionally designed model home that is ready to enjoy from day one.
| 3 days ago | Listing updated with changes from the MLS® | |
| 3 days ago | Listing first seen on site |

All measurements and all calculations of the area are approximate. Information provided by Seller/Other sources, not verified by Broker. All interested persons should independently verify the accuracy of information. Provided properties may or may not be listed by the office/agent presenting the information. Data maintained by MetroList® may not reflect all real estate activity in the market. All real estate content on this site is subject to the Federal Fair Housing Act of 1968, as amended, which makes it illegal to advertise any preference, limitation or discrimination because of race, color, religion, sex, handicap, family status or national origin or an intention to make any such preference, limitation or discrimination. Terms of Use
Last checked 2026-09-20 09:08 AM PDT