

11927 Roquefort WayRancho Cordova, CA 95742
Mortgage Calculator
Monthly Payment (Est.)
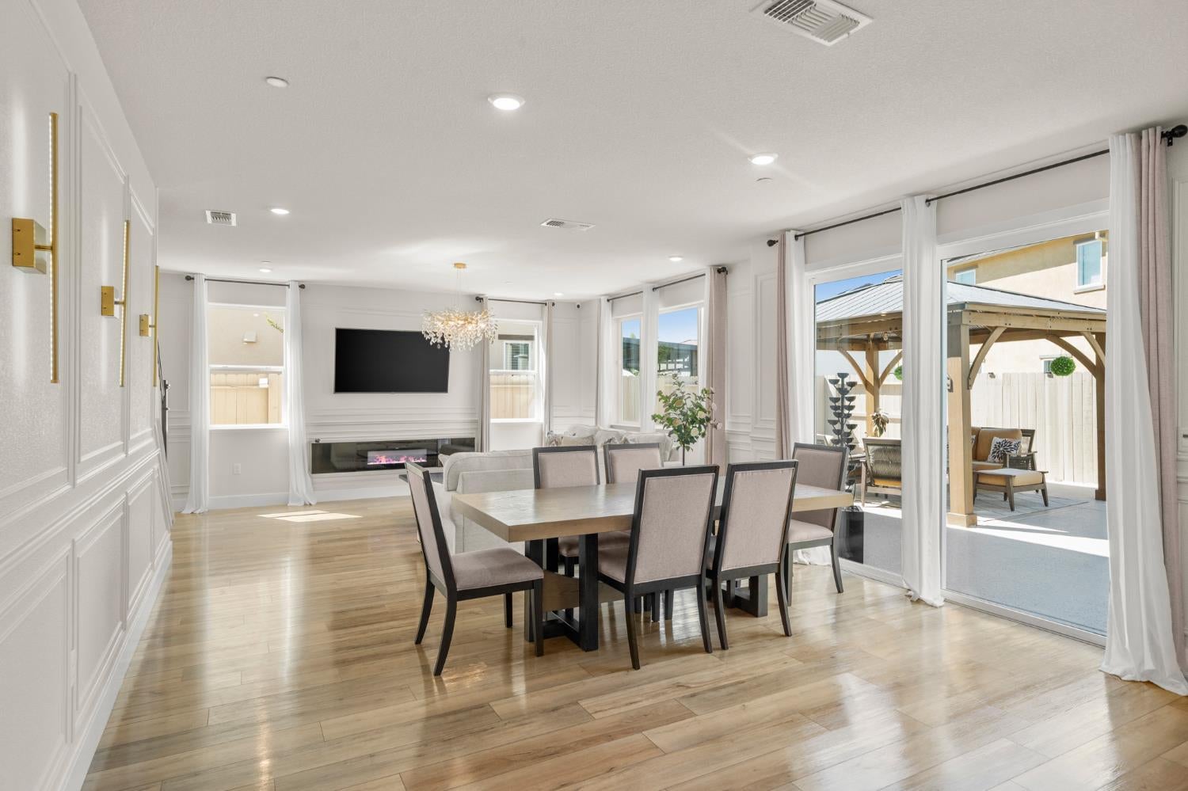
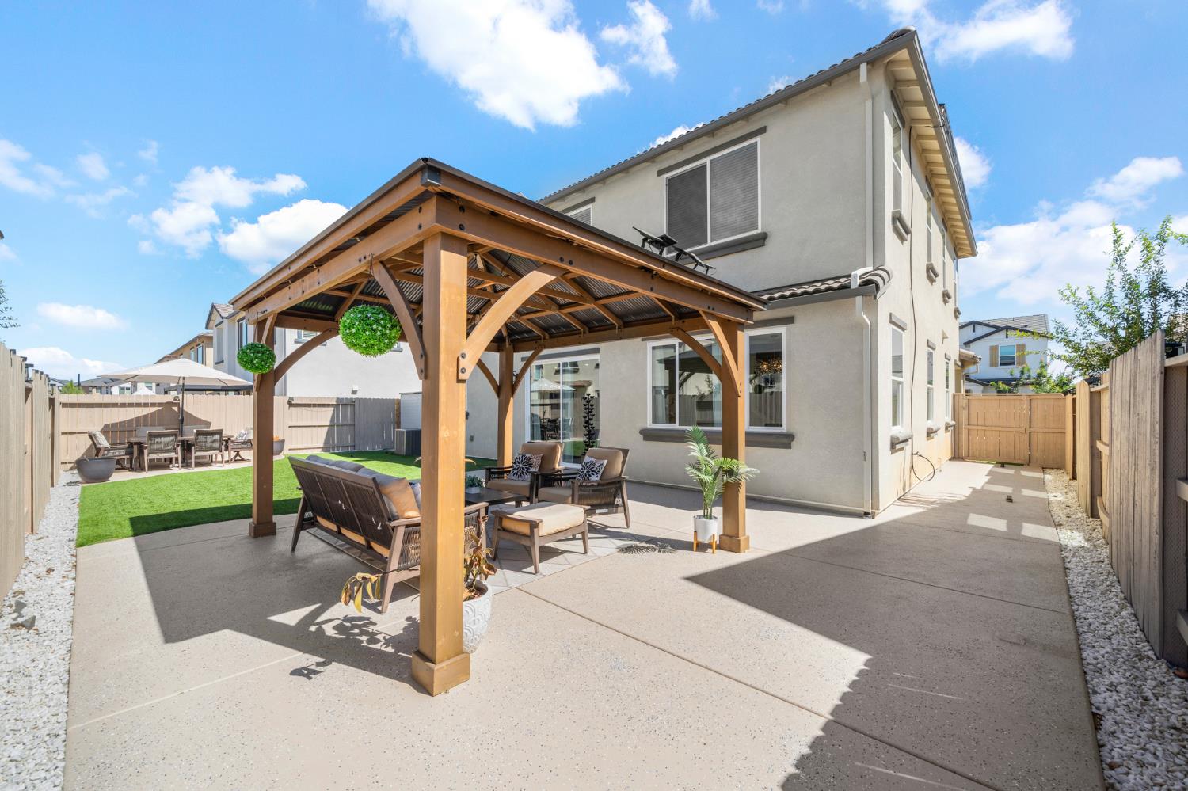
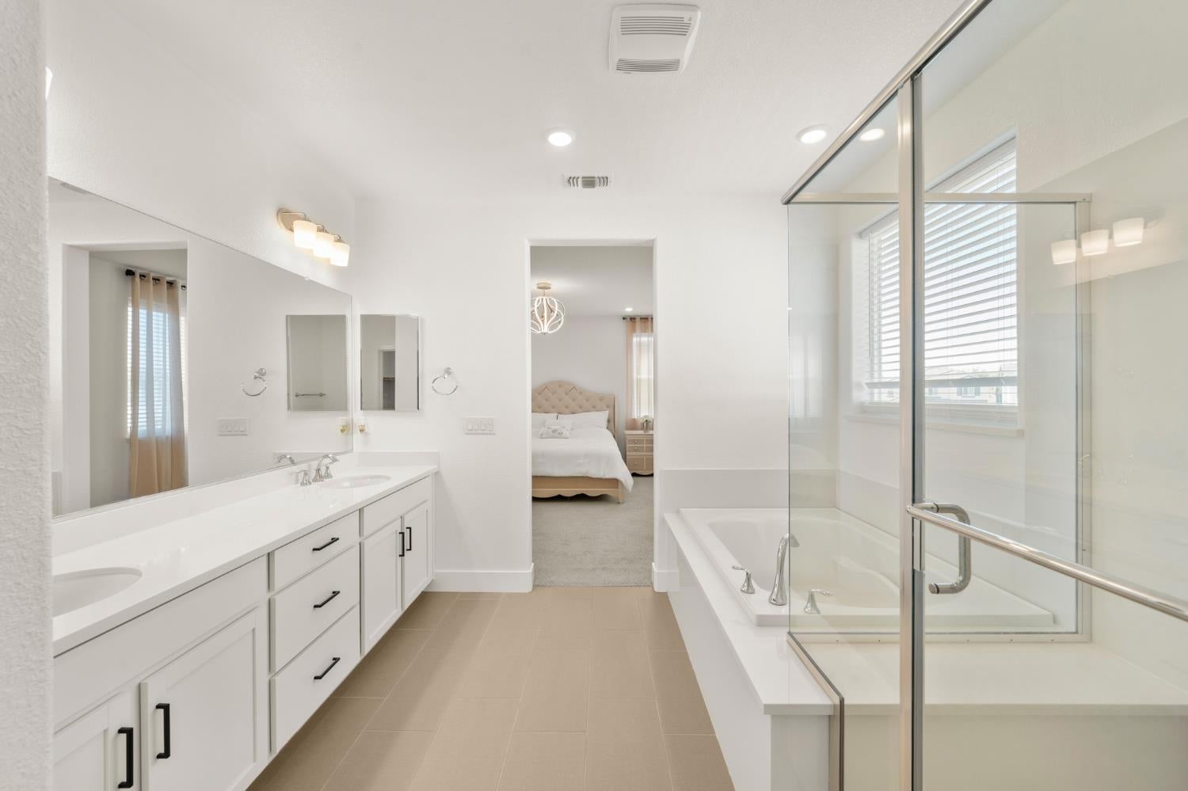
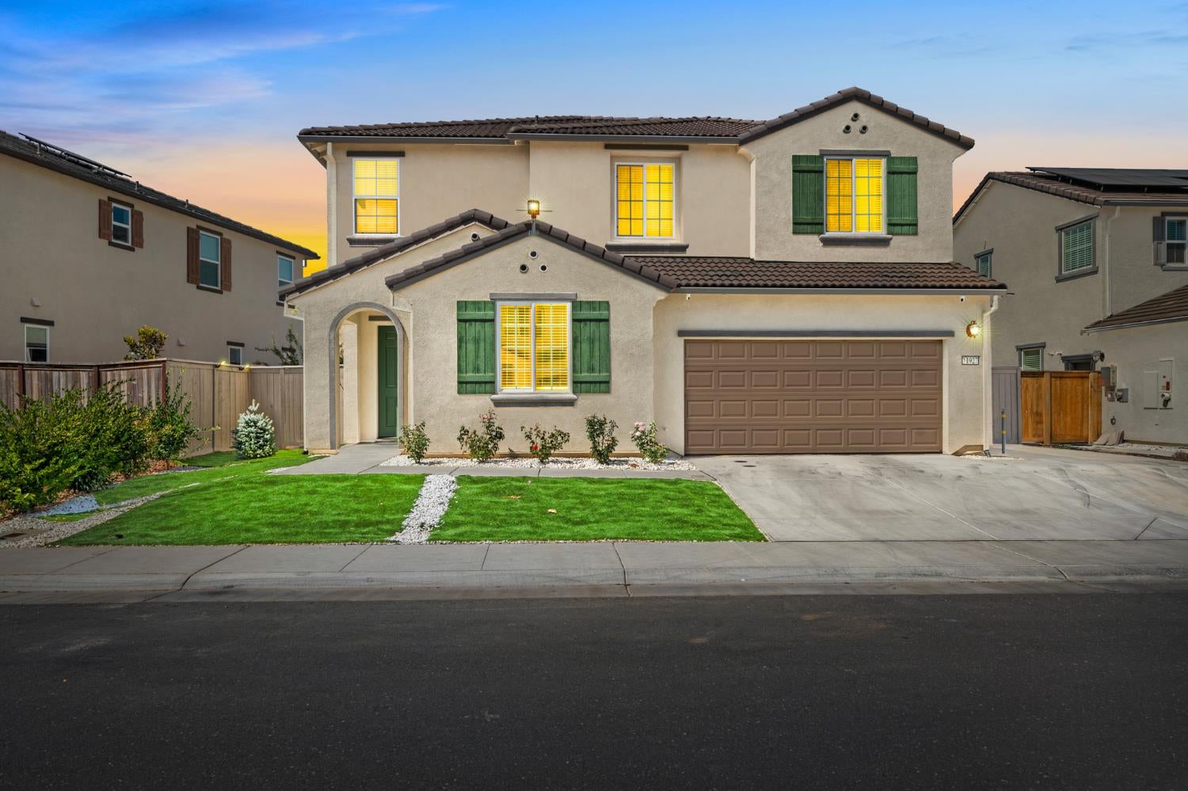
$3,467NOT BUILDER-BASIC. This 2023 home has already been transformed with the upgrades buyers actually want without the wait, work, or added expense. 4 bedrooms 3 bath bathrooms 2,526 sq. ft. downstairs bedroom and full bath. Step inside and immediately notice the custom wall molding, crown molding, statement chandeliers, recessed lighting, wood-look flooring, and sleek fireplace. The open kitchen delivers with an oversized island, abundant cabinetry, designer backsplash, stainless-steel appliances, and plenty of room to gather. Upstairs: spacious bedrooms, a versatile loft, and a dedicated laundry room with added cabinetry. The backyard? Already finished and ready to enjoy. Artificial turf, expansive patio space, two separate seating and dining areas, a covered gazebo, and solar-powered lighting throughout for evenings outdoors. More upgrades include solar panels with a self-cleaning system, a whole-home water softener, low-maintenance front landscaping, and a freshly painted 2-car garage with an epoxy-coated floor. Minutes from parks, shopping, dining, Anatolia Marketplace, Sunrise Boulevard, and Highway 50. Want the complete look? Furniture and appliances may also be available with the right offer. This is the move-in-ready home buyers hope to find, but rarely do.
| 3 days ago | Listing updated with changes from the MLS® | |
| 3 days ago | Listing first seen on site |

All measurements and all calculations of the area are approximate. Information provided by Seller/Other sources, not verified by Broker. All interested persons should independently verify the accuracy of information. Provided properties may or may not be listed by the office/agent presenting the information. Data maintained by MetroList® may not reflect all real estate activity in the market. All real estate content on this site is subject to the Federal Fair Housing Act of 1968, as amended, which makes it illegal to advertise any preference, limitation or discrimination because of race, color, religion, sex, handicap, family status or national origin or an intention to make any such preference, limitation or discrimination. Terms of Use
Last checked 2026-09-20 09:08 AM PDT