

12665 Quantum WayRancho Cordova, CA 95742
Mortgage Calculator
Monthly Payment (Est.)
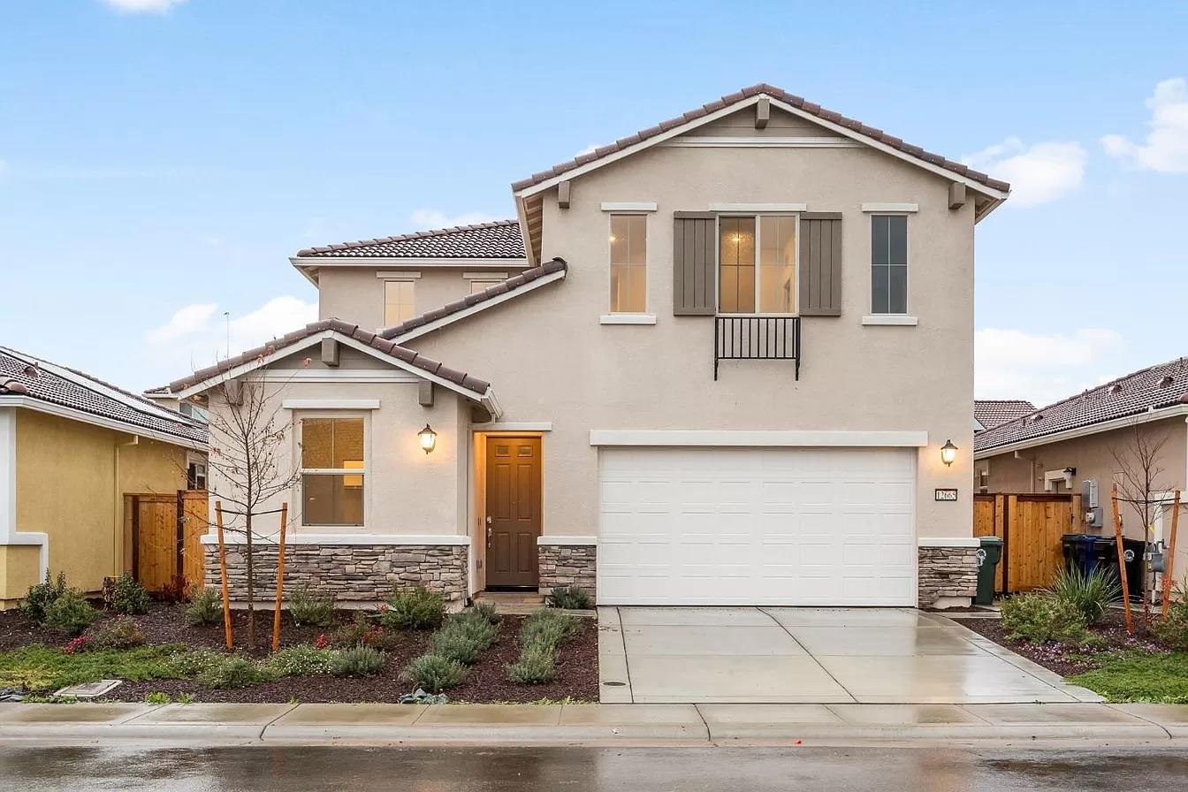
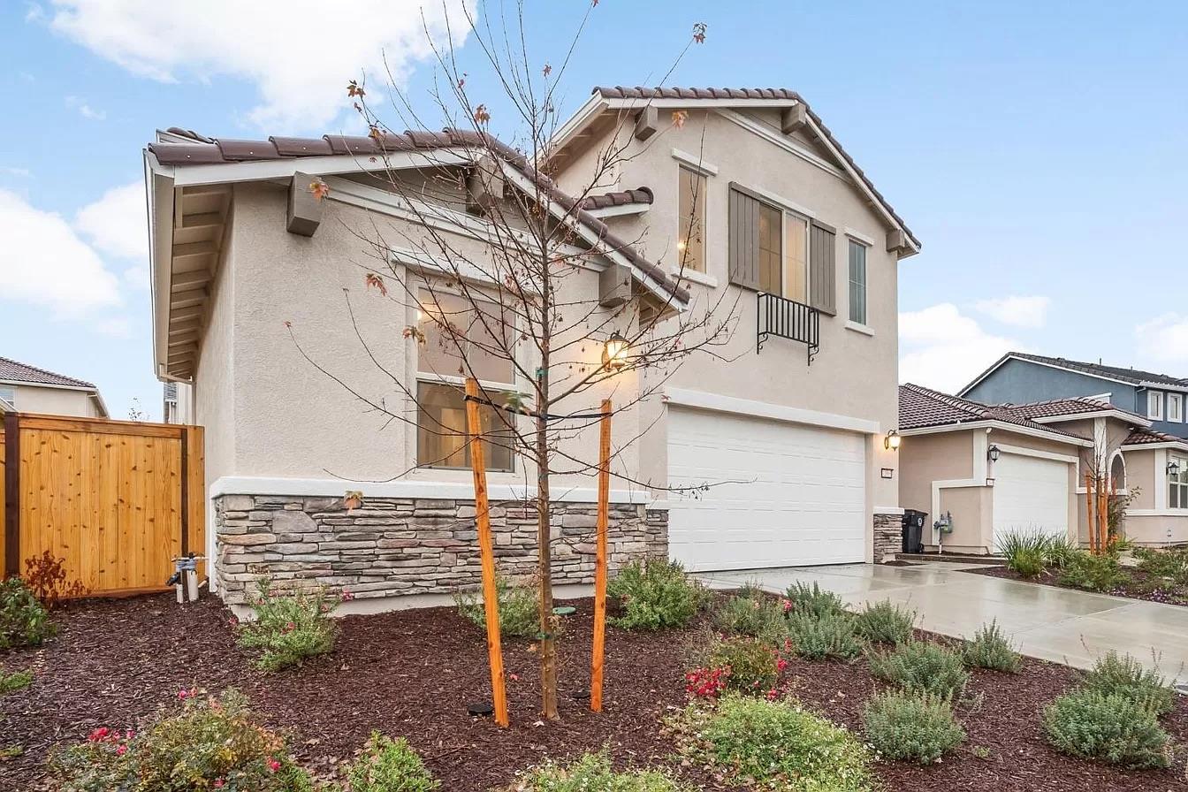
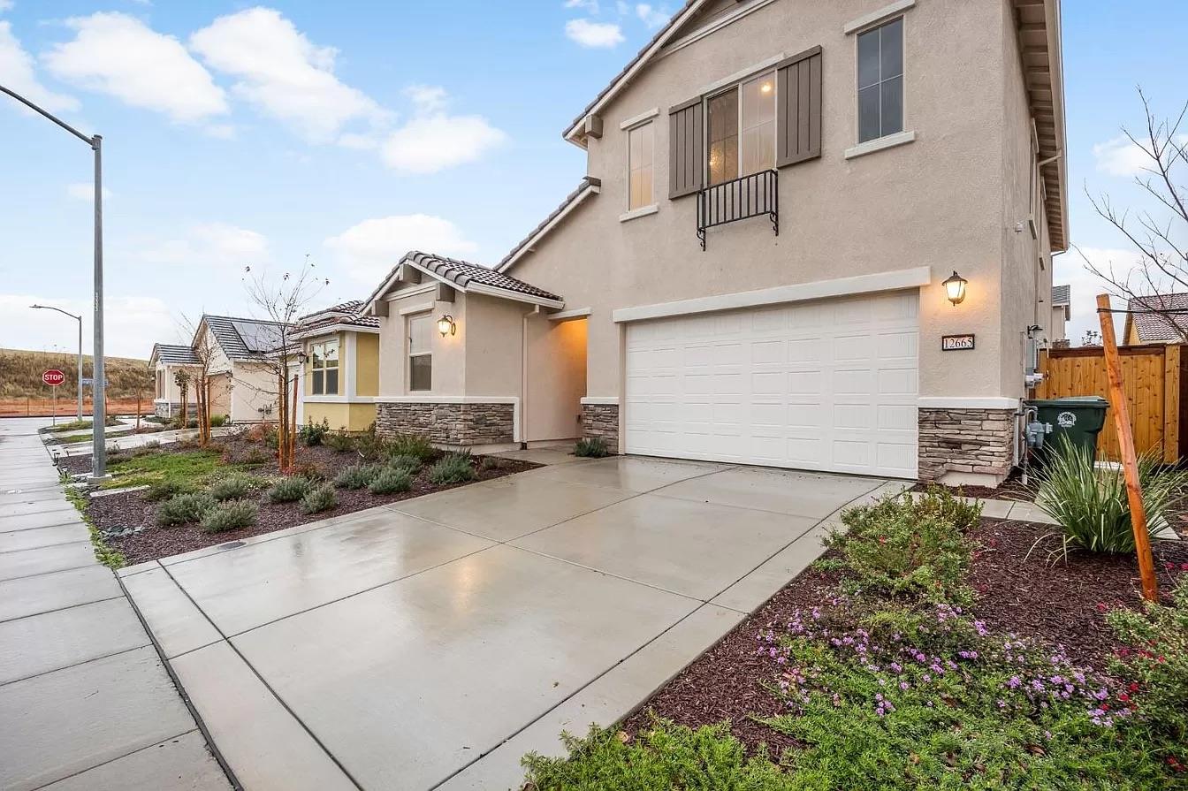
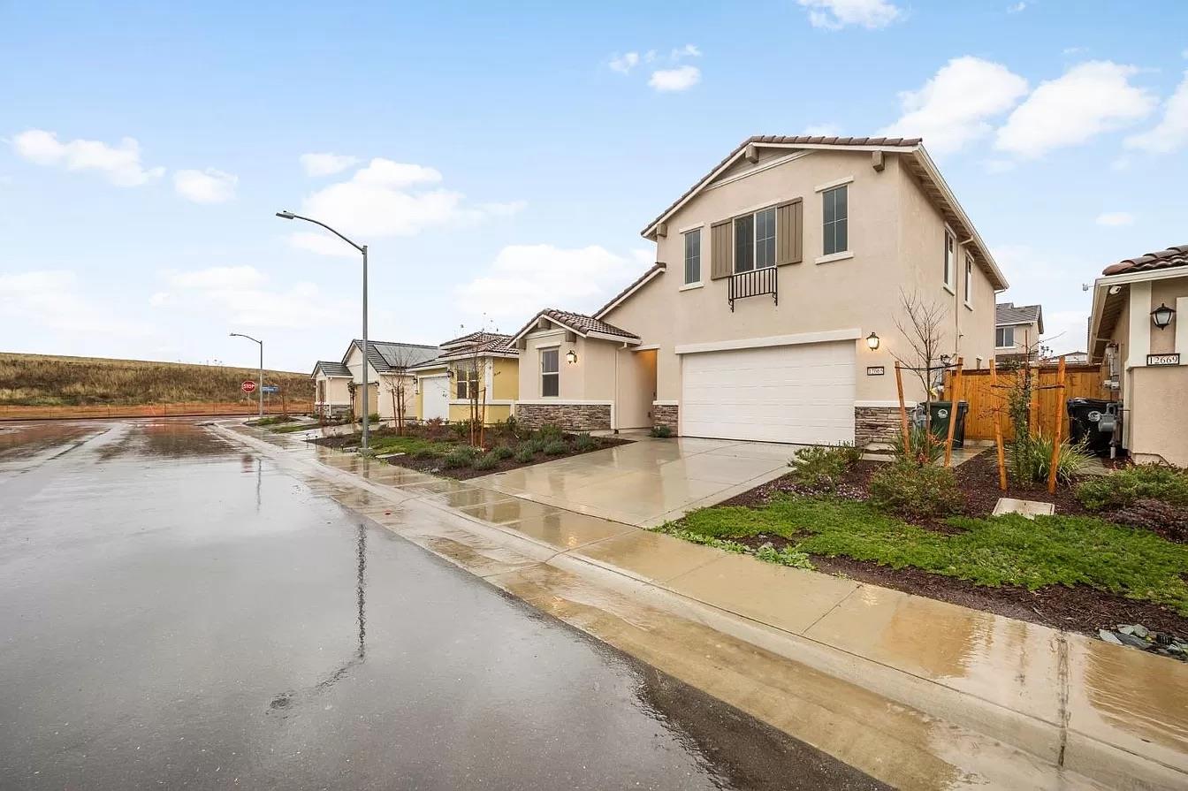
$3,011Welcome home to 12665 Quantum Way, where modern elegance meets everyday comfort. This 2023-built residence offers 2,617 sq ft, 5 bedrooms, and 3 bathrooms in a desirable Rancho Cordova location. The open-concept great room flows into a gourmet kitchen with granite counters, a large island, and a walk-in pantry, perfect for entertaining or family time. A main-level bedroom and full bath offer flexibility for guests or a home office, plus an attached 2-car garage. Upstairs, a flex room and additional bedrooms and baths provide comfortable separation from shared living space. Step outside to a fenced backyard, ideal for morning coffee, weekend barbecues, or pets. Solar is fully owned, no lease, paired with an efficient heat pump system for year-round savings. Families will love the brand-new Cypress Elementary, with a middle and high school planned for 2029. Located near Highway 50 via Prairie City Road, with easy access to shopping and dining. Move-in ready and built to last. Don't miss this one!
| 2 days ago | Listing updated with changes from the MLS® | |
| 3 days ago | Price changed to $659,900 | |
| 3 days ago | Listing first seen on site |

All measurements and all calculations of the area are approximate. Information provided by Seller/Other sources, not verified by Broker. All interested persons should independently verify the accuracy of information. Provided properties may or may not be listed by the office/agent presenting the information. Data maintained by MetroList® may not reflect all real estate activity in the market. All real estate content on this site is subject to the Federal Fair Housing Act of 1968, as amended, which makes it illegal to advertise any preference, limitation or discrimination because of race, color, religion, sex, handicap, family status or national origin or an intention to make any such preference, limitation or discrimination. Terms of Use
Last checked 2026-09-20 09:08 AM PDT