

1591 Glidden AvenueSacramento, CA 95822
Mortgage Calculator
Monthly Payment (Est.)
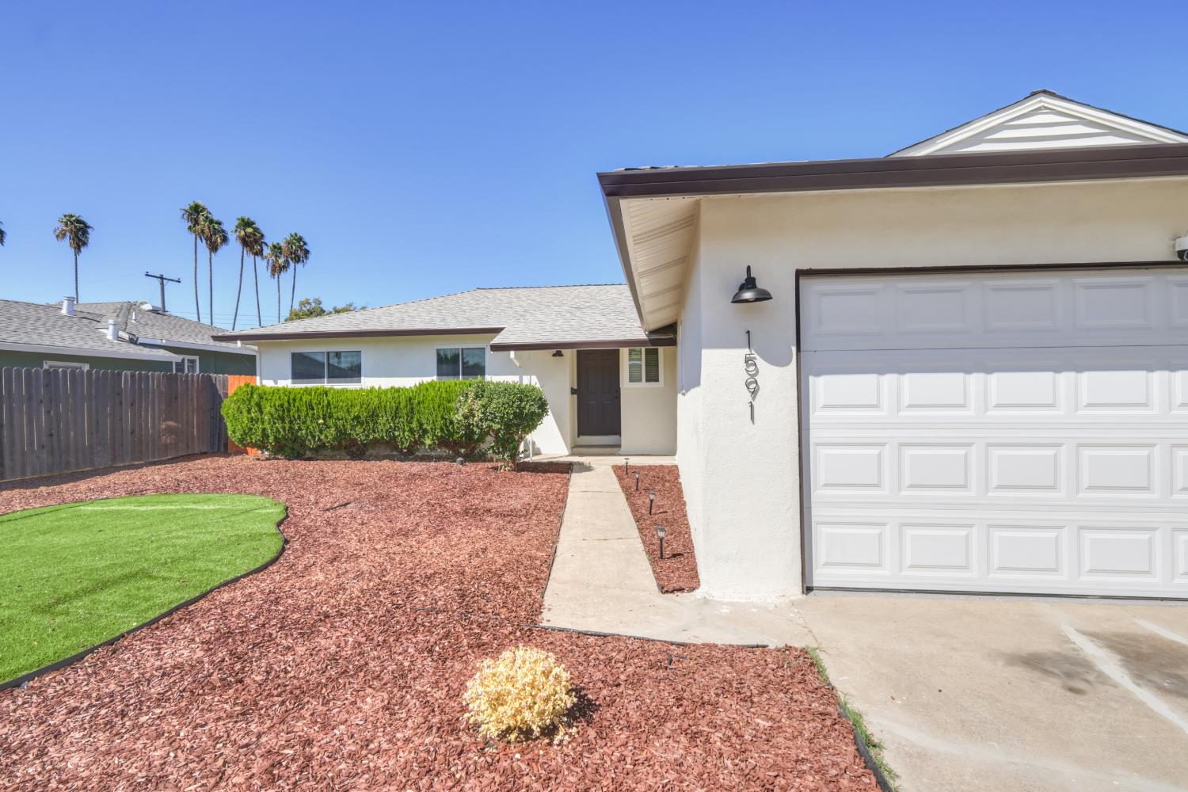
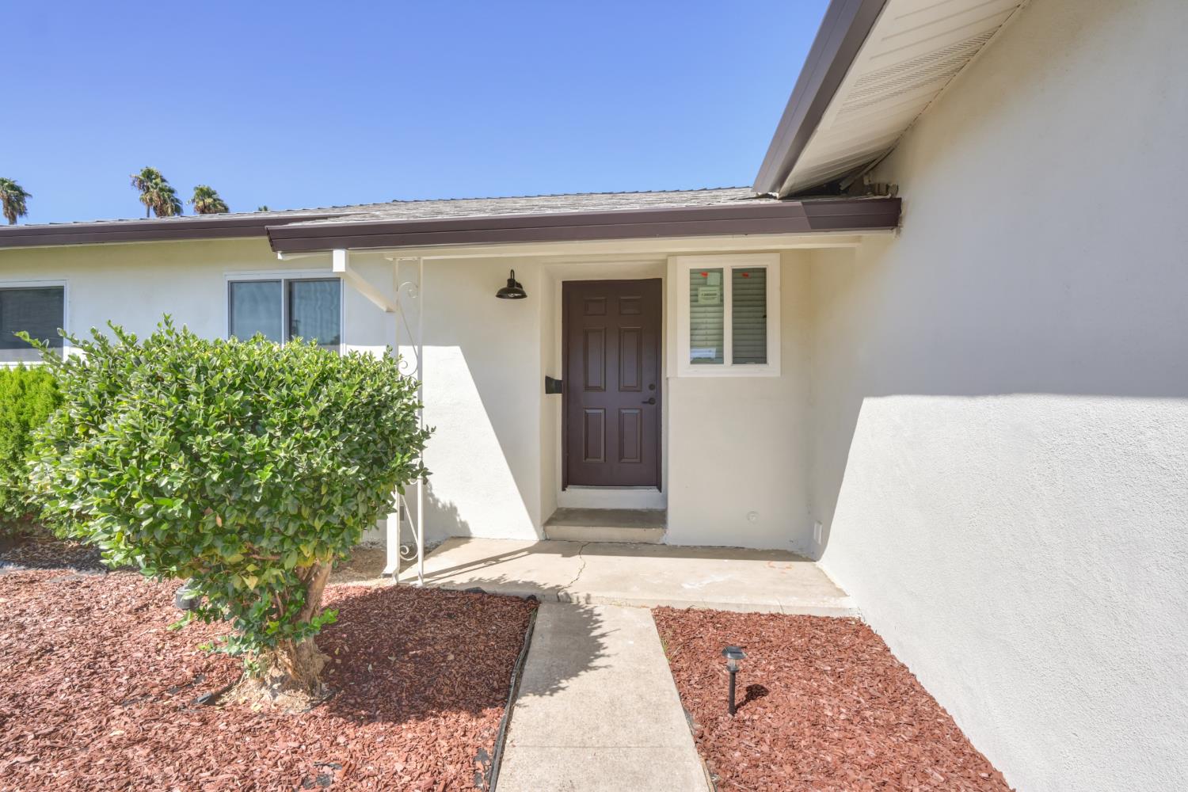
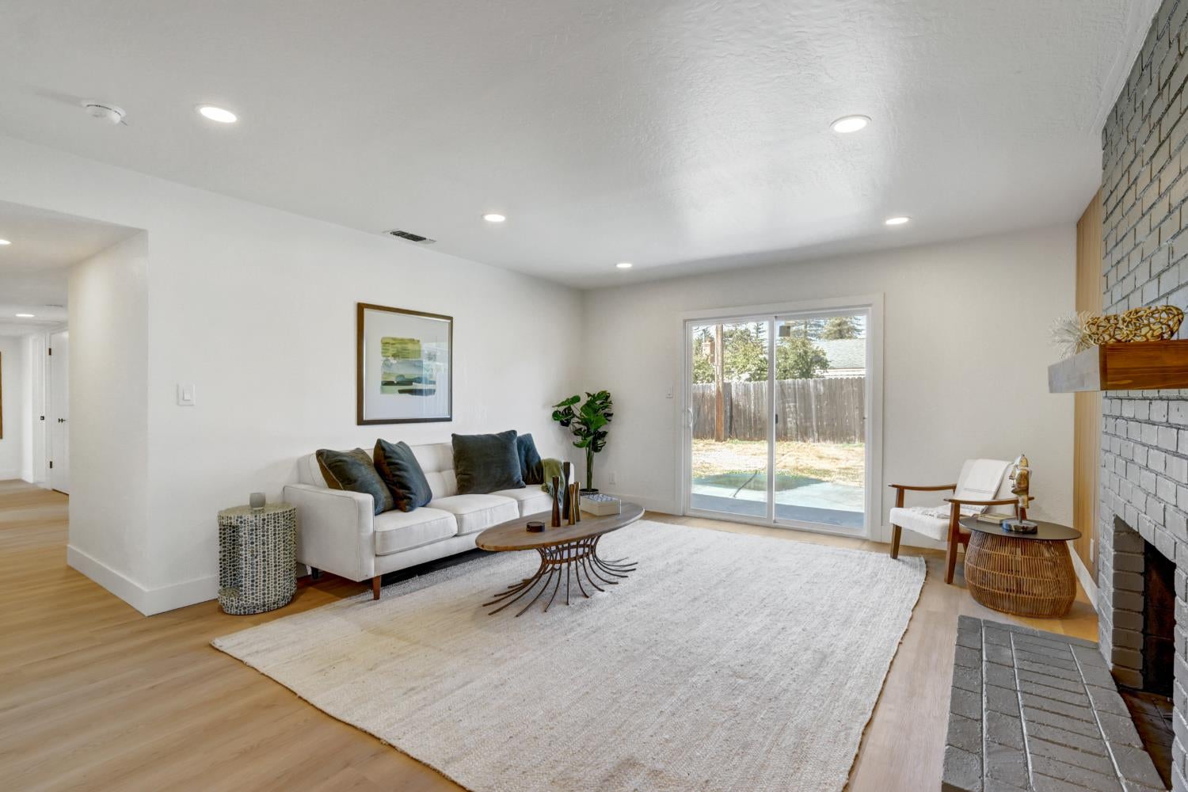
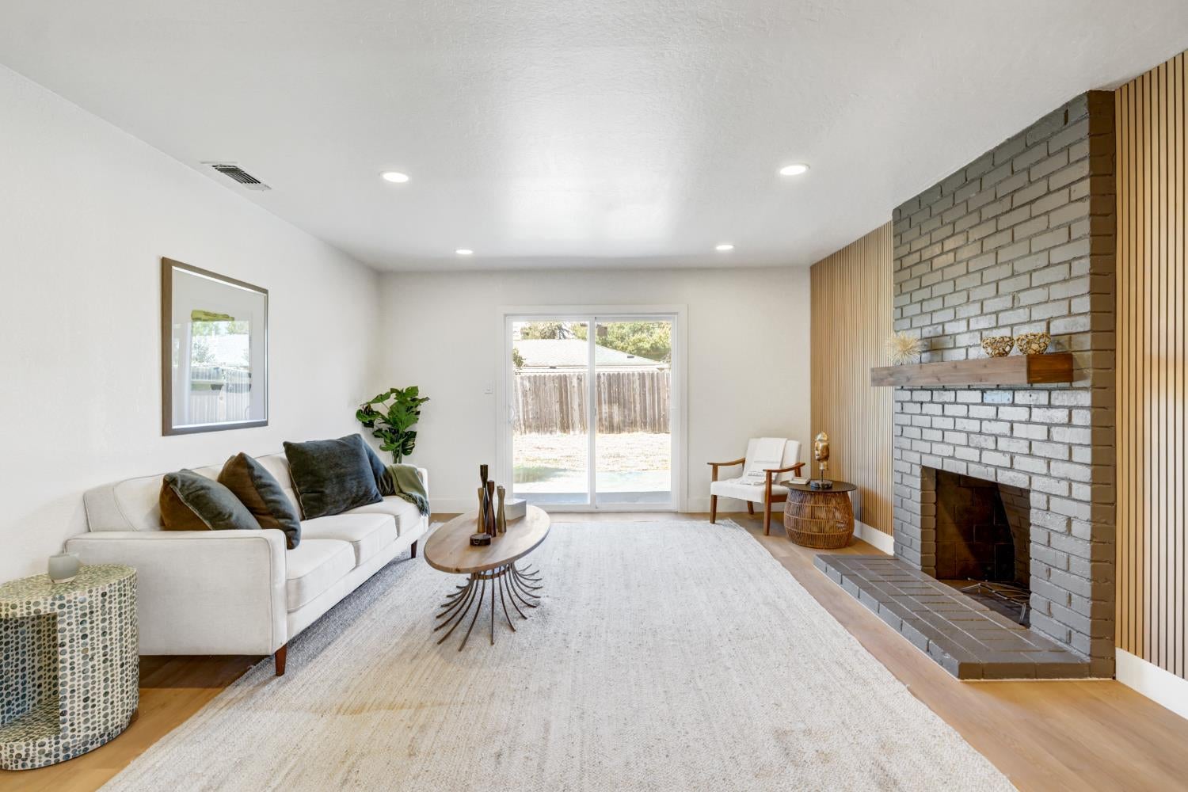
$2,144Welcome to 1591 Glidden Avenue, an extensively renovated 4-bedroom, 2- bathroom home offering 1,253 square feet of beautifully updated living space. Completely transformed inside and out, this move-in-ready home combines fresh, contemporary finishes with comfortable everyday living. Step inside to new laminate flooring, fresh interior paint and new recessed lighting throughout, creating a bright, clean and cohesive feel. The completely renovated kitchen features all-new cabinetry, new appliances, countertops and fixtures, offering stylish and functional space for cooking and entertaining. Both bathrooms have been fully redesigned with high-quality tile, new vanities and new fixtures or a polished, elevated finish. A brand new HVAC system provides year-round comfort, while fresh exterior paint and new landscaping enhance the home's curb appeal. The improvements continue with a renovated two-car garage and new garage door, providing excellent parking, storage and functionality. Ideally situated in Sacramento's established Meadowview neighborhood, the home offers convenient access to nearby parks, shopping , dining and everyday amenities. along with public transit and easy connections to major commuter routes. With four bedrooms, two beautifully updated baths, a fireplace and generous lot, this turnkey home has been extensively renovated from top to bottom. All the work has been done- simply move in and enjoy.
| 19 hours ago | Listing updated with changes from the MLS® | |
| 3 days ago | Listing first seen on site |

All measurements and all calculations of the area are approximate. Information provided by Seller/Other sources, not verified by Broker. All interested persons should independently verify the accuracy of information. Provided properties may or may not be listed by the office/agent presenting the information. Data maintained by MetroList® may not reflect all real estate activity in the market. All real estate content on this site is subject to the Federal Fair Housing Act of 1968, as amended, which makes it illegal to advertise any preference, limitation or discrimination because of race, color, religion, sex, handicap, family status or national origin or an intention to make any such preference, limitation or discrimination. Terms of Use
Last checked 2026-09-20 09:08 AM PDT