

5001 13th AvenueSacramento, CA 95820

Mortgage Calculator
Monthly Payment (Est.)
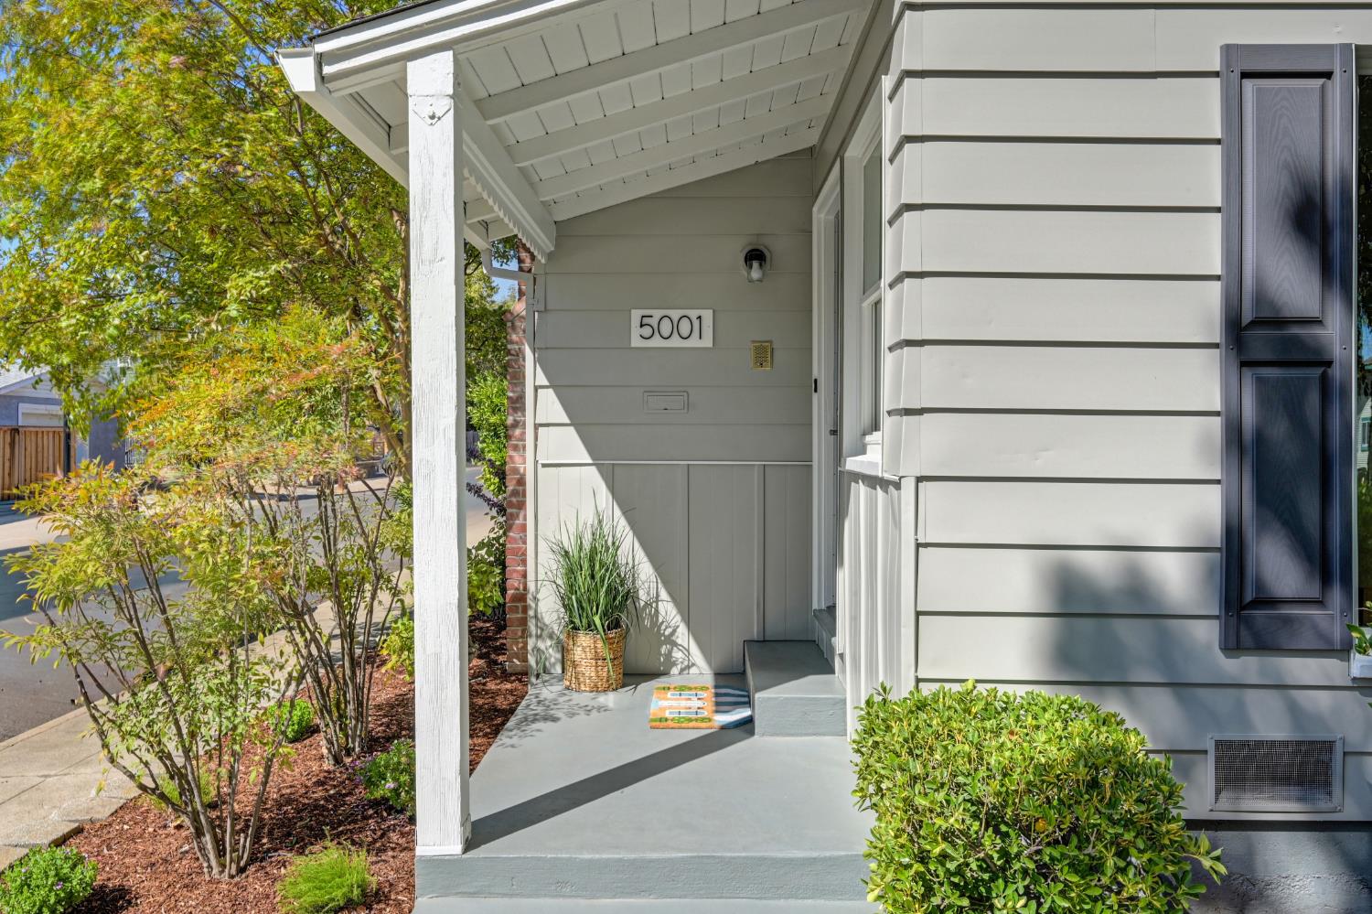
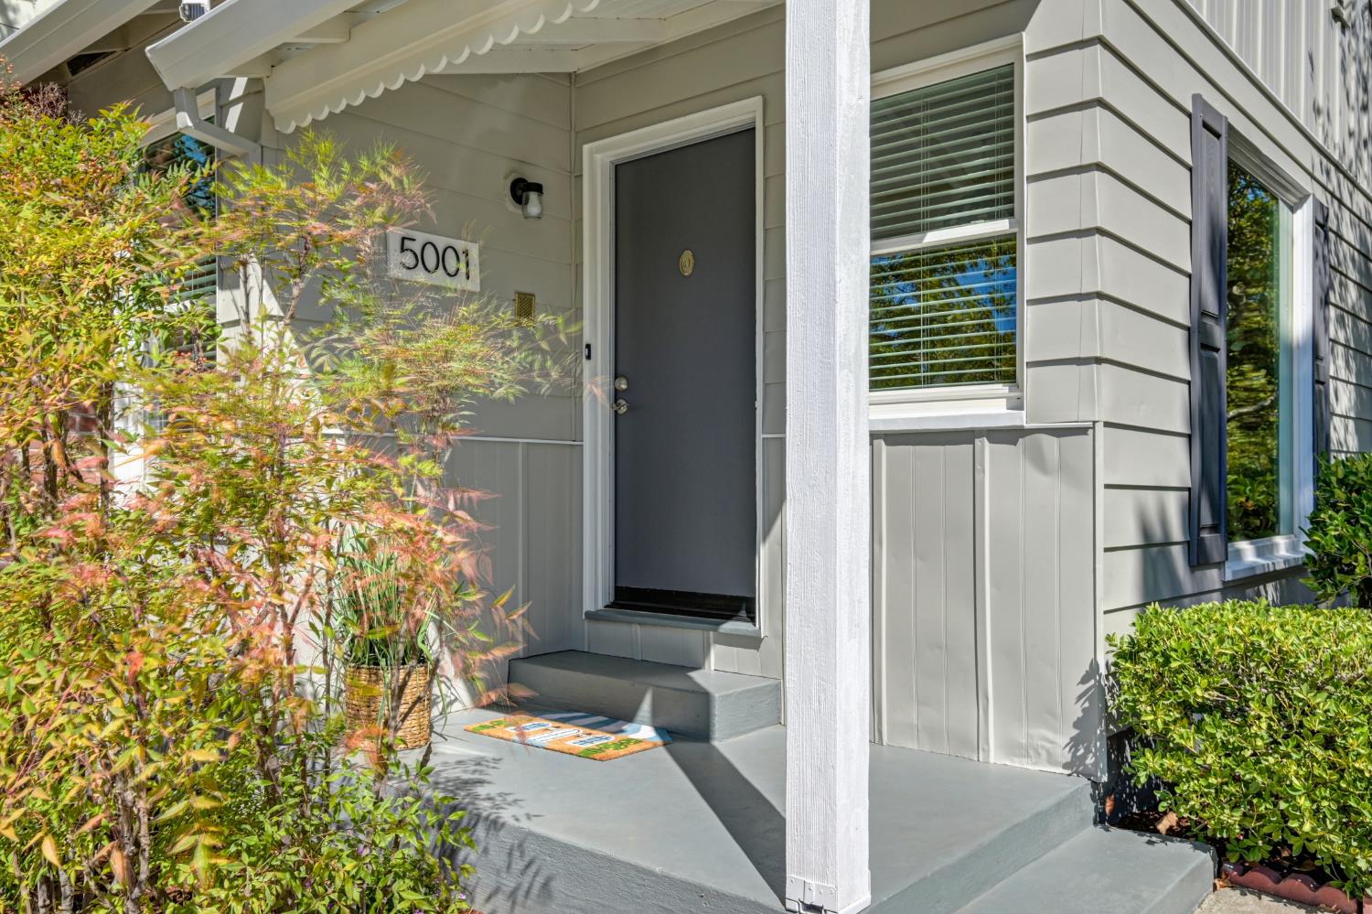
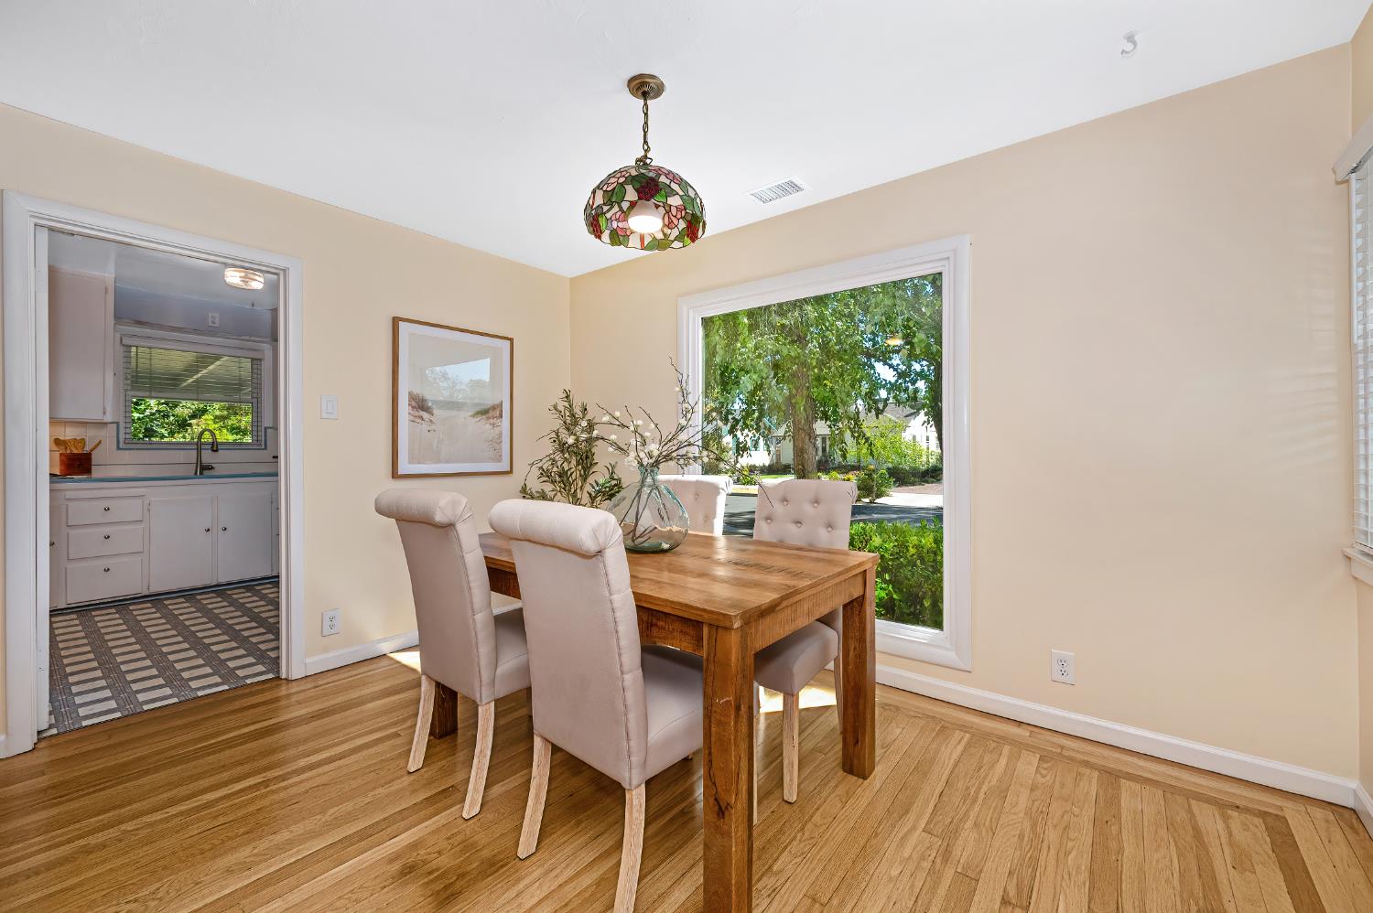
$2,053Adorable West Tahoe Park home! This spacious, light-filled 2-bedroom, 1-bathroom residence beautifully blends timeless character with thoughtful modern updates. Warm hardwood floors, dual-pane windows and Hunter Douglas blinds add comfort and style throughout. Recent improvements include a newer Bosch central heating and air-conditioning system, upgraded electrical panel, newer tankless water heater and fresh exterior paint. The vintage-inspired kitchen features classic charm and a cozy breakfast nook while the open dining and living room area features a large picture window overlooking the yard. The vintage bathroom preserves the home's authentic character, while both bedrooms offer generous space. A basement with a utility sink provides valuable additional storage and workspace. Outside, the large backyard offers plenty of room for entertaining, gardening, or future expansion. Planter beds offer drip irrigation and hose-bib timers for added convenience. An enclosed patio area provides an inviting space to relax or entertain while enjoying Sacramento's beautiful weather. The spacious lot may offer potential for an ADU or buildable garage; buyer to verify all development possibilities and requirements. Charming, comfortable and full of character, this West Tahoe Park gem offers vintage style paired with updates today's buyers appreciate.
| yesterday | Listing updated with changes from the MLS® | |
| 3 days ago | Listing first seen on site |

All measurements and all calculations of the area are approximate. Information provided by Seller/Other sources, not verified by Broker. All interested persons should independently verify the accuracy of information. Provided properties may or may not be listed by the office/agent presenting the information. Data maintained by MetroList® may not reflect all real estate activity in the market. All real estate content on this site is subject to the Federal Fair Housing Act of 1968, as amended, which makes it illegal to advertise any preference, limitation or discrimination because of race, color, religion, sex, handicap, family status or national origin or an intention to make any such preference, limitation or discrimination. Terms of Use
Last checked 2026-09-20 09:08 AM PDT