

2612 Dorset LaneTracy, CA 95377
Mortgage Calculator
Monthly Payment (Est.)
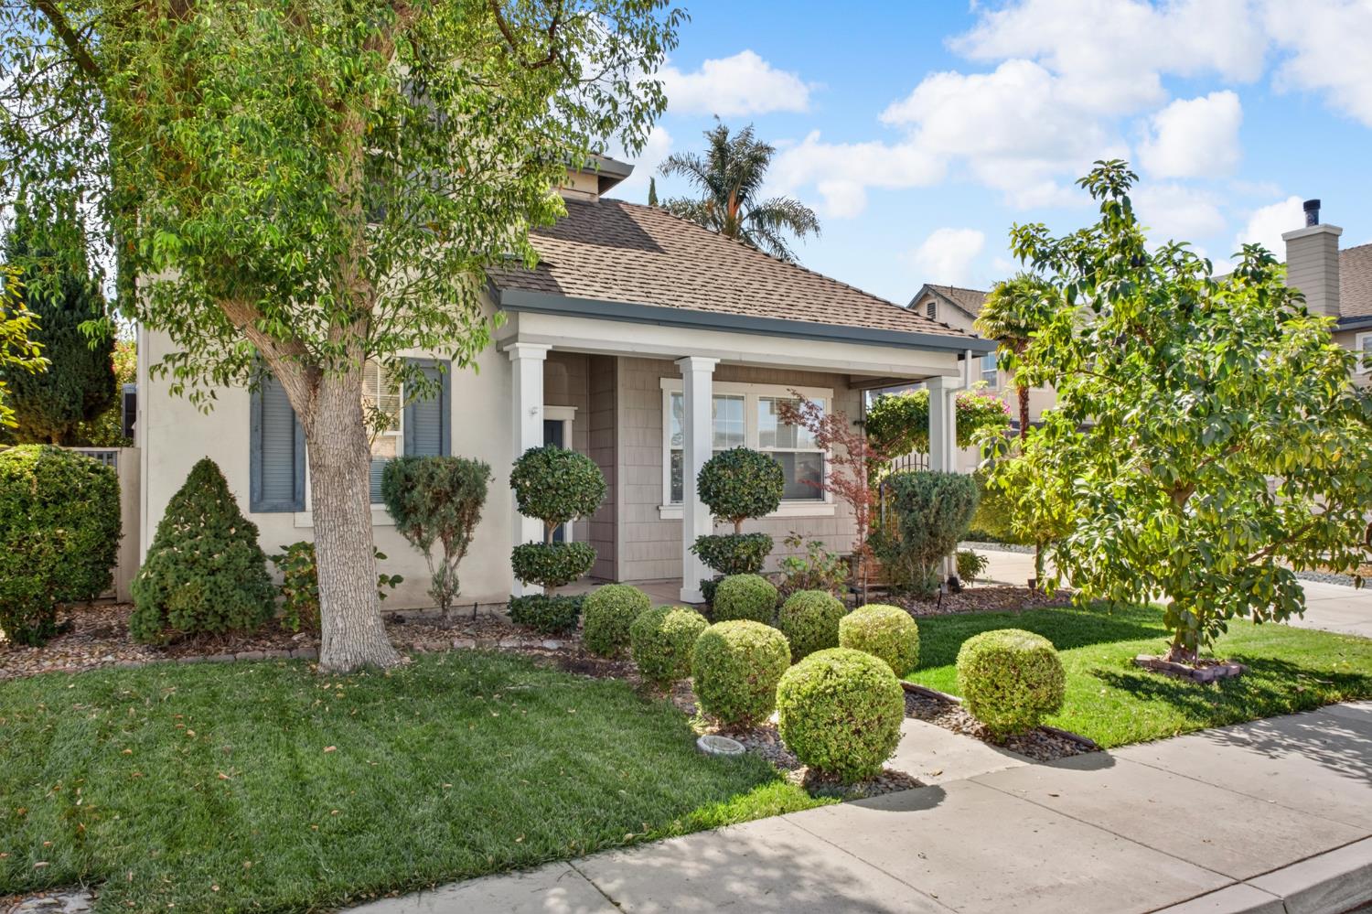
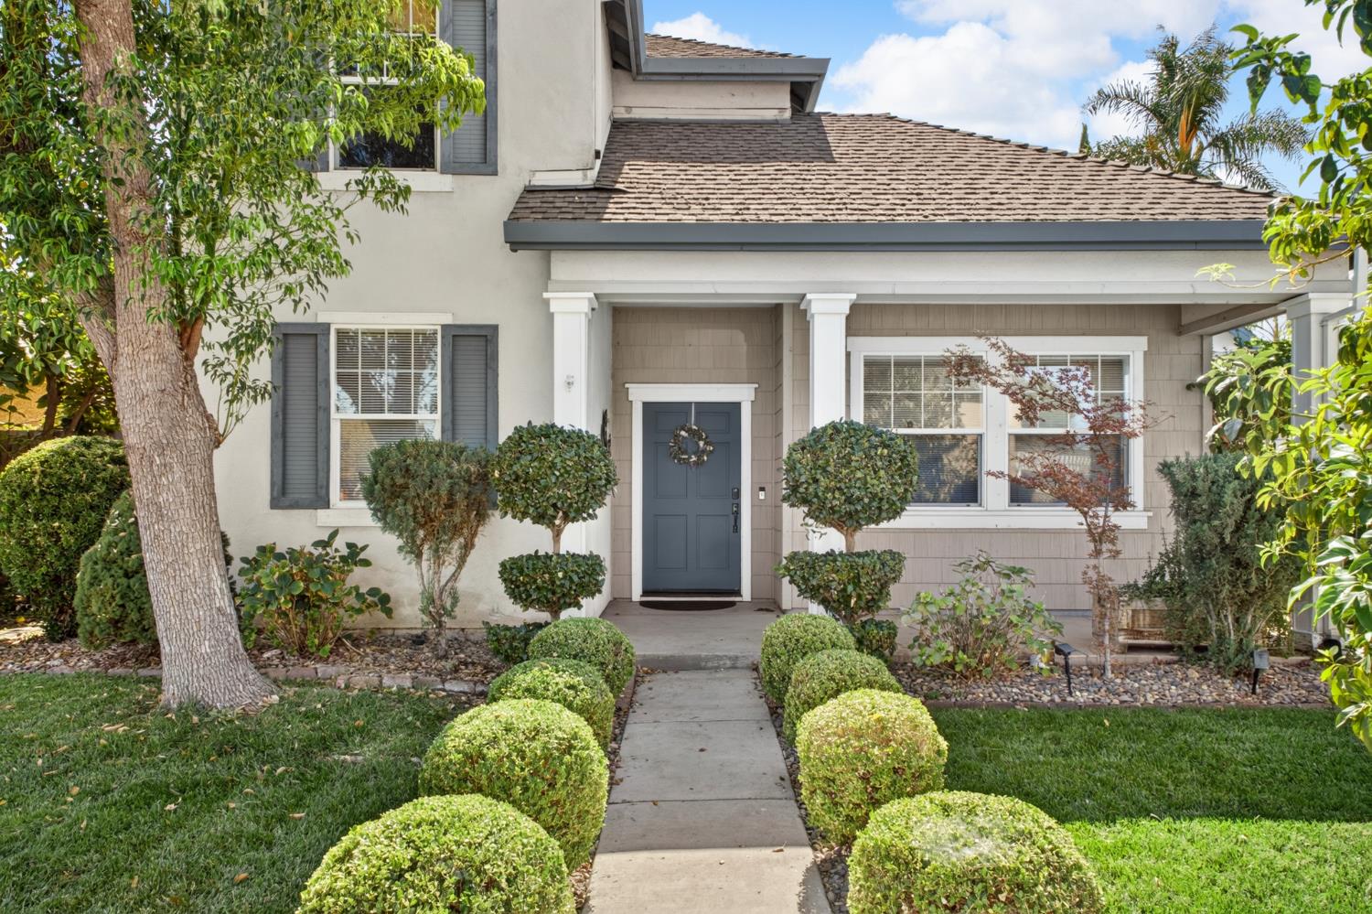
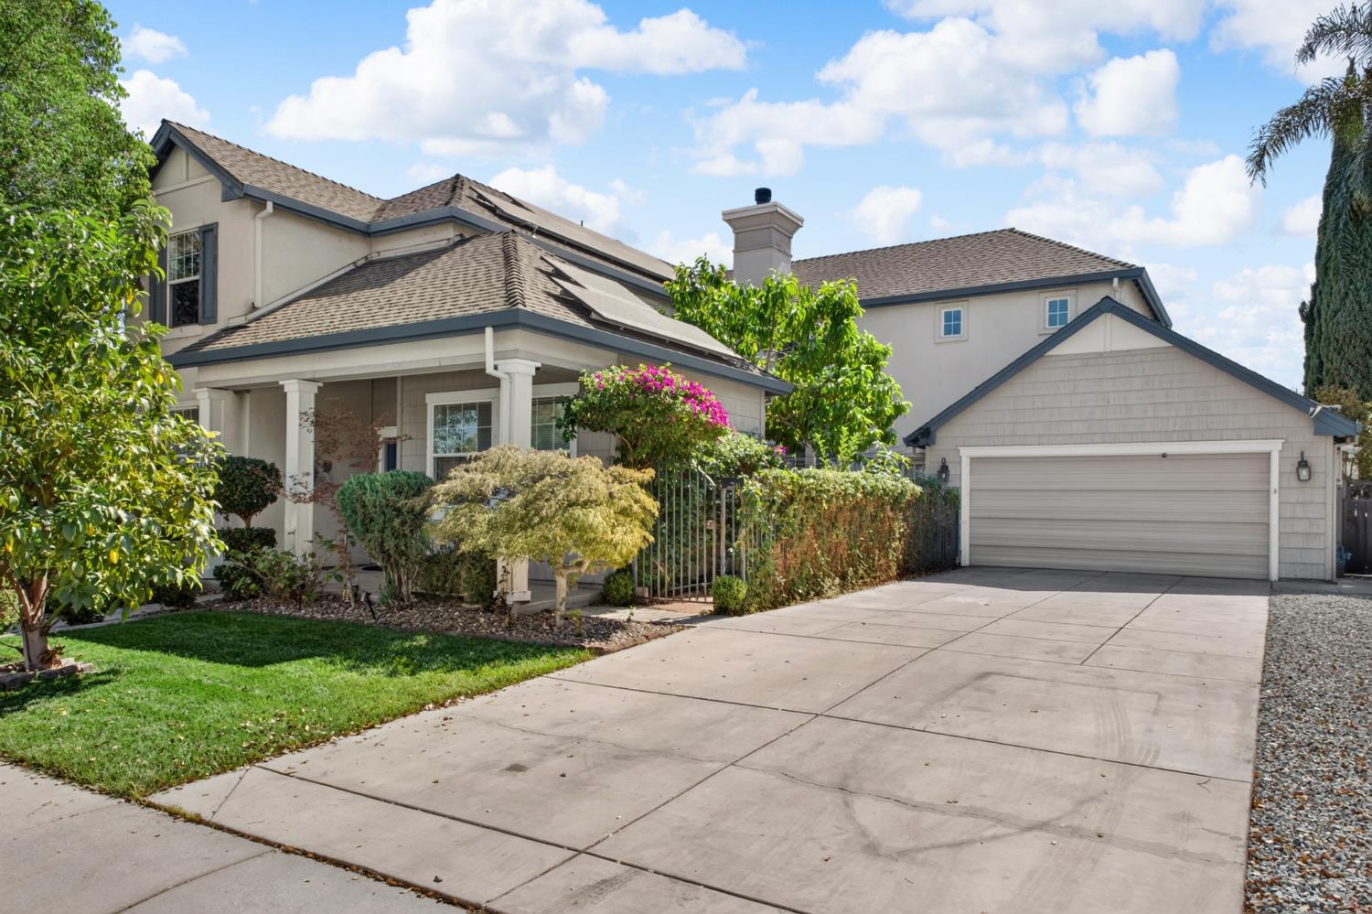
$3,331This gorgeous home in the desirable Laurel Brook neighborhood truly has it all! Ideally located within walking distance of schools and close to shopping, dining, and freeway access. The inviting floor plan features a formal living room or sitting area, a downstairs bedroom and full bathroom, engineered hardwood flooring, and recessed lighting. The spacious newly remodeled open-concept kitchen features quartz countertops, stainless steel appliances, a wine refrigerator, a large pantry, and abundant storage. Upstairs, you'll find attractive laminate flooring and a generously sized primary suite. Additional energy-efficient features include a fully paid 32-panel solar system and a Nest smart thermostat. Outside, enjoy added privacy with no rear neighbors, an expansive driveway, and an incredible variety of mature fruit trees, including peach, lemon, tangerine, avocado, pomegranate, mango, guava, and more. Don't miss your opportunity to own this beautiful Laurel Brook gem!
| yesterday | Listing updated with changes from the MLS® | |
| 3 days ago | Listing first seen on site |

All measurements and all calculations of the area are approximate. Information provided by Seller/Other sources, not verified by Broker. All interested persons should independently verify the accuracy of information. Provided properties may or may not be listed by the office/agent presenting the information. Data maintained by MetroList® may not reflect all real estate activity in the market. All real estate content on this site is subject to the Federal Fair Housing Act of 1968, as amended, which makes it illegal to advertise any preference, limitation or discrimination because of race, color, religion, sex, handicap, family status or national origin or an intention to make any such preference, limitation or discrimination. Terms of Use
Last checked 2026-09-20 09:54 AM PDT