

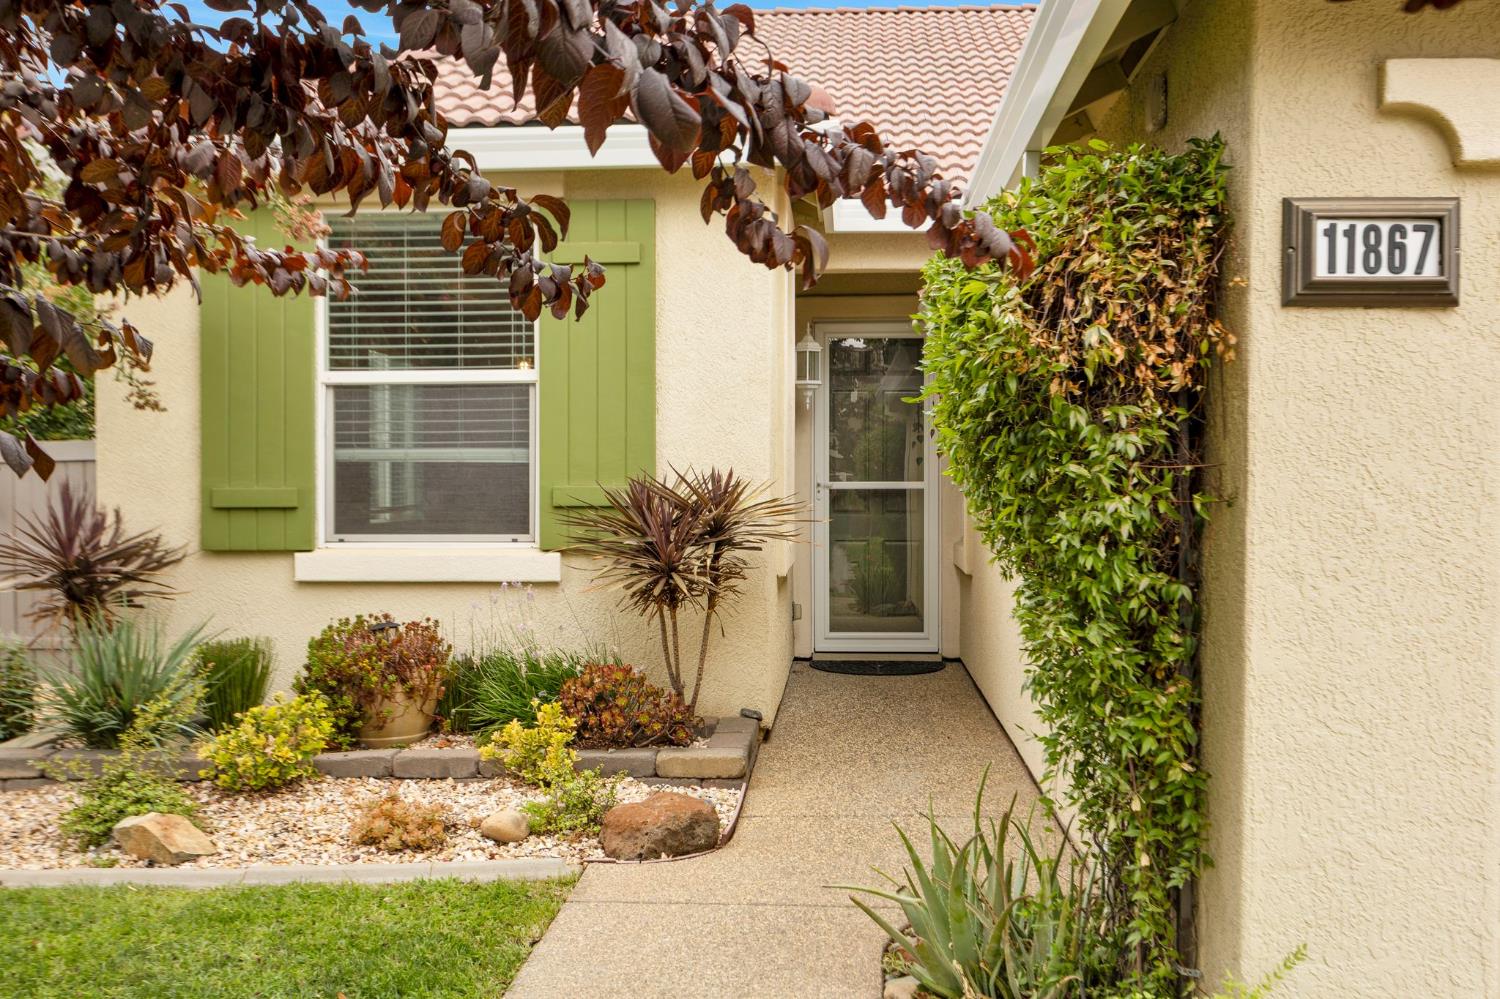
11867 Larisa WayRancho Cordova, CA 95742
Mortgage Calculator
Monthly Payment (Est.)
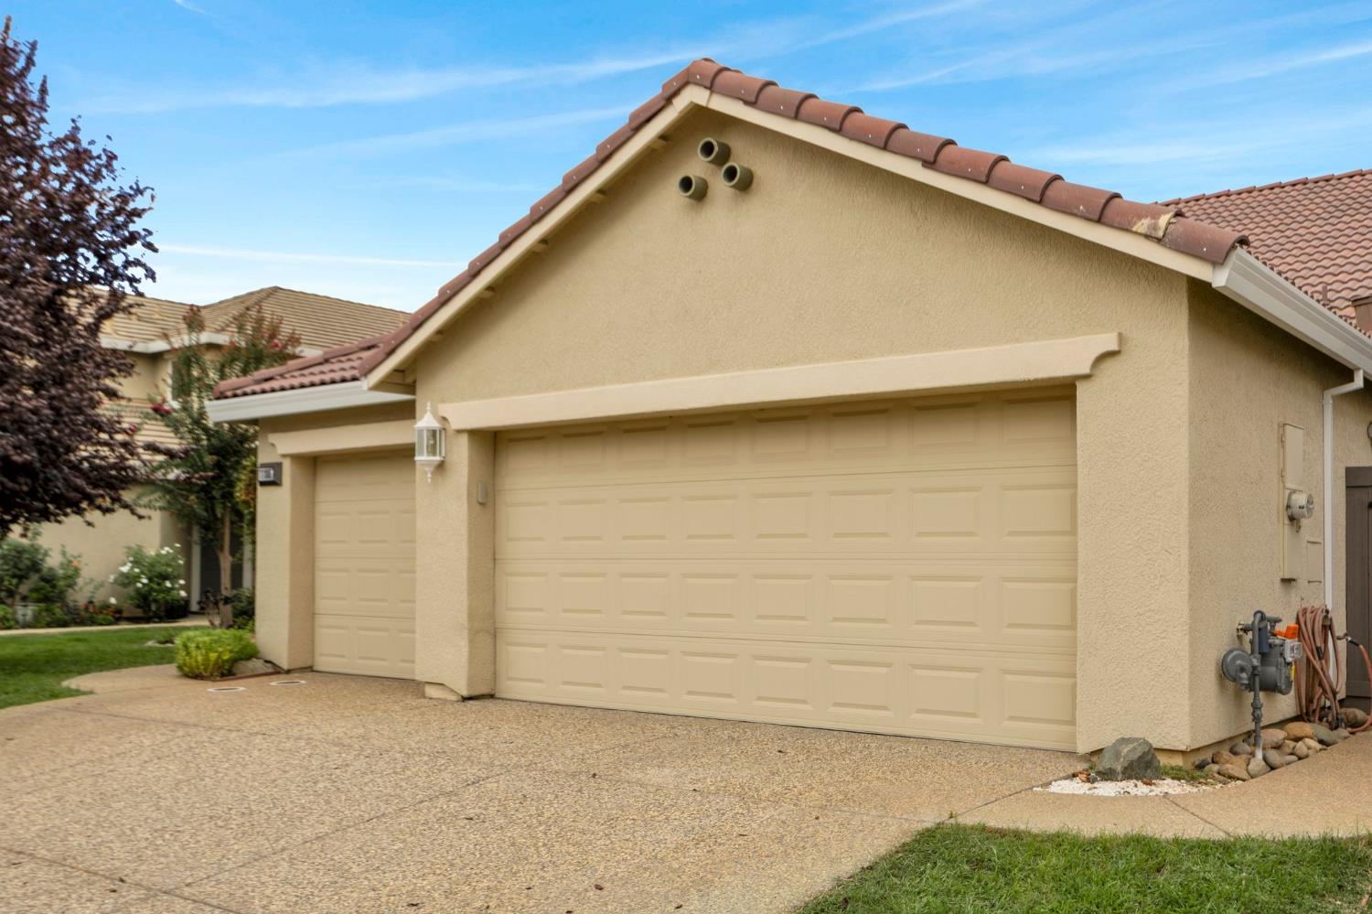
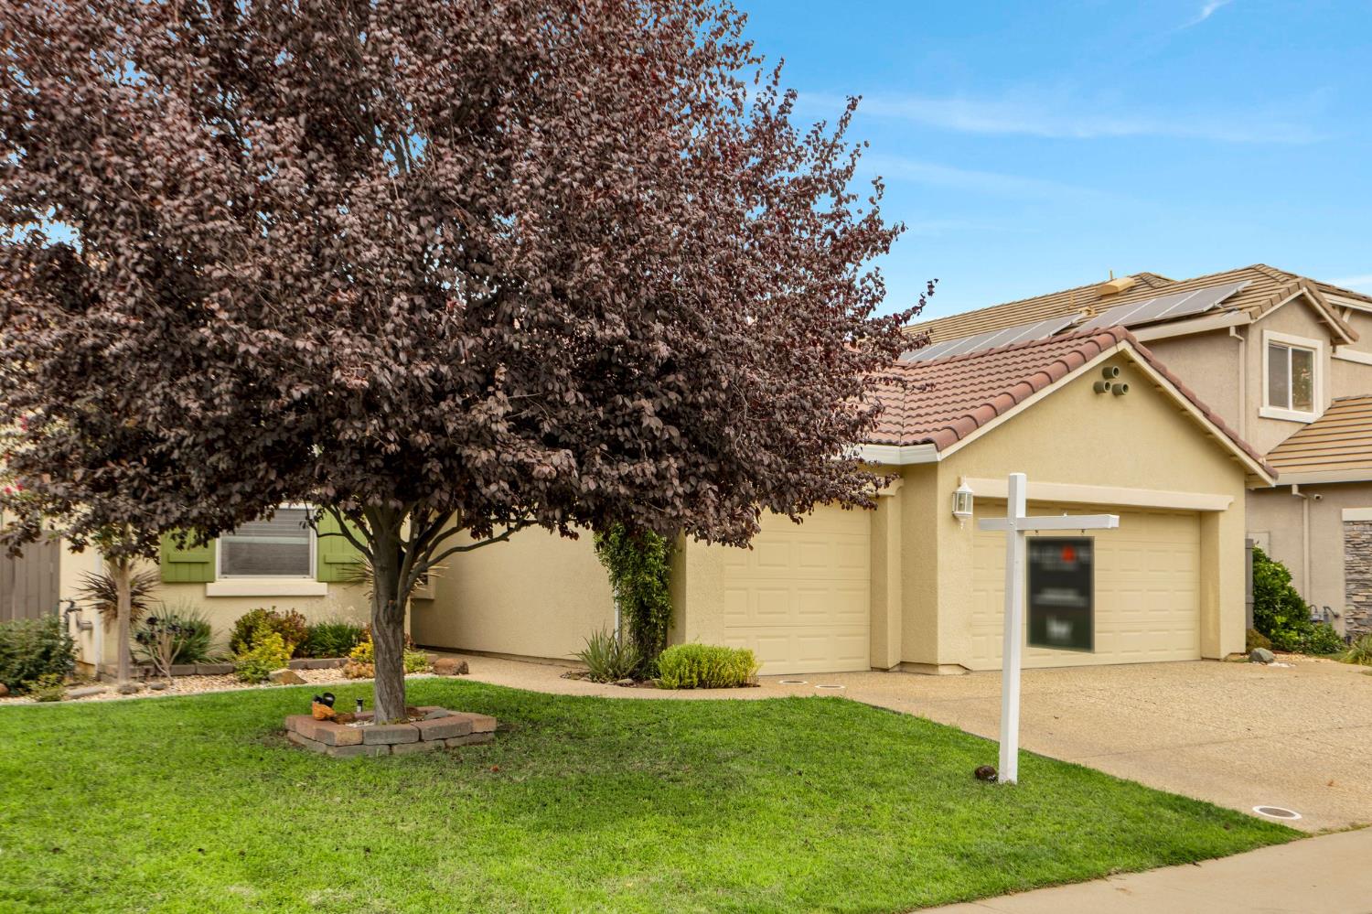
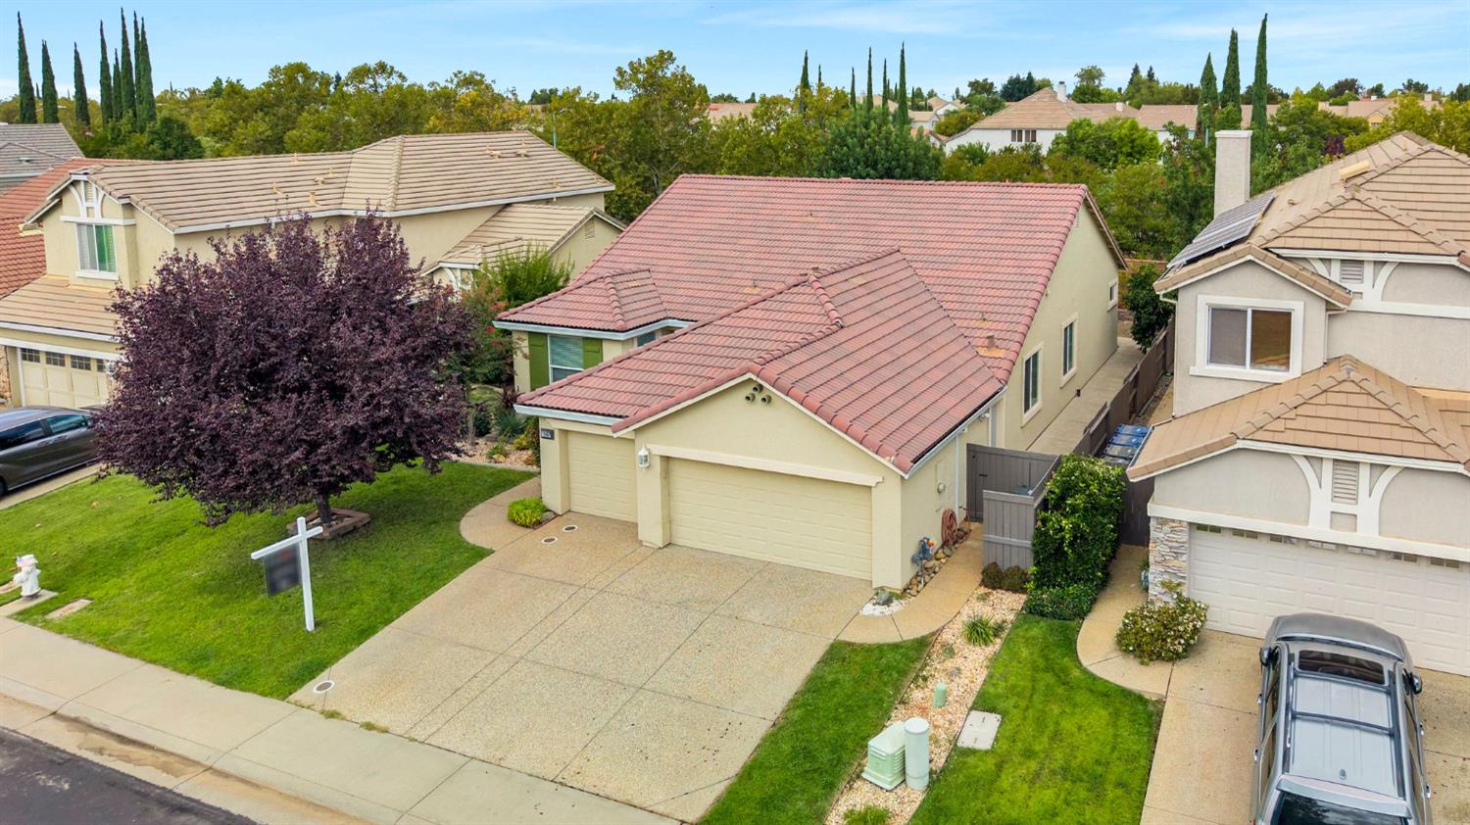
$2,546Located in the sought after Anatolia community, this inviting single story home offers nearly 2,000 square feet with 4 bedrooms, 2 bathrooms, and a spacious 3 car garage. Great curb appeal welcomes you home, while contemporary lighting throughout adds a fresh, updated feel. Step inside to a comfortable, easy-flowing floor plan featuring a versatile front living space that can be enjoyed as a formal dining room or additional space for entertaining. A bedroom located just off the entry would make a great home office, den, or guest room. The kitchen is truly the heart of the home, featuring rich cabinetry, stainless steel appliances, upgraded fixtures, center island with sink, and plenty of space for casual dining. The adjoining family room is warm and welcoming with a fireplace, abundant natural light, and direct access to the backyard, creating a comfortable space for everyday living and gatherings. The spacious primary suite offers a relaxing retreat with a walk-in closet and private bath featuring dual sinks, a soaking tub, and shower. The additional bedrooms offer generous space and ample closets, while the main bathroom features dual sinks and an expansive vanity. With high-gloss Pergo wood laminate, tile flooring, new carpet, and a convenient indoor laundry room, this home offers the perfect blend of style, comfort, and functionality. Step outside to a private, low-maintenance backyard designed for easy outdoor living. A spacious covered patio and built-in BBQ provide a comfortable setting for outdoor dining, weekend gatherings, or simply relaxing at home. The thoughtfully designed landscaping offers plenty of greenery without the upkeep, making this an inviting outdoor space that's ready to enjoy. Anatolia offers an amenity-rich community lifestyle with HOA-maintained front landscaping, internet, 24-hour security, an impressive clubhouse, three swimming pools, two spas, a fitness center, sauna and steam rooms, fitness classes, tennis and basketball courts, game room, gathering spaces, parks, and scenic walking and biking trails. The community also hosts family-friendly Food Truck Tuesdays at the neighborhood park April-October, offering a fun and convenient way to enjoy the neighborhood and connect with the community. Conveniently located near shopping, dining, Highway 50, Folsom, and El Dorado Hills, and within the Elk Grove School District, this home offers a wonderful combination of comfort, convenience, and community living.
| yesterday | Listing updated with changes from the MLS® | |
| yesterday | Listing first seen on site |

All measurements and all calculations of the area are approximate. Information provided by Seller/Other sources, not verified by Broker. All interested persons should independently verify the accuracy of information. Provided properties may or may not be listed by the office/agent presenting the information. Data maintained by MetroList® may not reflect all real estate activity in the market. All real estate content on this site is subject to the Federal Fair Housing Act of 1968, as amended, which makes it illegal to advertise any preference, limitation or discrimination because of race, color, religion, sex, handicap, family status or national origin or an intention to make any such preference, limitation or discrimination. Terms of Use
Last checked 2026-09-20 07:40 AM PDT