Save
Ask
Tour
Hide
Share
$559,900
New Listing

2651 Glen Echo Lane
Manteca, CA 95336

For Sale|Single Family Residence|Active
3
Beds
2
Total Baths
2
Full Baths
1,841
SqFt
$304
/SqFt
2018
Built
County:
San Joaquin
Call Now: 916-806-1794
Is this the listing for you? We can help make it yours.
916-806-1794
Upcoming Open Houses
Sat, Sep 19, 1:00 PM - 3:00 PM
2651 Glen Echo Lane2651 Glen Echo Lane2651 Glen Echo Lane2651 Glen Echo Lane
Save
Ask
Tour
Hide
Share

Mortgage Calculator

Monthly Payment (Est.)

$2,554
Calculator powered by Showcase IDX, a Constellation1 Company. Copyright ©2026 Information is deemed reliable but not guaranteed.

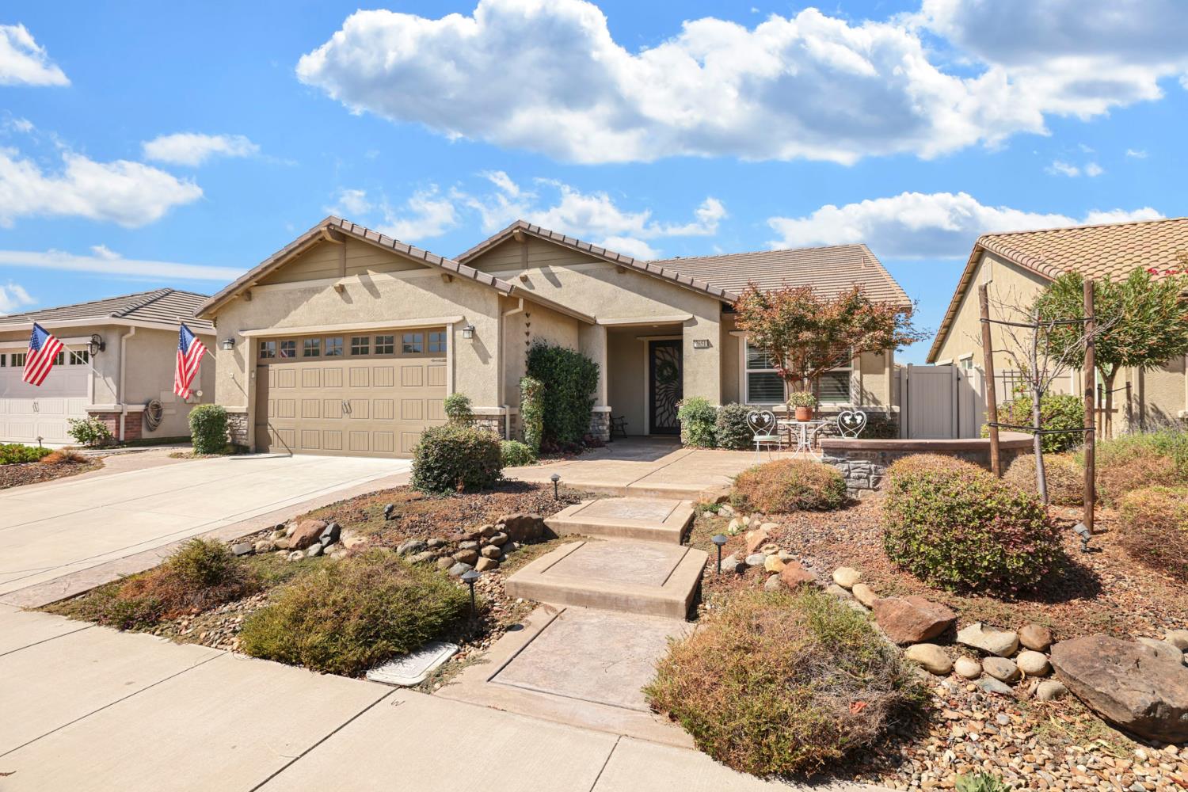
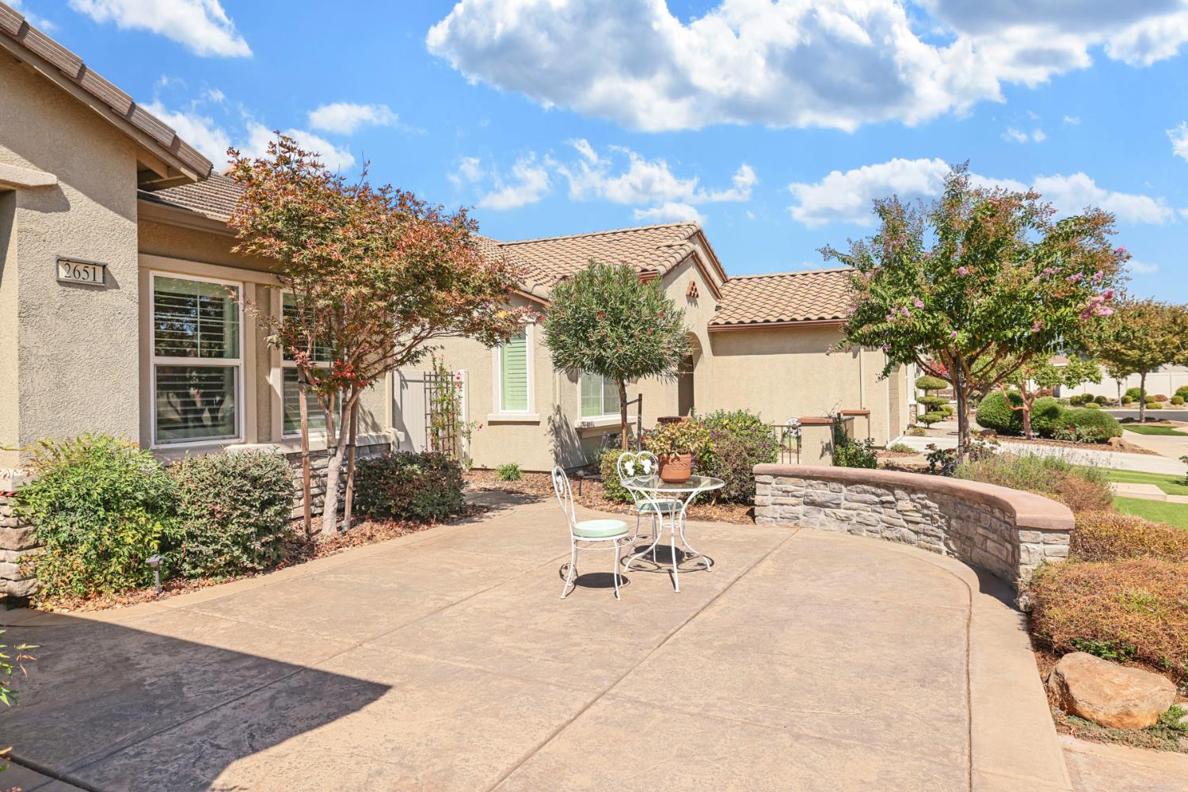
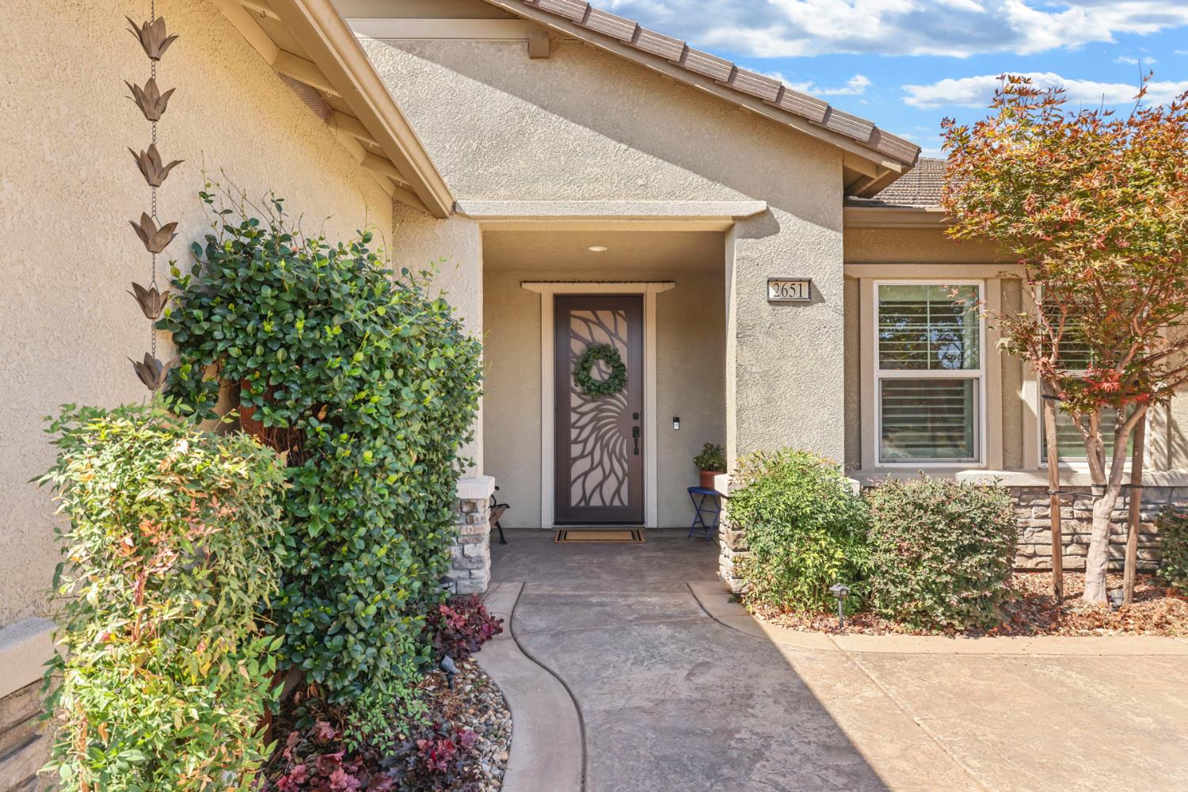
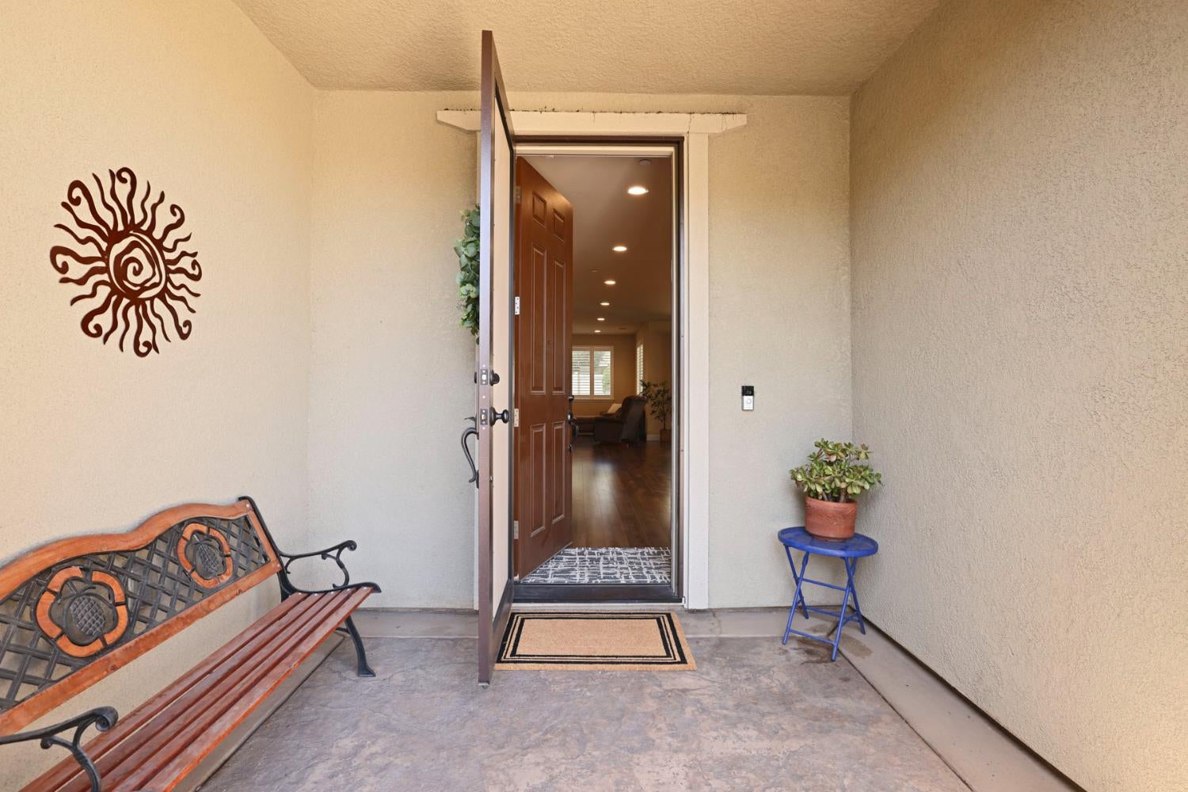
Welcome to the SPECTACULAR community of Del Webb/Woodbridge, a PREMIER 55+ Active Adult Community in Manteca! This move-in ready 2018 built beauty has abundant upgrades! Beautiful open plan with stunning kitchen features. Elegant raised panel cabinets, beautiful countertops and abundant built in buffet. Sleek LVP in all the common areas, plantation shutters in all the rooms completely elevate the space. The primary bedroom has a marvelous closet organizer and access to the laundry room. The backyard offers a private retreat with a Covered patio, built in bbq & easy-care vinyl fencing. Both front and rear yards are landscaped for low maintenance living. Spend less time on chores and more time enjoying the community's exceptional amenities: 2 pools and spa, tennis courts, pickleball, bocce ball, putting and chipping courses, a professional gym, indoor walking track, fishing, and a full calendar of classes, events, and activities. Discover the perfect blend of relaxation and recreation in this vibrant and welcoming neighborhood!

Save
Ask
Tour
Hide
Share
Listing Snapshot
Price 
$559,900
Days On Site 
0 Days
Bedrooms 
3
Inside Area (SqFt) 
1,841 sqft
Total Baths 
2
Full Baths 
2
Partial Baths 
N/A
Lot Size 
0.1331 Acres
Year Built 
2018
MLS® Number 
226117042
Status 
Active
Property Tax 
N/A
HOA/Condo/Coop Fees 
$200 monthly
Sq Ft Source 
N/A
Friends & Family
Recent Activity
14 hours agoListing updated with changes from the MLS®
17 hours agoListing first seen on site
General Features
Acres 
0.1331
Cross Street 
Sycamore View St
Foundation 
Slab
Garage 
Yes
Garage Spaces 
2
Parking 
Garage Faces Front
Property Sub Type 
Single Family Residence
Sewer 
Public Sewer
Zoning 
SFR
Interior Features
Appliances 
Gas CooktopBuilt-In Gas Oven
Cooling 
Ceiling Fan(s)Central Air
Electric 
220 Volts in Laundry
Fireplace 
Yes
Fireplace Features 
ElectricFamily Room
Fireplaces 
1
Flooring 
CarpetLaminate
Heating 
CentralFireplace(s)
Interior 
Granite CountersKitchen IslandStone CountersDouble Vanity
Laundry Features 
Sink
Spa 
Yes
Save
Ask
Tour
Hide
Share
Exterior Features
Construction Details 
Stucco
Fencing 
Vinyl
Lot Features 
Sprinklers In FrontSprinklers In Rear
Pool Features 
CommunityPrivate
Private Pool 
Yes
Roof 
Tile
Spa 
Yes
Spa Features 
Private
Community Features
Association Amenities 
PoolClubhouseRecreation FacilitiesSpa/Hot TubGolf CourseTennis Court(s)Trail(s)ParkFitness Center
Association Fee 
$200.0
Association Fee Frequency 
Monthly
Community Features 
Pool
MLS Area 
20506
School District 
San Joaquin
Senior Community 
Yes
Financing Terms Available 
Conventional
Schools
School District
San Joaquin
Elementary School
Unknown
Middle School
Unknown
High School
Unknown
Listing courtesy of KW Central Valley


All measurements and all calculations of the area are approximate. Information provided by Seller/Other sources, not verified by Broker. All interested persons should independently verify the accuracy of information. Provided properties may or may not be listed by the office/agent presenting the information. Data maintained by MetroList® may not reflect all real estate activity in the market. All real estate content on this site is subject to the Federal Fair Housing Act of 1968, as amended, which makes it illegal to advertise any preference, limitation or discrimination because of race, color, religion, sex, handicap, family status or national origin or an intention to make any such preference, limitation or discrimination. Terms of Use
Last checked 2026-09-19 05:12 AM PDT

Neighborhood & Commute
Source: Walkscore
Disclosure: Community information and market data powered by Constellation Data Labs. Information is deemed reliable but not guaranteed.
Save
Ask
Tour
Hide
Share