Save
Ask
Tour
Hide
Share
$625,000
3 Days On Site

4071 Five Mile Drive
Stockton, CA 95219

For Sale|Single Family Residence|Active
3
Beds
2
Total Baths
2
Full Baths
1,577
SqFt
$396
/SqFt
1978
Built
County:
San Joaquin
Call Now: 916-806-1794
Is this the listing for you? We can help make it yours.
916-806-1794
Upcoming Open Houses
Sun, Sep 20, 1:00 PM - 4:00 PM
4071 Five Mile Drive4071 Five Mile Drive4071 Five Mile Drive4071 Five Mile Drive
Save
Ask
Tour
Hide
Share

Mortgage Calculator

Monthly Payment (Est.)

$2,852
Calculator powered by Showcase IDX, a Constellation1 Company. Copyright ©2026 Information is deemed reliable but not guaranteed.

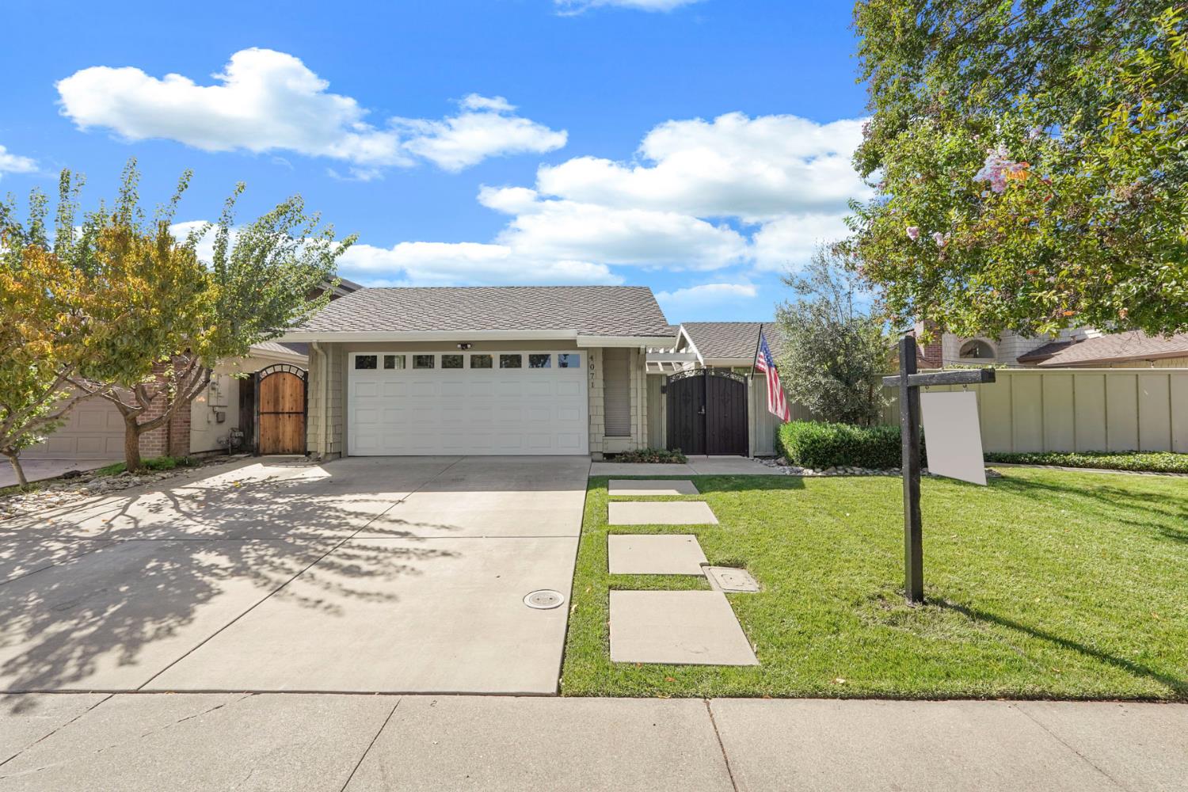
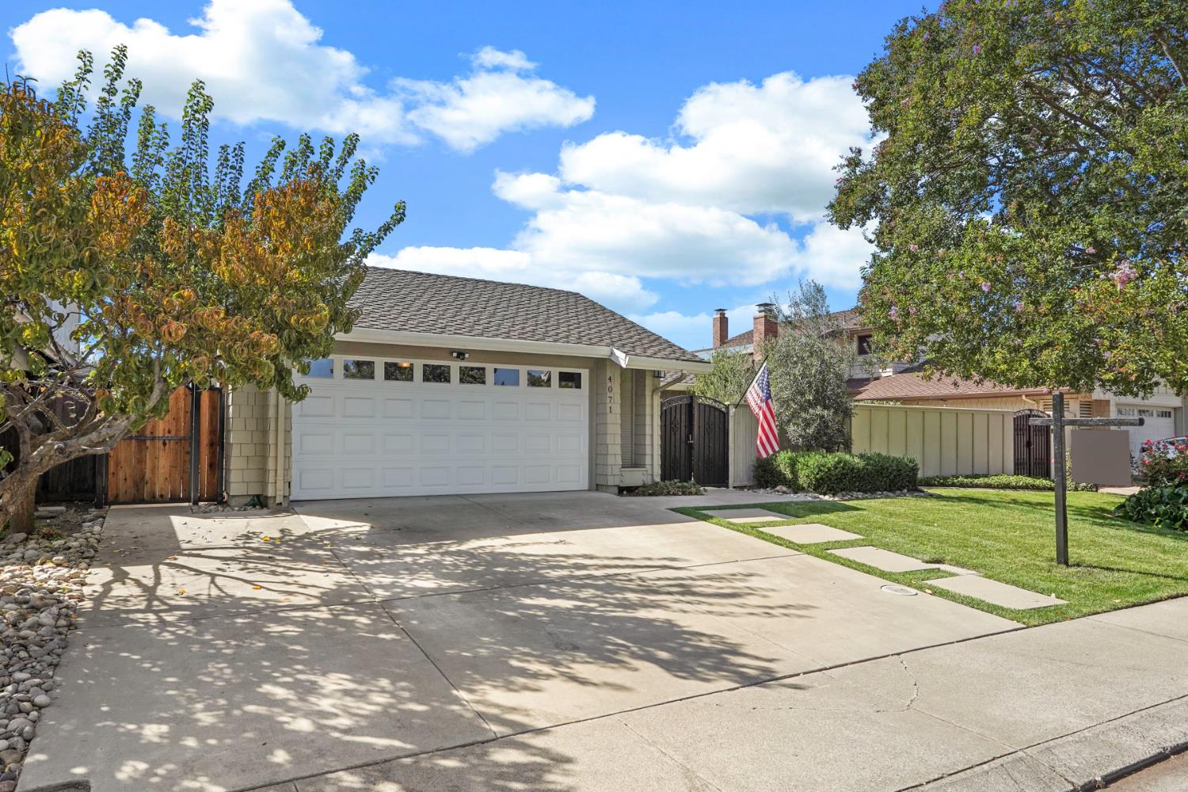
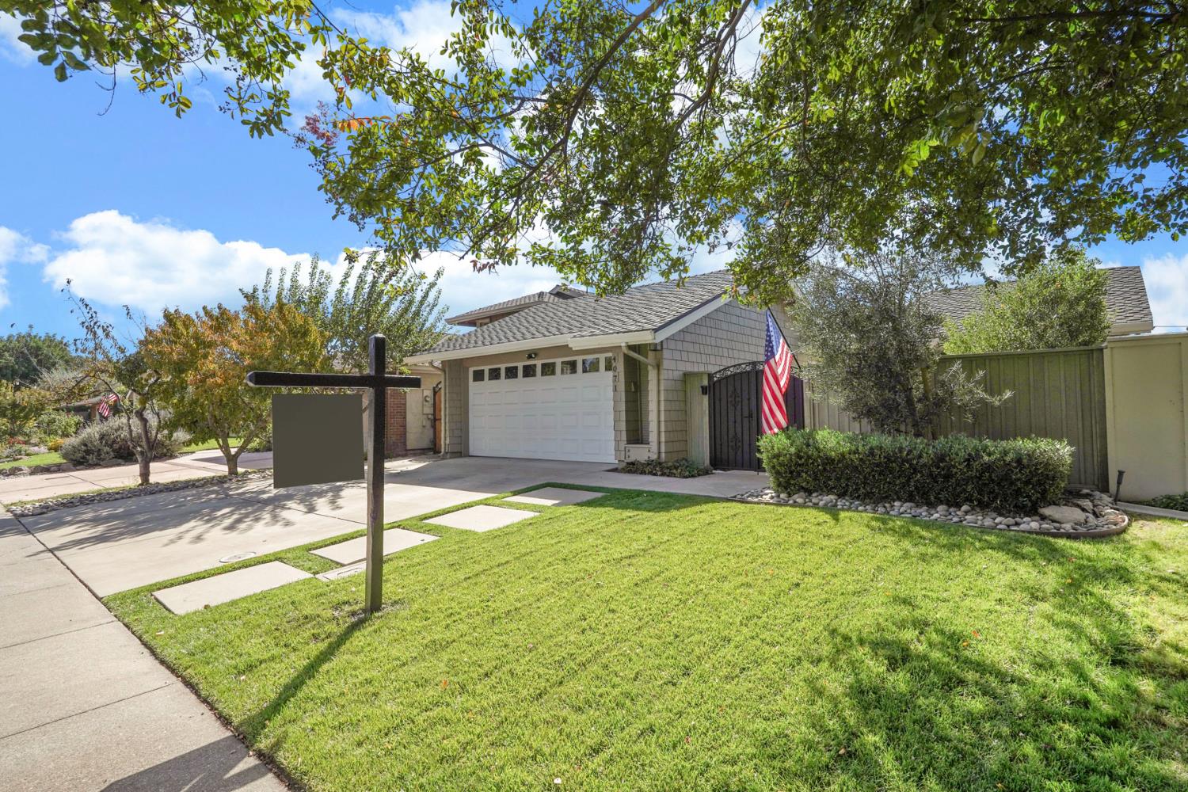
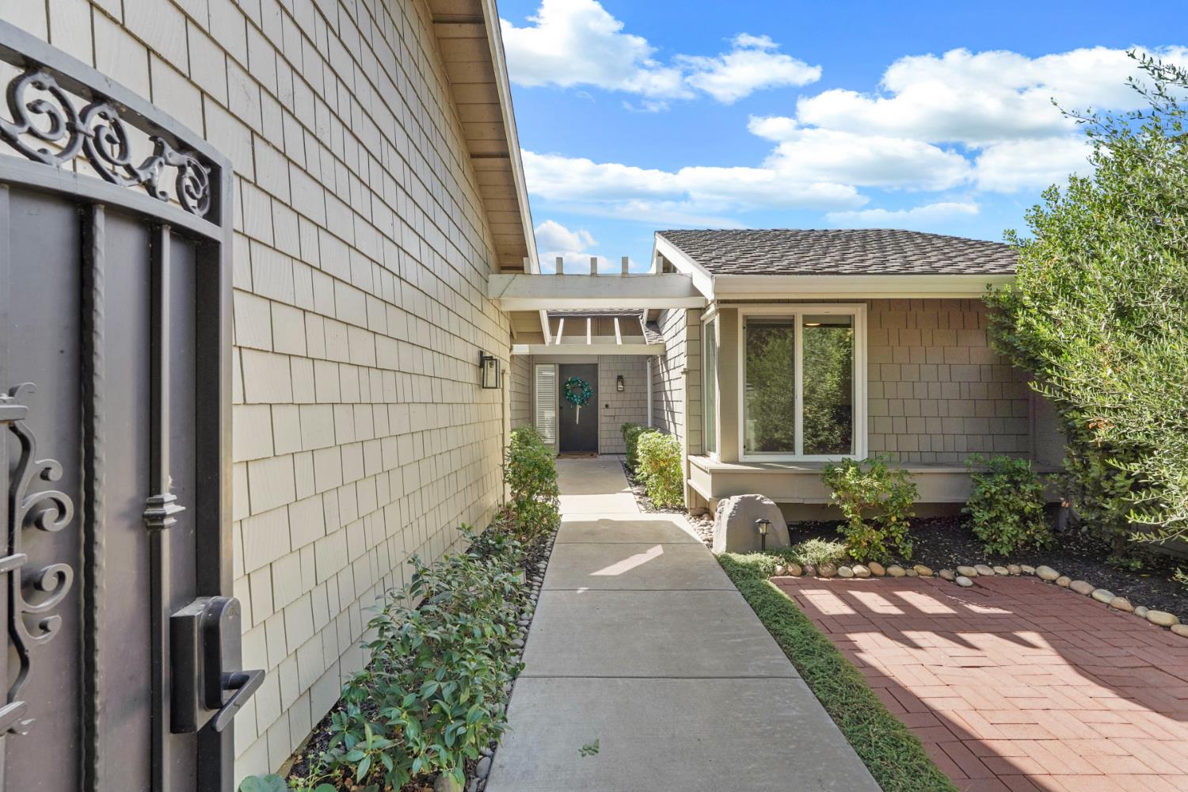
An amazing opportunity for a single-story waterfront home on North Lake with sunset views! Situated along North Lake in North Stockton's desirable Lincoln Village West, this impeccably updated residence offers refined design, turnkey comfort, and picturesque lake views. The light-filled interior features modern flooring flowing seamlessly throughout, framing uninterrupted vistas of the water. Designed for daily living and effortless entertaining, the open layout transitions smoothly to the lakeside patio. The fully remodeled primary suite is an absolute highlight with a contemporary vanity, upgraded fixtures, and shower. Minutes from top-rated schools, dining, and Interstate 5 access, single-story lakefront properties of this caliber rarely hit the market. Schedule your private tour today.

Save
Ask
Tour
Hide
Share
Listing Snapshot
Price 
$625,000
Days On Site 
3 Days
Bedrooms 
3
Inside Area (SqFt) 
1,577 sqft
Total Baths 
2
Full Baths 
2
Partial Baths 
N/A
Lot Size 
0.1652 Acres
Year Built 
1978
MLS® Number 
226116987
Status 
Active
Property Tax 
N/A
HOA/Condo/Coop Fees 
$127.5 monthly
Sq Ft Source 
N/A
Friends & Family
Recent Activity
3 days agoListing updated with changes from the MLS®
3 days agoListing first seen on site
General Features
Acres 
0.1652
Attached Garage 
Yes
Cross Street 
Benjamin Holt Drive
Foundation 
Slab
Garage 
Yes
Garage Spaces 
2
Parking 
Attached
Property Sub Type 
Single Family Residence
Sewer 
Public Sewer
Water Source 
Public
Zoning 
R1
Interior Features
Cooling 
Ceiling Fan(s)Central Air
Electric 
220 Volts
Fireplace 
Yes
Fireplace Features 
Insert
Fireplaces 
1
Flooring 
TileVinyl
Heating 
Fireplace InsertCentral
Interior 
Granite CountersDouble Vanity
Save
Ask
Tour
Hide
Share
Exterior Features
Construction Details 
ConcreteStuccoFrame
Frontage 
Lakefront
Lot Features 
Zero Lot LineSprinklers In FrontSprinklers In Rear
Other Structures 
Pergola
Patio And Porch 
CoveredPatio
Roof 
Composition
View 
WaterLake
Waterfront 
Yes
Waterfront Features 
Lake FrontLake Privileges
Waterview 
WaterLake
Community Features
Association Amenities 
PoolClubhouse
Association Fee 
$1530.0
Association Fee Frequency 
Annually
MLS Area 
20703
School District 
San Joaquin
Financing Terms Available 
CashConventionalFHAVA Loan
Schools
School District
San Joaquin
Elementary School
Unknown
Middle School
Unknown
High School
Unknown
Listing courtesy of Cove Real Estate


All measurements and all calculations of the area are approximate. Information provided by Seller/Other sources, not verified by Broker. All interested persons should independently verify the accuracy of information. Provided properties may or may not be listed by the office/agent presenting the information. Data maintained by MetroList® may not reflect all real estate activity in the market. All real estate content on this site is subject to the Federal Fair Housing Act of 1968, as amended, which makes it illegal to advertise any preference, limitation or discrimination because of race, color, religion, sex, handicap, family status or national origin or an intention to make any such preference, limitation or discrimination. Terms of Use
Last checked 2026-09-20 09:54 AM PDT

Neighborhood & Commute
Source: Walkscore
Disclosure: Community information and market data powered by Constellation Data Labs. Information is deemed reliable but not guaranteed.
Save
Ask
Tour
Hide
Share