

4948 Pasadena AvenueSacramento, CA 95841
Mortgage Calculator
Monthly Payment (Est.)
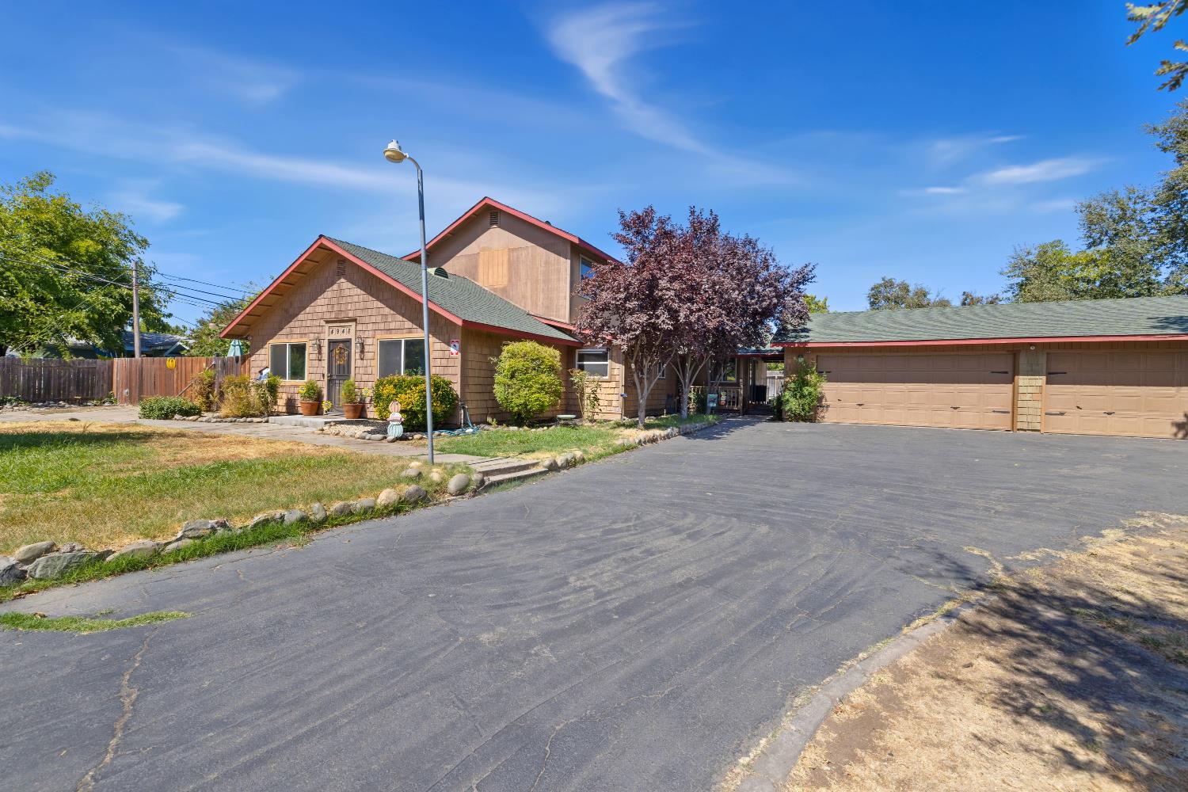
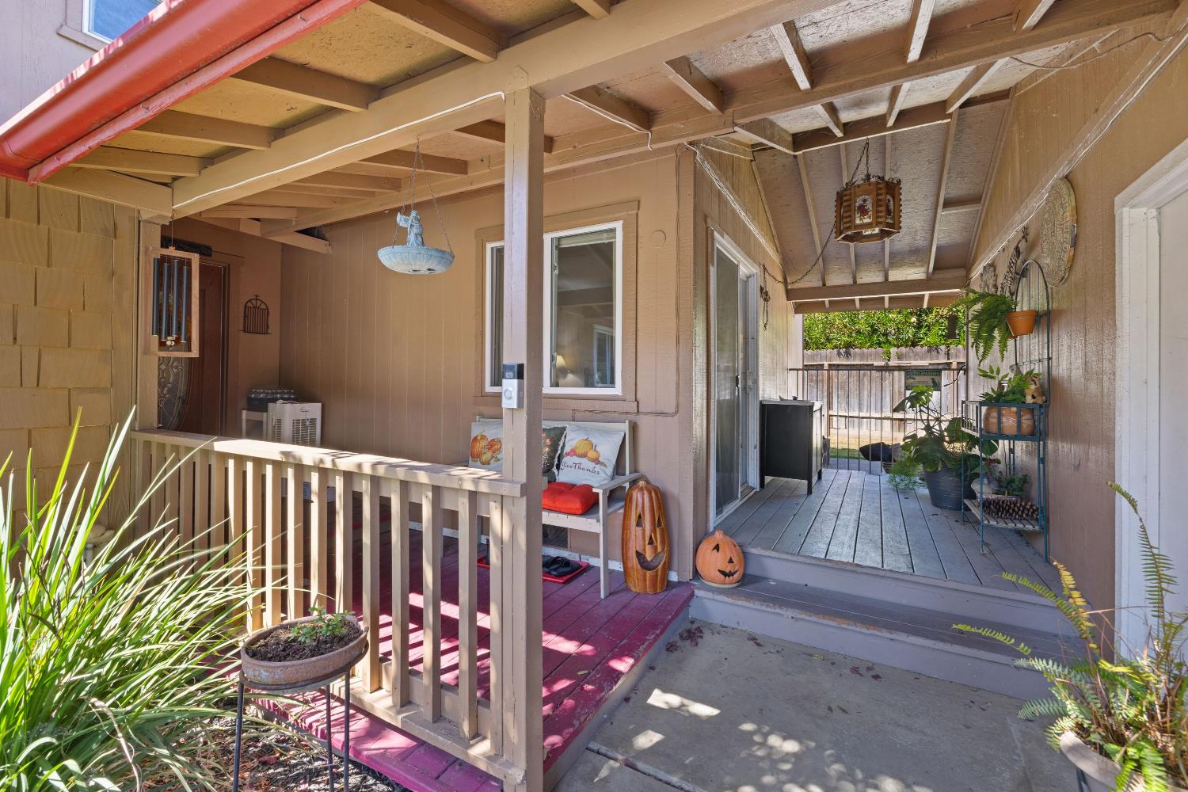
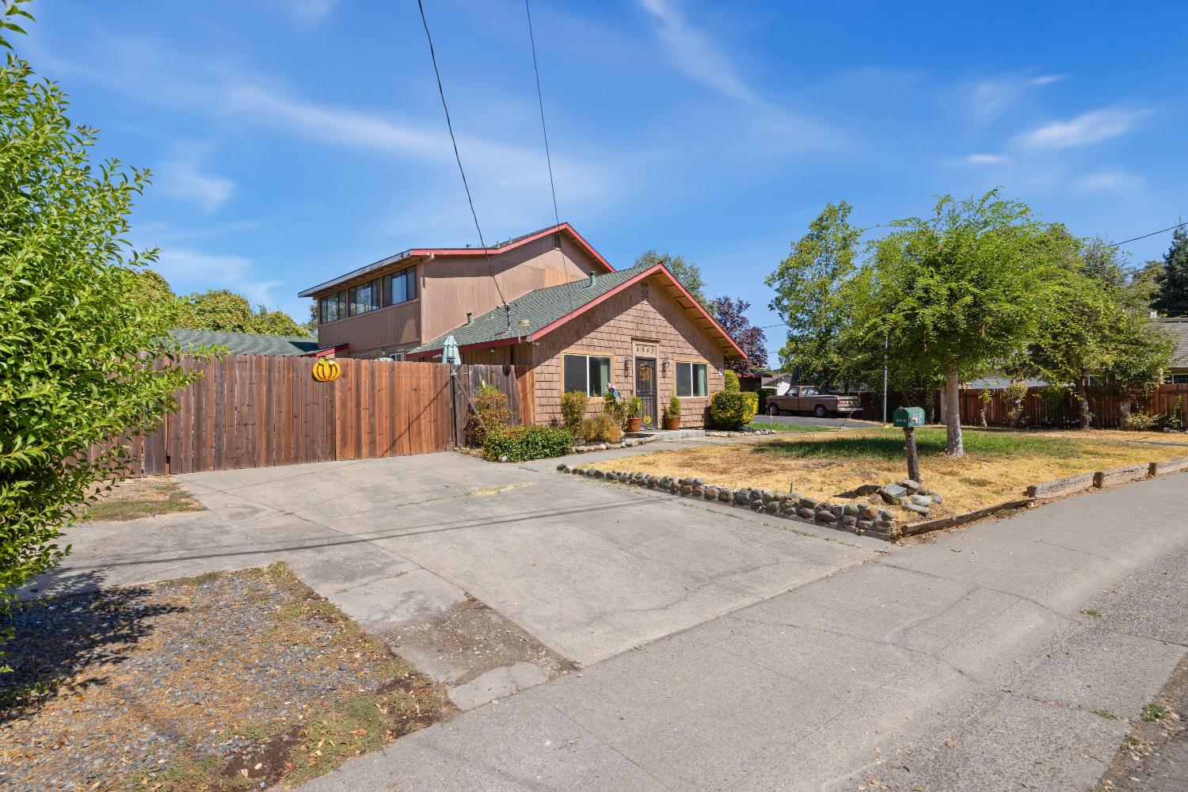
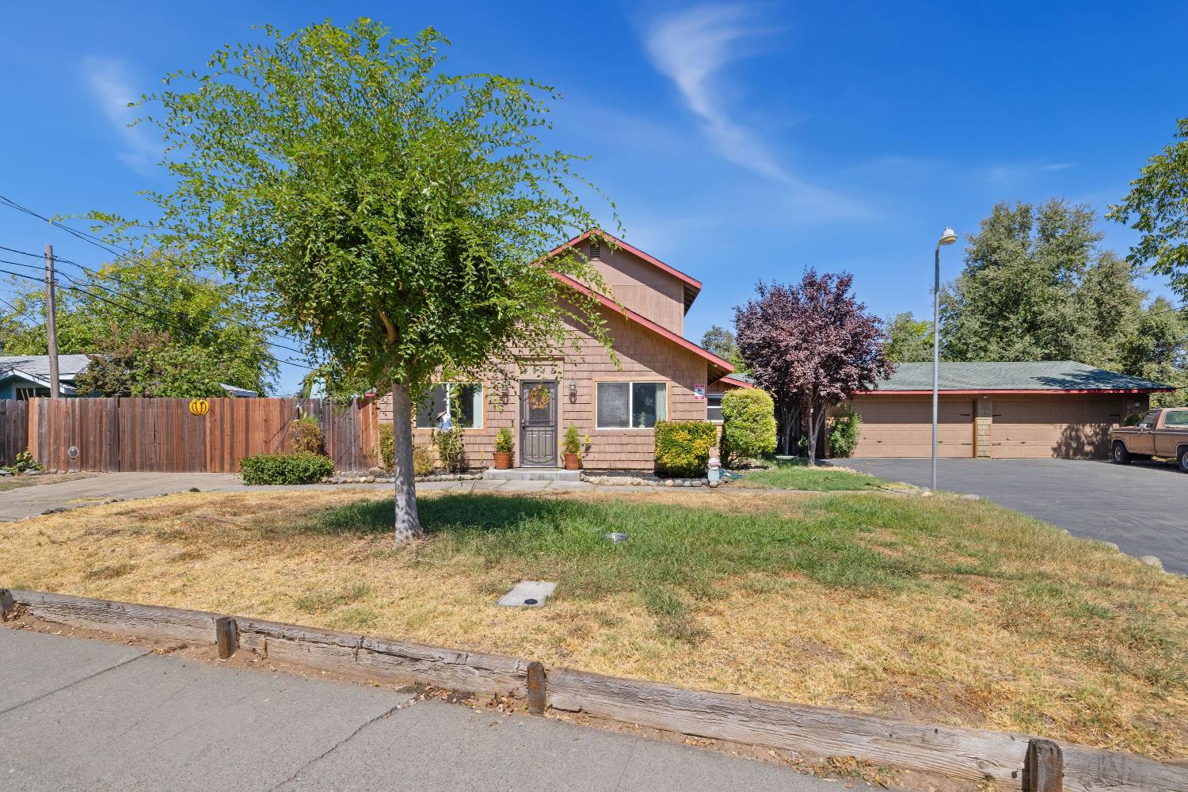
$2,692Could an exceptional home that perfectly balances urban convenience with peaceful natural surroundings elevate your lifestyle? Positioned at the entrance of desirable Pasadena Estates in unincorporated Sacramento, this expansive 4-bedroom, 4-bathroom, 4-car garage home delivers rare privacy, exceptional storage, and unmatched floor plan flexibility. Designed for comfort and multi-generational living, all four bedrooms are thoughtfully spaced apart. The main level has two generous primary suites, each featuring a private en-suite bathroom and walk-in closet. The upper level has two spacious bedrooms with individual vanity/wash areas and personal closets, connecting to a shared full bath. Both upper rooms enjoy direct access to a private, sunlit common sunroom. The main floor also offers a grand room and a chef-inspired kitchen outfitted with maple-glazed cabinetry, striking black granite countertops with gold flakes, an electric range setup (gas-convertible), and a matching island. The main floor also offers a full guest bathroom with laundry and a massive family room to round out the main level. The property offers an oversized 4-car garage equipped with 220V power, plus dedicated parking space for an RV or water toys. With the generous lot you'll have room for outdoor entertaining, personalized gardens, or a pet run. Don't be surprised by visits from local wildlife (peacocks, northern birds, and wild turkeys). The home is walking distance to American River College and neighborhood parks. Since it is a short drive to I-80 and the I-80 Business Loop, you are only minutes from Downtown Sacramento and directly on the route between San Francisco, Napa Valley, and Lake Tahoe/Reno. Come experience the purpose-built space and convenience of this rare 4-4-4 home today! Visit the property's custom website here: https://listings.myocreative.com/4948-Pasadena-Ave-Sacramento-CA-95841-USA-3jkd
| 16 hours ago | Listing updated with changes from the MLS® | |
| 3 days ago | Listing first seen on site |

All measurements and all calculations of the area are approximate. Information provided by Seller/Other sources, not verified by Broker. All interested persons should independently verify the accuracy of information. Provided properties may or may not be listed by the office/agent presenting the information. Data maintained by MetroList® may not reflect all real estate activity in the market. All real estate content on this site is subject to the Federal Fair Housing Act of 1968, as amended, which makes it illegal to advertise any preference, limitation or discrimination because of race, color, religion, sex, handicap, family status or national origin or an intention to make any such preference, limitation or discrimination. Terms of Use
Last checked 2026-09-20 08:27 AM PDT