

2207 Catherwood WaySacramento, CA 95835
Mortgage Calculator
Monthly Payment (Est.)
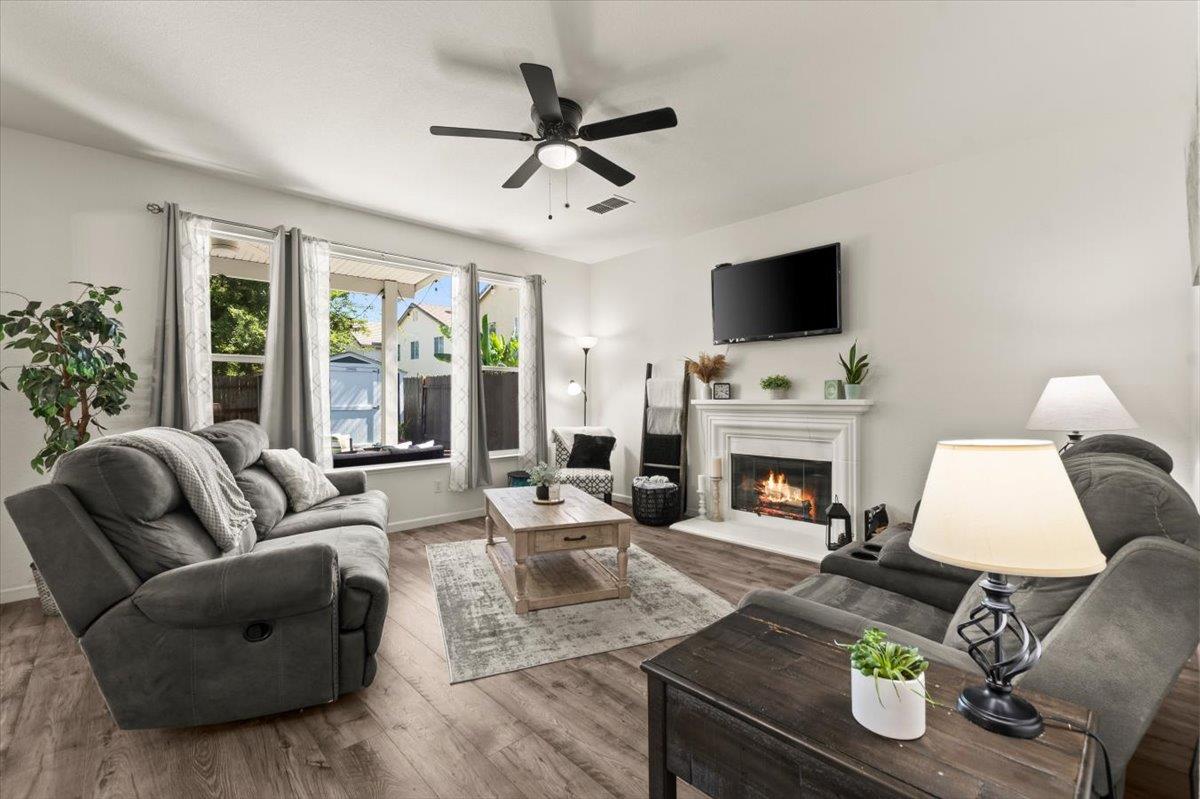
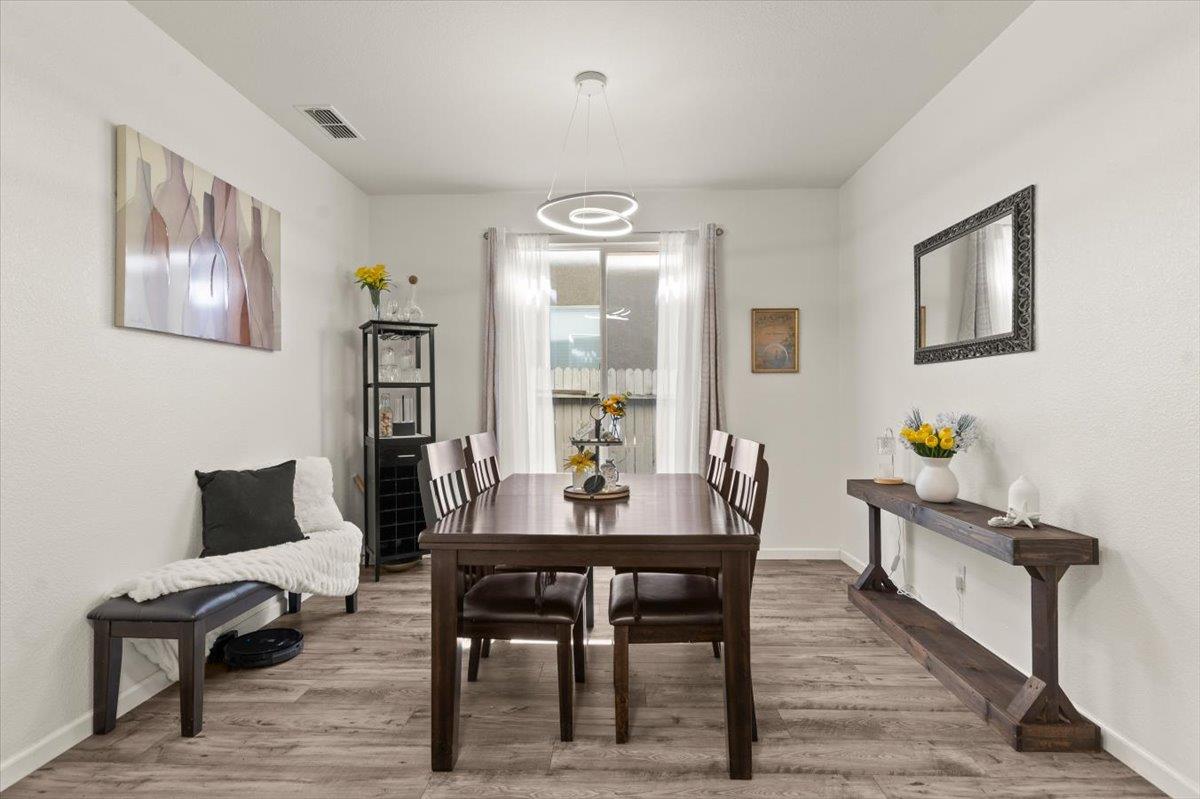
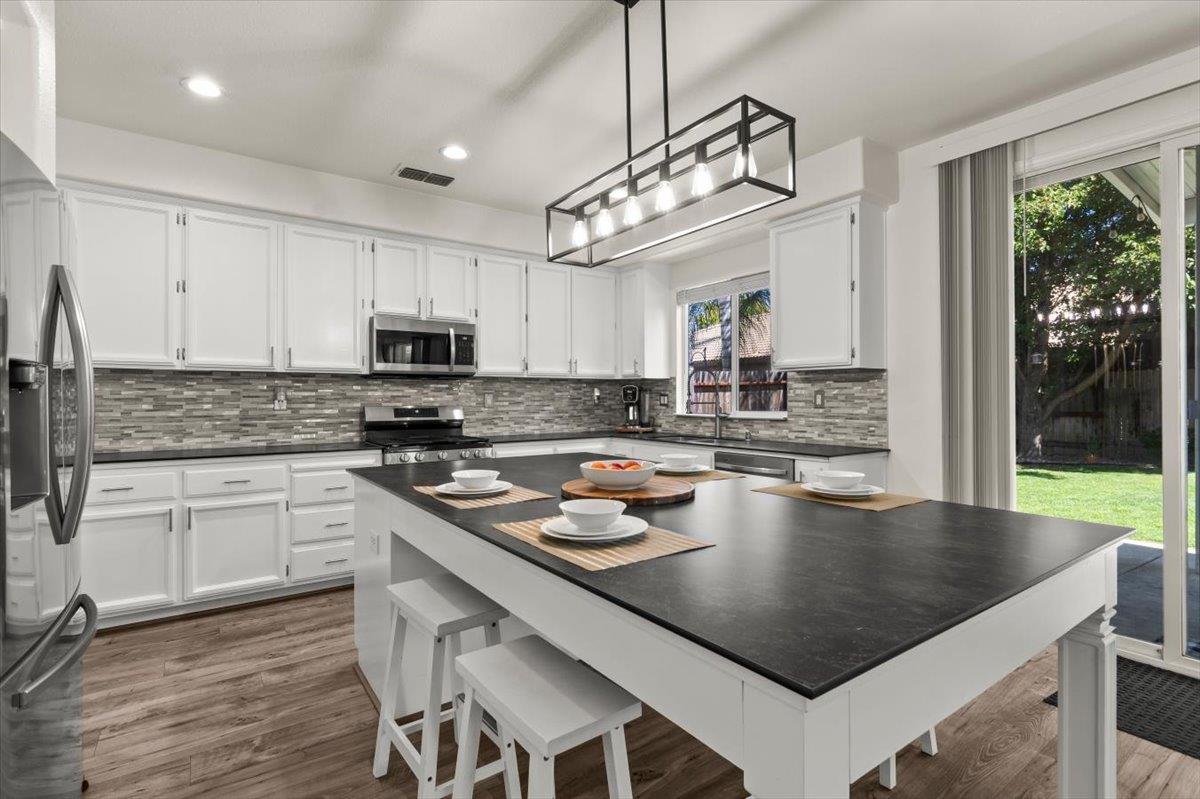
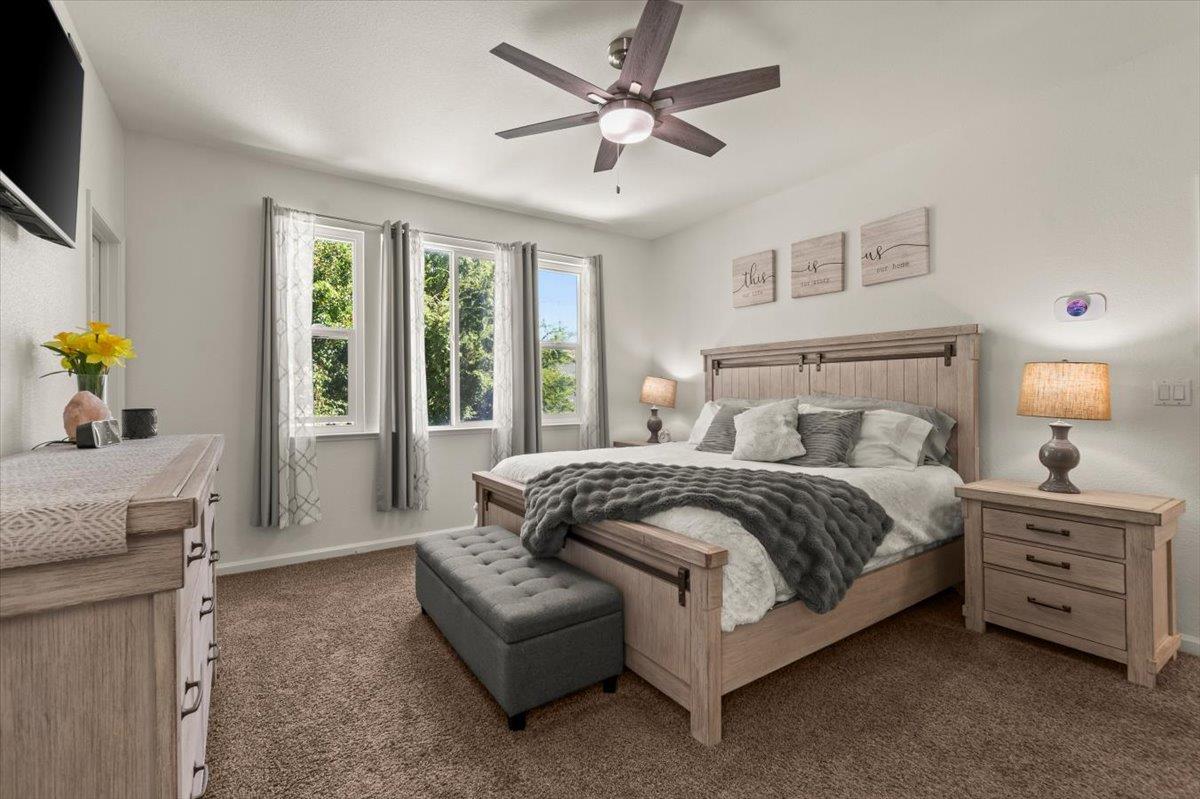
$2,966Welcome to 2207 Catherwood Way, a beautifully updated two-story home in Sacramento's desirable Natomas Park community, offering approximately 2,587 sq ft, 4 to 5 bedrooms, 3 full baths, a 2-car garage, and low Mello Roos. Filled with natural light, the home features tile flooring, spacious living and dining areas, and an inviting family room with a fireplace and decorative mantel. The updated kitchen features crisp white cabinetry, decorative backsplash, stainless steel appliances, recessed lighting, stylish fixtures, and a custom island with durable, heat-resistant Thinscape countertops. Generous storage and direct backyard access make the space ideal for everyday living and entertaining. A versatile den can serve as a possible 5th bedroom, home office, home gym, or hobby room, complemented by a full bathroom. Upstairs, a huge loft provides plenty of room for a second living or entertainment area, while an adjacent study room with built-in workspace and cabinetry offers additional flexibility. The spacious primary suite features abundant natural light, a walk-in closet, and a private bath with dual sinks and a soaking tub. Three additional bedrooms provide comfortable space for family or guests. Outside, enjoy a landscaped backyard with a generous lawn, mature shade trees, storage shed, and a covered patio with ceiling fan and string lighting, creating an inviting setting for relaxing, outdoor dining, and entertaining. Enjoy access to the Natomas Park Clubhouse with resort-style swimming pools, spa, fitness center, and nearby parks. Close to Westlake Charter School, shopping, dining, State Capitol, Downtown Sacramento, Sacramento International Airport, and convenient access to Hwy I-5 and I-80. Experience the space, flexibility, comfort, low Mello Roos, and community lifestyle this Natomas Park home has to offer. Come see it today!
| 21 hours ago | Listing updated with changes from the MLS® | |
| 3 days ago | Listing first seen on site |

All measurements and all calculations of the area are approximate. Information provided by Seller/Other sources, not verified by Broker. All interested persons should independently verify the accuracy of information. Provided properties may or may not be listed by the office/agent presenting the information. Data maintained by MetroList® may not reflect all real estate activity in the market. All real estate content on this site is subject to the Federal Fair Housing Act of 1968, as amended, which makes it illegal to advertise any preference, limitation or discrimination because of race, color, religion, sex, handicap, family status or national origin or an intention to make any such preference, limitation or discrimination. Terms of Use
Last checked 2026-09-20 07:40 AM PDT