

2236 Sudbury Court 28Tracy, CA 95376
Mortgage Calculator
Monthly Payment (Est.)
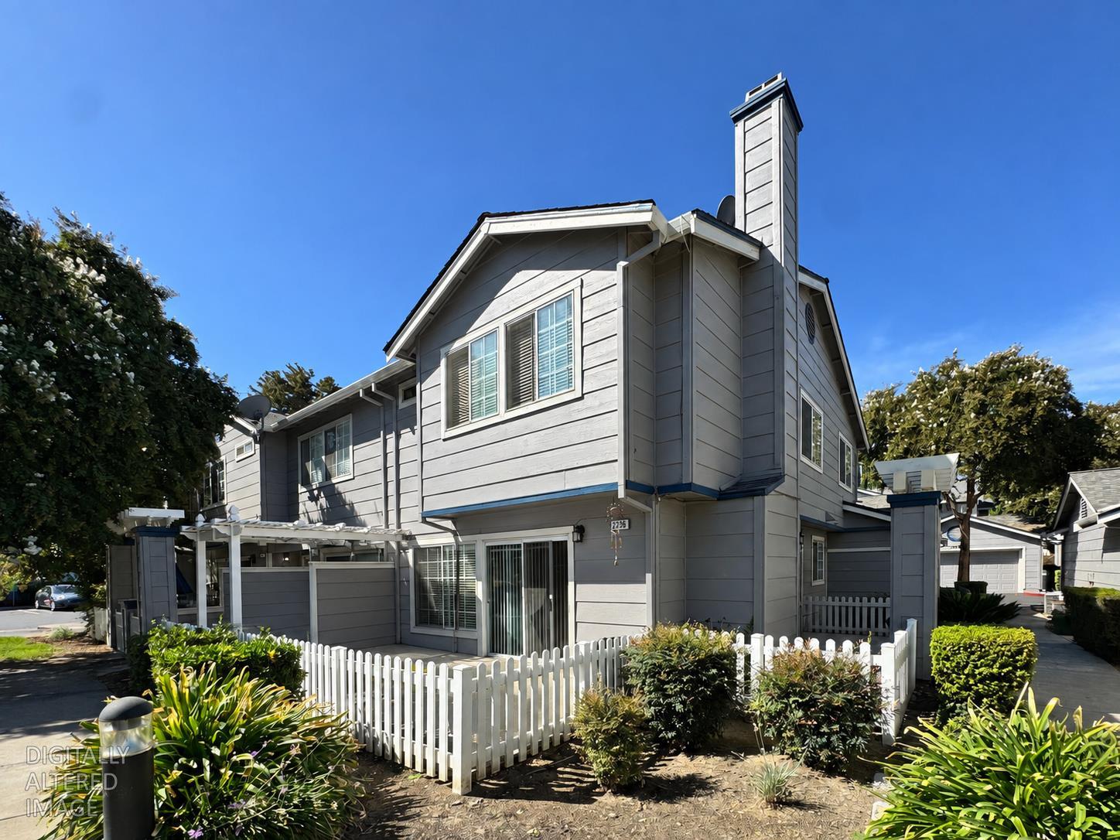
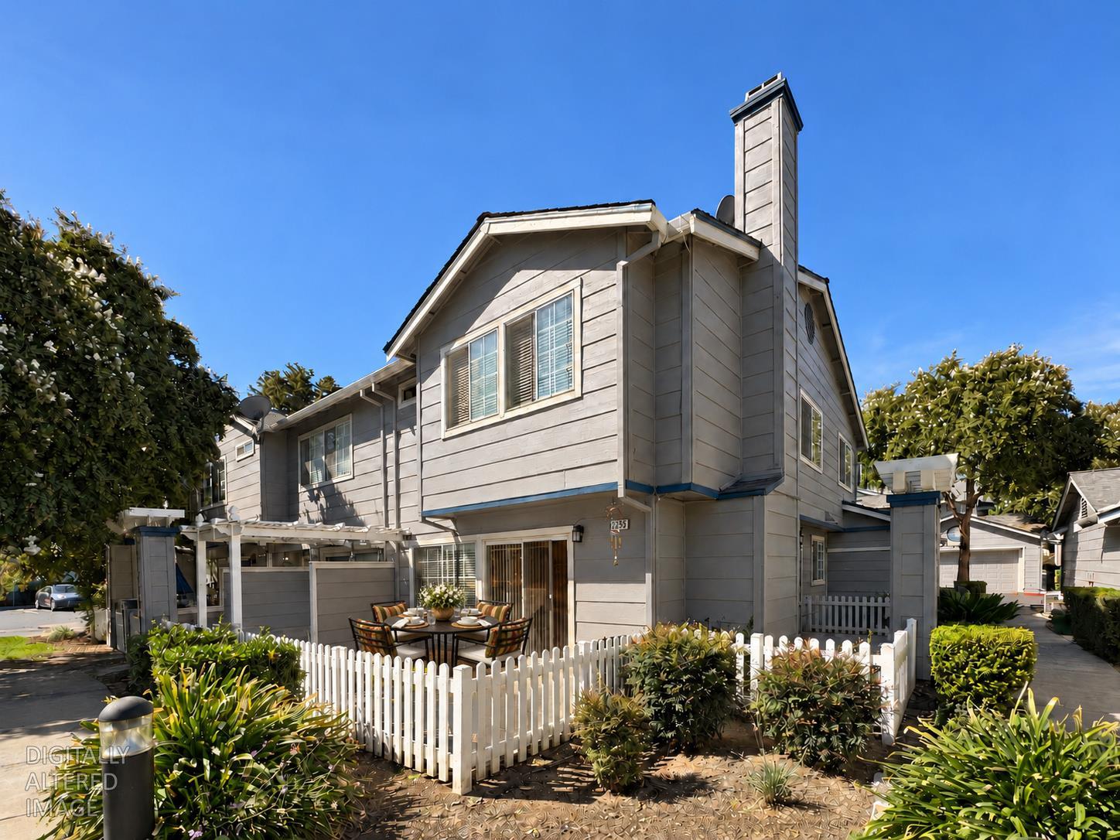
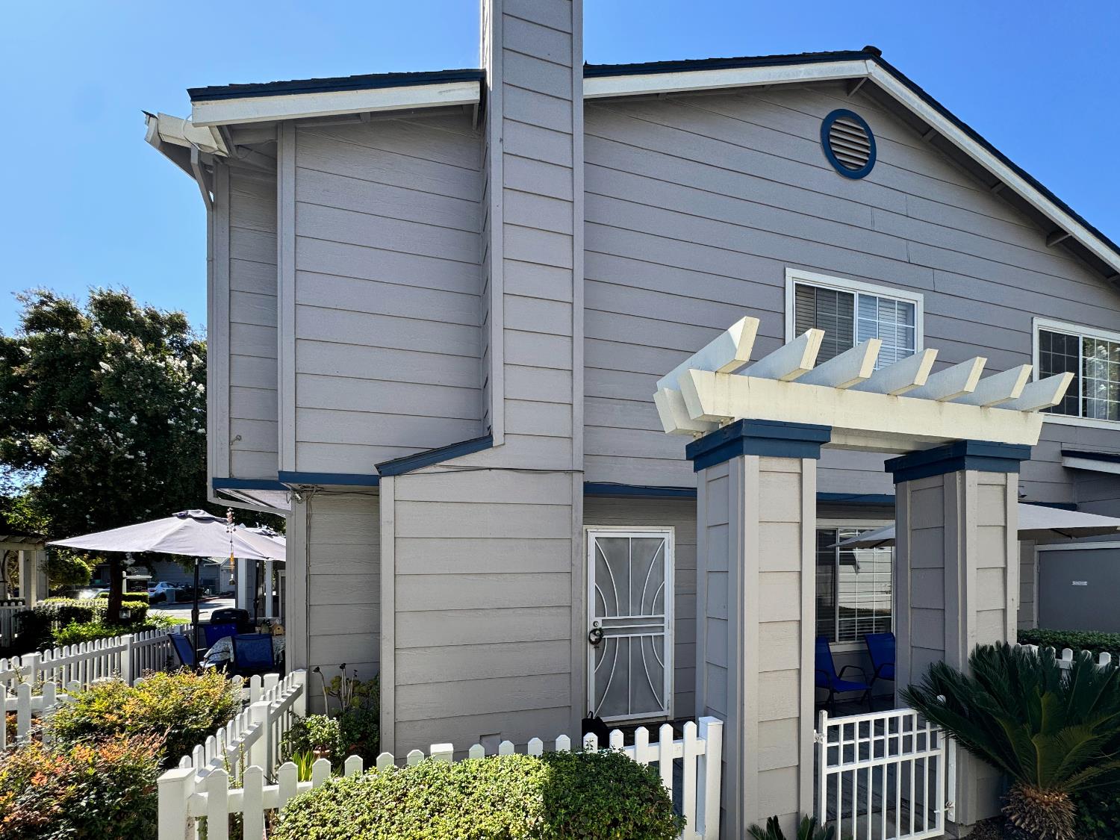
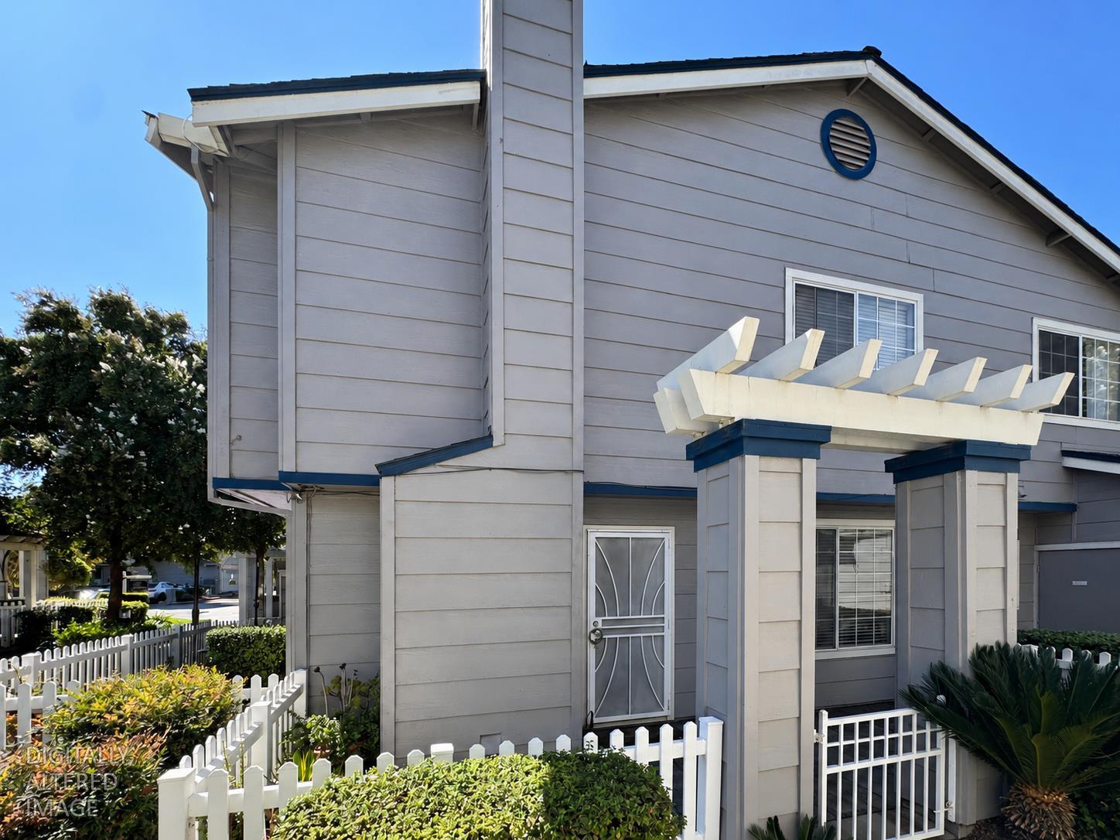
$2,185Some homes ask you to choose: space or convenience, privacy or community, a peaceful retreat or a connected address. At 2236 Sudbury Court #28, you don't have to. Your day begins behind the gates of Summergate, where this beautifully maintained corner townhome feels tucked away from the rush while keeping everything you need within easy reach. Step inside and natural light moves through 1,408 square feet of thoughtfully designed living space. Fresh interior paint and updated laminate flooring give the home a polished, move-in-ready feel, while a recently installed water heater adds practical peace of mind. The open living and dining area invites everything from quiet mornings to lively dinners with the people you love The kitchen is designed for real lifeand for making it look effortless. A center island creates a natural gathering place, complemented by a custom backsplash, under-cabinet lighting, generous cabinetry, and a walk-in pantry that keeps everything beautifully organized. Upstairs, the spacious primary suite becomes your private place to recharge, complete with a wall-length closet, dual sinks, a bath/shower combination, and a separate toilet area. Two additional bedrooms offer the freedom to create exactly what your life needs: comfortable guest rooms, a stylish office, a creative studio, or space to grow. Outside, your gated patio/deck is ready for morning coffee, an evening glass of wine, or a little fresh air without the upkeep of a large yard. The attached two-car garage adds convenience, while the corner location provides an added sense of privacy. Just steps away, the community pool, spa, barbecue area, and playground make Summergate feel less like a complex and more like a private neighborhood retreat. Then there is Tracy itself: a city where life has room to breathe. Spend weekends exploring Downtown Tracy, local restaurants, parks, shopping, community events, and nearby wineriesall while enjoying the comfort of coming home to a gated, low-maintenance community. When work or travel calls, the Tracy ACE station is approximately five miles away, with convenient access to I-205 and connections to I-580 and I-5. This is more than three bedrooms and a great location. It is the chance to trade compromise for balance, maintenance for freedom, and a place to live for a place that truly feels like home. Welcome to Summergate.
| 3 days ago | Listing updated with changes from the MLS® | |
| 3 days ago | Listing first seen on site |

All measurements and all calculations of the area are approximate. Information provided by Seller/Other sources, not verified by Broker. All interested persons should independently verify the accuracy of information. Provided properties may or may not be listed by the office/agent presenting the information. Data maintained by MetroList® may not reflect all real estate activity in the market. All real estate content on this site is subject to the Federal Fair Housing Act of 1968, as amended, which makes it illegal to advertise any preference, limitation or discrimination because of race, color, religion, sex, handicap, family status or national origin or an intention to make any such preference, limitation or discrimination. Terms of Use
Last checked 2026-09-20 09:54 AM PDT