

1712 Orinda CourtPlumas Lake, CA 95961
Mortgage Calculator
Monthly Payment (Est.)
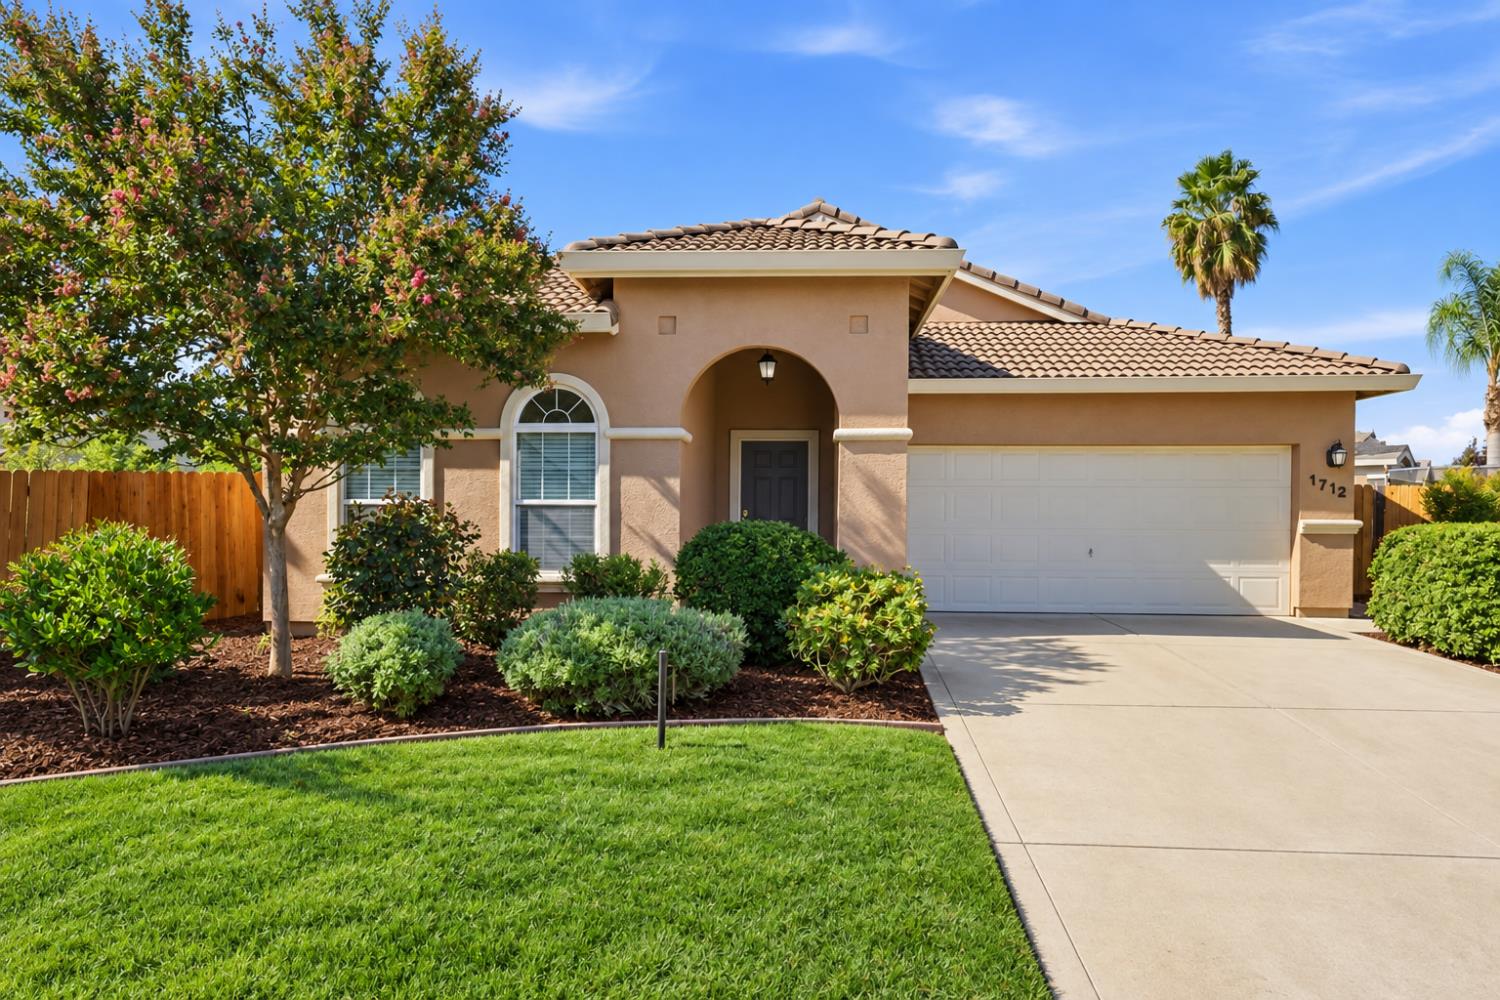
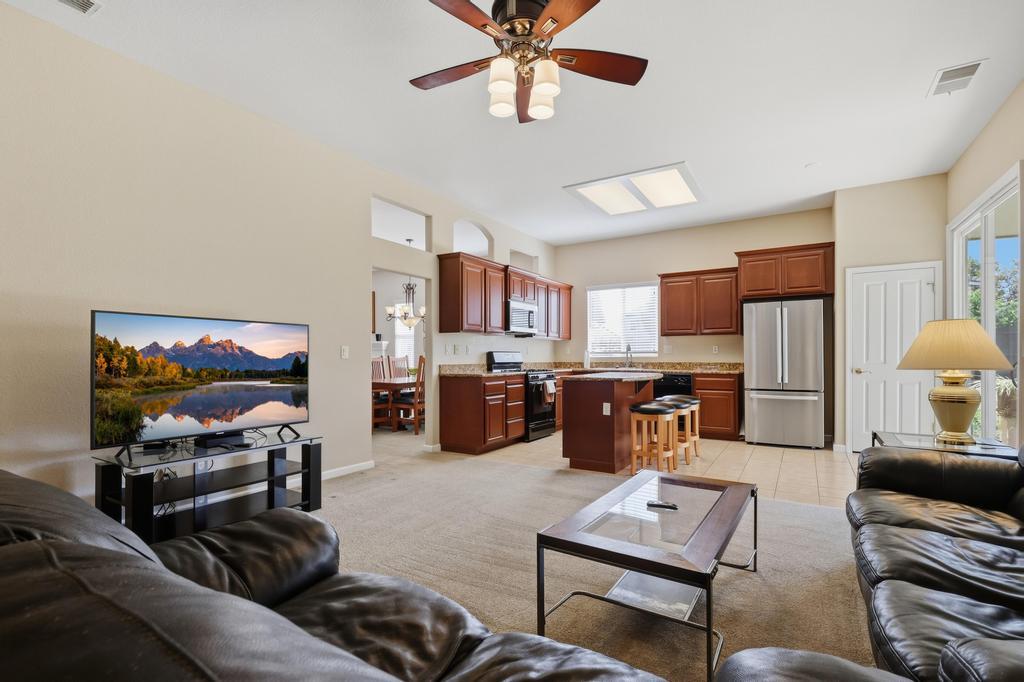
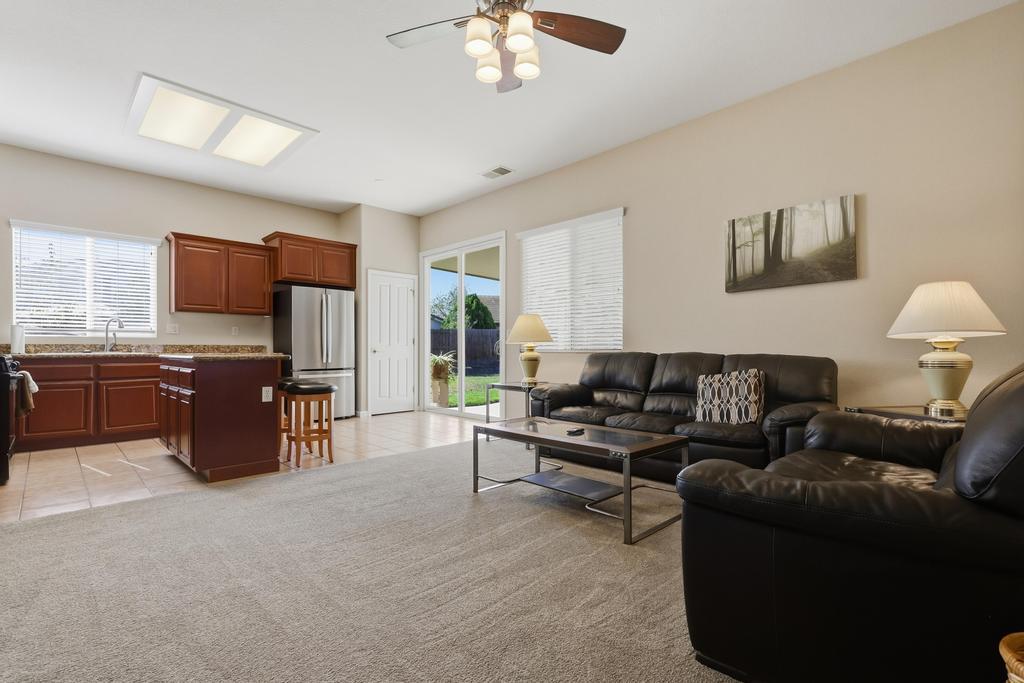
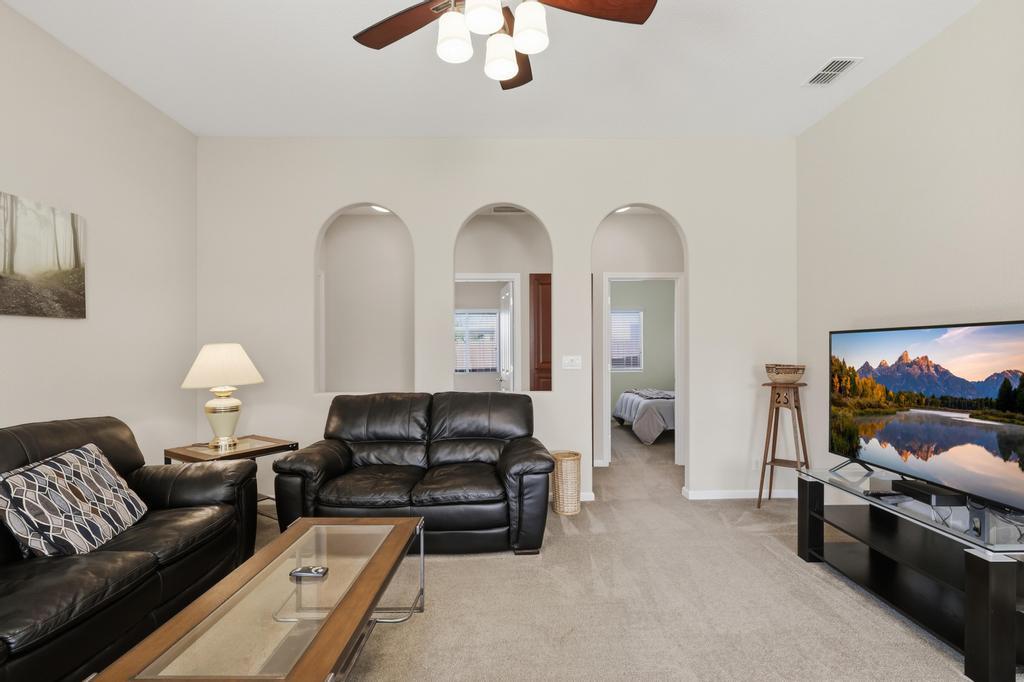
$2,167Tucked away at the end of a quiet Plumas Lake cul-de-sac, this beautifully cared-for home offers the space, floor plan, and oversized backyard you've been looking for! Featuring 3 bedrooms plus a dedicated office and 2 bathrooms, the home combines comfortable everyday living with plenty of room to entertain. Step inside to a welcoming formal living and dining room combination, while the beautiful front office provides the perfect work-from-home space. The heart of the home is the open kitchen and family room, where a large center island overlooks the living area and makes it easy to stay connected while cooking or entertaining. The kitchen offers a pantry closet, island bar, and plenty of workspace and all appliances stay with the home! The spacious primary suite is a relaxing retreat with a large bathroom featuring a separate soaking tub and shower plus a walk-in closet. Window blinds throughout, a tile roof, and pride of ownership add to the home's move-in-ready appeal. Then step outside to a backyard with room to really enjoy! The huge lot features a covered patio for outdoor dining and entertaining, garden boxes ready for your next harvest, and an expansive, lush lawn with plenty of room to play, gather, or simply relax. Mature front landscaping adds beautiful curb appeal. With its desirable end-of-court location, oversized lot, versatile office, multiple living spaces, and beautifully maintained interior and exterior, this Plumas Lake home checks all the boxes!
| 3 days ago | Listing updated with changes from the MLS® | |
| 3 days ago | Listing first seen on site |

All measurements and all calculations of the area are approximate. Information provided by Seller/Other sources, not verified by Broker. All interested persons should independently verify the accuracy of information. Provided properties may or may not be listed by the office/agent presenting the information. Data maintained by MetroList® may not reflect all real estate activity in the market. All real estate content on this site is subject to the Federal Fair Housing Act of 1968, as amended, which makes it illegal to advertise any preference, limitation or discrimination because of race, color, religion, sex, handicap, family status or national origin or an intention to make any such preference, limitation or discrimination. Terms of Use
Last checked 2026-09-20 09:54 AM PDT