Save
Ask
Tour
Hide
Share
$125,000
1 Day On Site

4420 Pleasant Valley Road 104
Diamond Springs, CA 95619

For Sale|Manufactured Home|Active
2
Beds
2
Total Baths
2
Full Baths
1,440
SqFt
$87
/SqFt
1979
Built
County:
El Dorado
Call Now: 916-806-1794
Is this the listing for you? We can help make it yours.
916-806-1794
4420 Pleasant Valley Road 1044420 Pleasant Valley Road 1044420 Pleasant Valley Road 1044420 Pleasant Valley Road 104
Save
Ask
Tour
Hide
Share

Mortgage Calculator

Monthly Payment (Est.)

$570
Calculator powered by Showcase IDX, a Constellation1 Company. Copyright ©2026 Information is deemed reliable but not guaranteed.

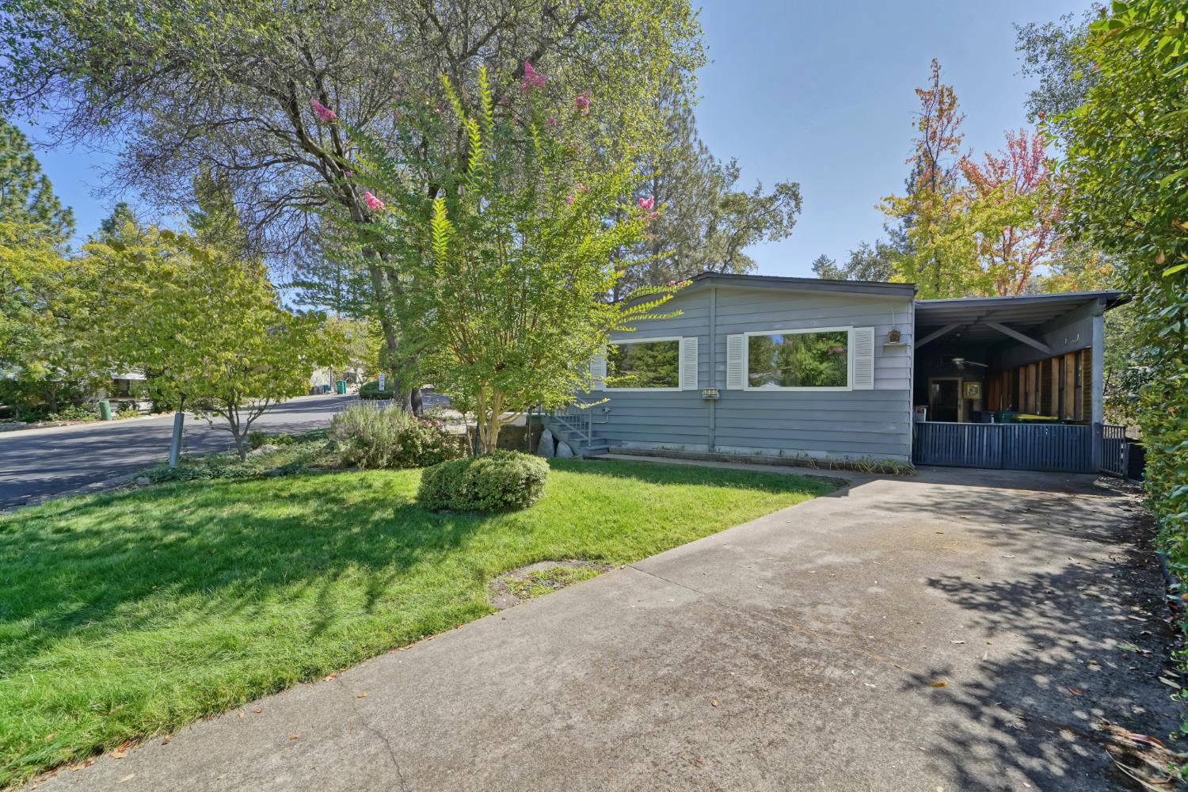
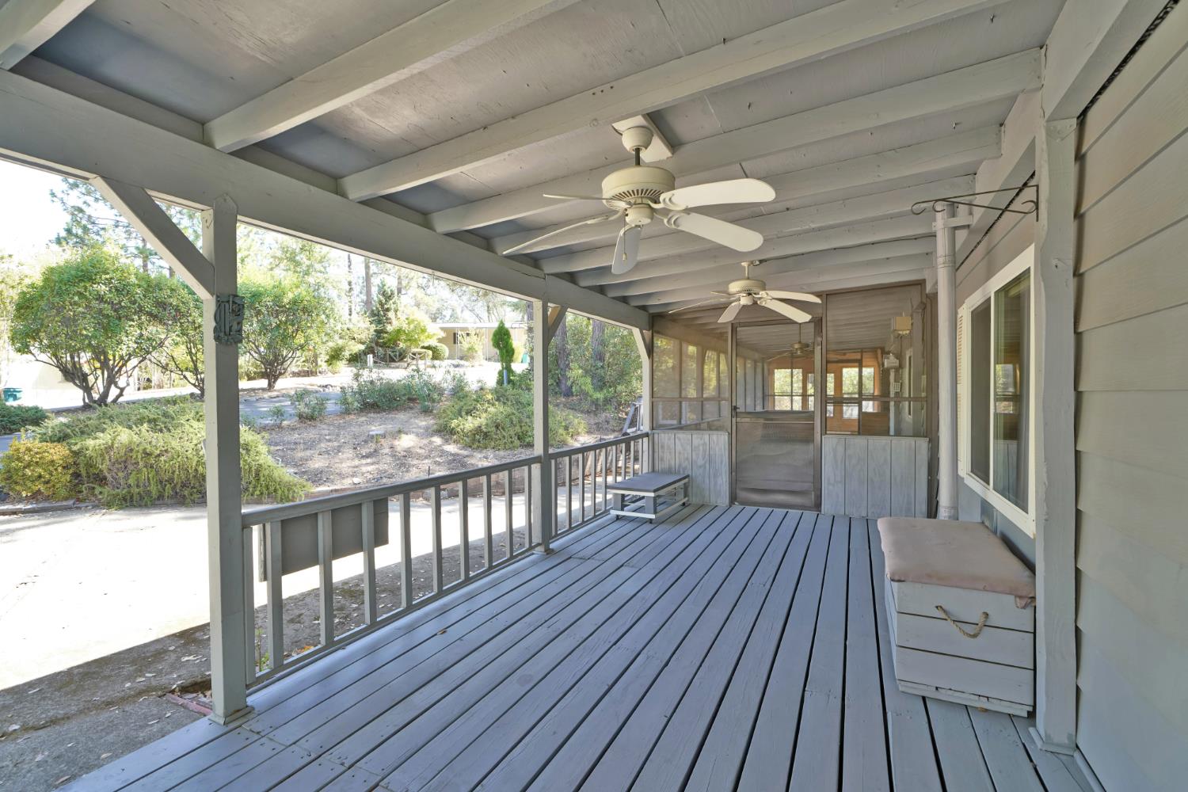
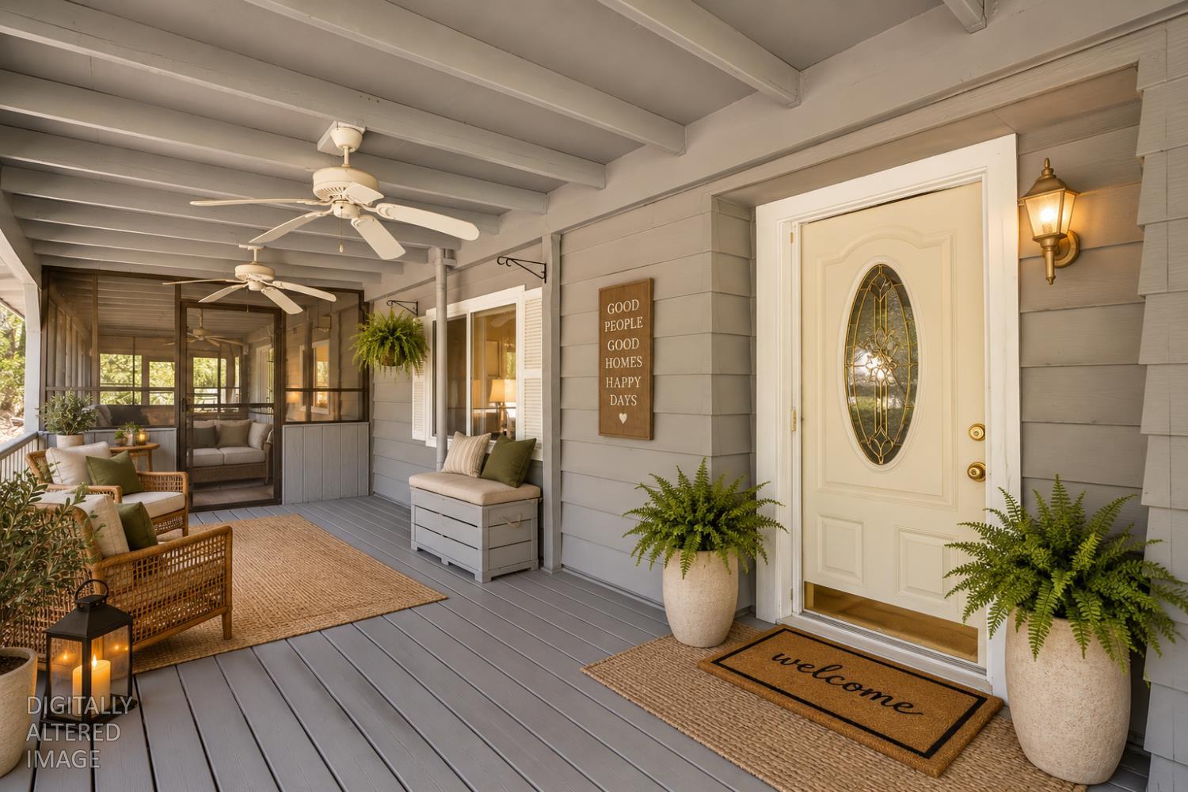
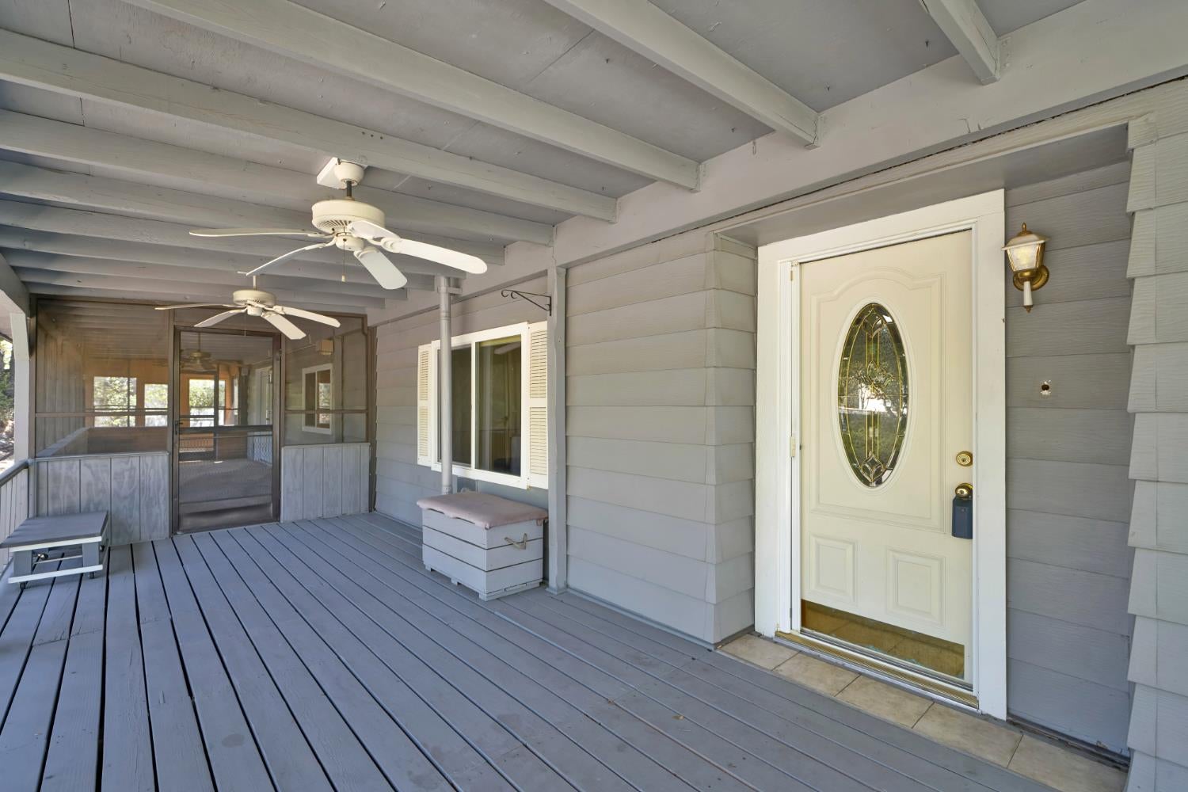
Welcome to Lake Oaks, a desirable 55+ community in Diamond Springs! This spacious 2-bedroom, 2-bath home offers a versatile floor plan with plenty of room to spread out. The light-filled living room features large picture windows and flows into the dining area with a built-in hutch. The kitchen offers an electric range, skylight, and ample cabinetry, while a separate family room with a cozy pellet stove provides an additional space to relax or entertain. The primary bedroom features French doors that open directly to the large screened-in porch, perfect for enjoying your morning coffee or relaxing at the end of the day, and the primary bath includes both a tub and separate shower. A second bedroom and additional bathroom provide comfortable space for guests. Storage is abundant throughout, including a large laundry room with plenty of cabinetry and an additional workshop/storage area with cabinets galore. Outside, you'll appreciate the covered carport, two driveways, and tons of parking for multiple vehicles and guests. Space rent is $932.75 per month and includes water, sewer, and garbage. Come enjoy all that the Lake Oaks 55+ community has to offer!

Save
Ask
Tour
Hide
Share
Listing Snapshot
Price 
$125,000
Days On Site 
1 Day
Bedrooms 
2
Inside Area (SqFt) 
1,440 sqft
Total Baths 
2
Full Baths 
2
Partial Baths 
N/A
Lot Size 
N/A
Year Built 
1979
MLS® Number 
226116847
Status 
Active
Property Tax 
N/A
HOA/Condo/Coop Fees 
N/A
Sq Ft Source 
Owner
Friends & Family
Recent Activity
11 hours agoListing updated with changes from the MLS®
yesterdayListing first seen on site
General Features
Cross Street 
Sierra View
Foundation 
Pillar/Post/Pier
Land Lease 
No
Lease Amount 
$933.0
Parking 
CoveredCarport
Pets 
YesNumber LimitSize Limit
Property Sub Type 
Manufactured Home
Sewer 
Public Sewer
Utilities 
Propane
Water Source 
Public
Interior Features
Appliances 
Built-In Electric OvenBuilt-In Electric RangeFree-Standing RefrigeratorDishwasherMicrowaveRange Hood
Cooling 
Central AirCeiling Fan(s)
Electric 
220 Volts in Kitchen220 Volts in Laundry
Fireplace 
Yes
Fireplace Features 
Pellet StoveFamily Room
Fireplaces 
1
Flooring 
CarpetLaminateLinoleum
Heating 
Pellet StoveCentral
Interior 
PantryLaminate Counters
Laundry Features 
Laundry Room
Window Features 
Skylight(s)Double Pane Windows
Save
Ask
Tour
Hide
Share
Exterior Features
Construction Details 
Aluminum Siding
Exterior 
Awning(s)Storage
Lot Features 
Landscaped
Other Structures 
Workshop
Patio And Porch 
PorchCoveredScreenedDeckPatio
Roof 
Composition
Windows/Doors 
Skylight(s)Double Pane Windows
Community Features
MLS Area 
12702
School District 
El Dorado
Senior Community 
Yes
Financing Terms Available 
CashSubmit
Schools
School District
El Dorado
Elementary School
Unknown
Middle School
Unknown
High School
Unknown
Listing courtesy of eXp Realty of California, Inc.


All measurements and all calculations of the area are approximate. Information provided by Seller/Other sources, not verified by Broker. All interested persons should independently verify the accuracy of information. Provided properties may or may not be listed by the office/agent presenting the information. Data maintained by MetroList® may not reflect all real estate activity in the market. All real estate content on this site is subject to the Federal Fair Housing Act of 1968, as amended, which makes it illegal to advertise any preference, limitation or discrimination because of race, color, religion, sex, handicap, family status or national origin or an intention to make any such preference, limitation or discrimination. Terms of Use
Last checked 2026-09-20 07:40 AM PDT

Neighborhood & Commute
Source: Walkscore
Disclosure: Community information and market data powered by Constellation Data Labs. Information is deemed reliable but not guaranteed.
Save
Ask
Tour
Hide
Share