Save
Ask
Tour
Hide
Share
$269,777
1 Day On Site

916 Barbara Lane
West Point, CA 95255

For Sale|Single Family Residence|Active
3
Beds
2
Total Baths
1
Full Bath
1
Partial Bath
1,264
SqFt
$213
/SqFt
1978
Built
County:
Calaveras
Call Now: 916-806-1794
Is this the listing for you? We can help make it yours.
916-806-1794
916 Barbara Lane916 Barbara Lane916 Barbara Lane916 Barbara Lane
Save
Ask
Tour
Hide
Share

Mortgage Calculator

Monthly Payment (Est.)

$1,231
Calculator powered by Showcase IDX, a Constellation1 Company. Copyright ©2026 Information is deemed reliable but not guaranteed.

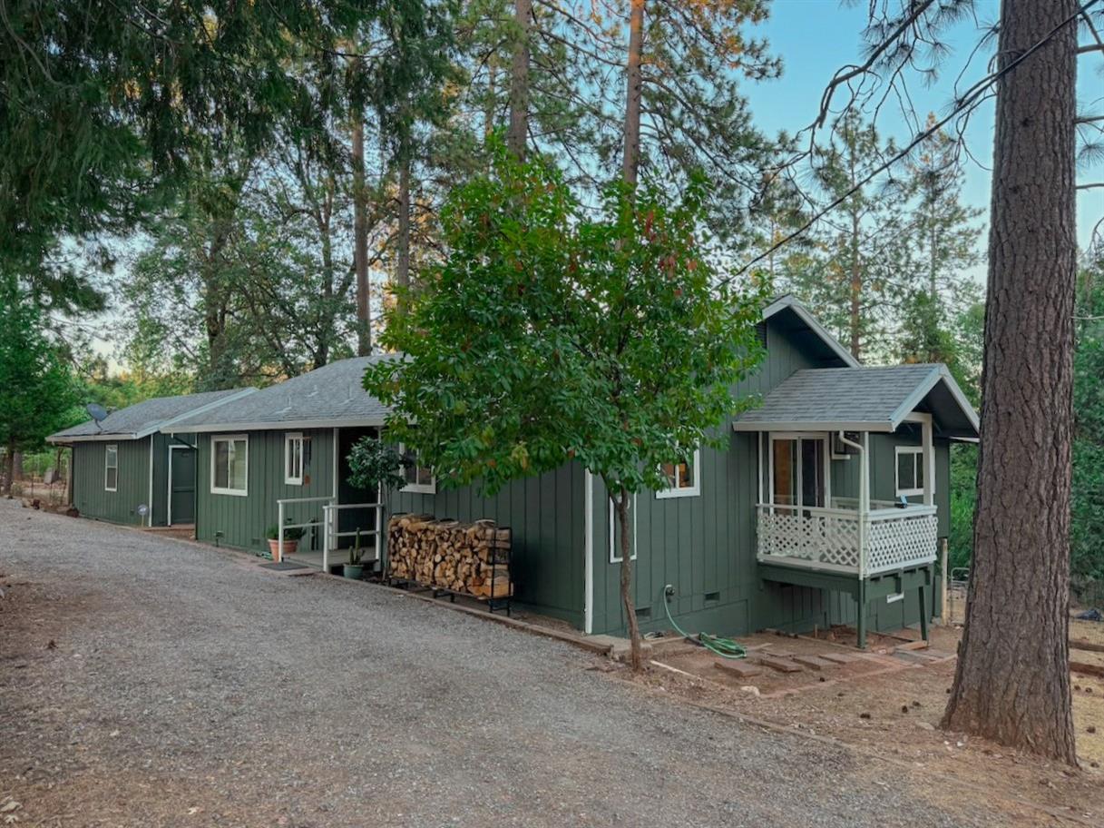
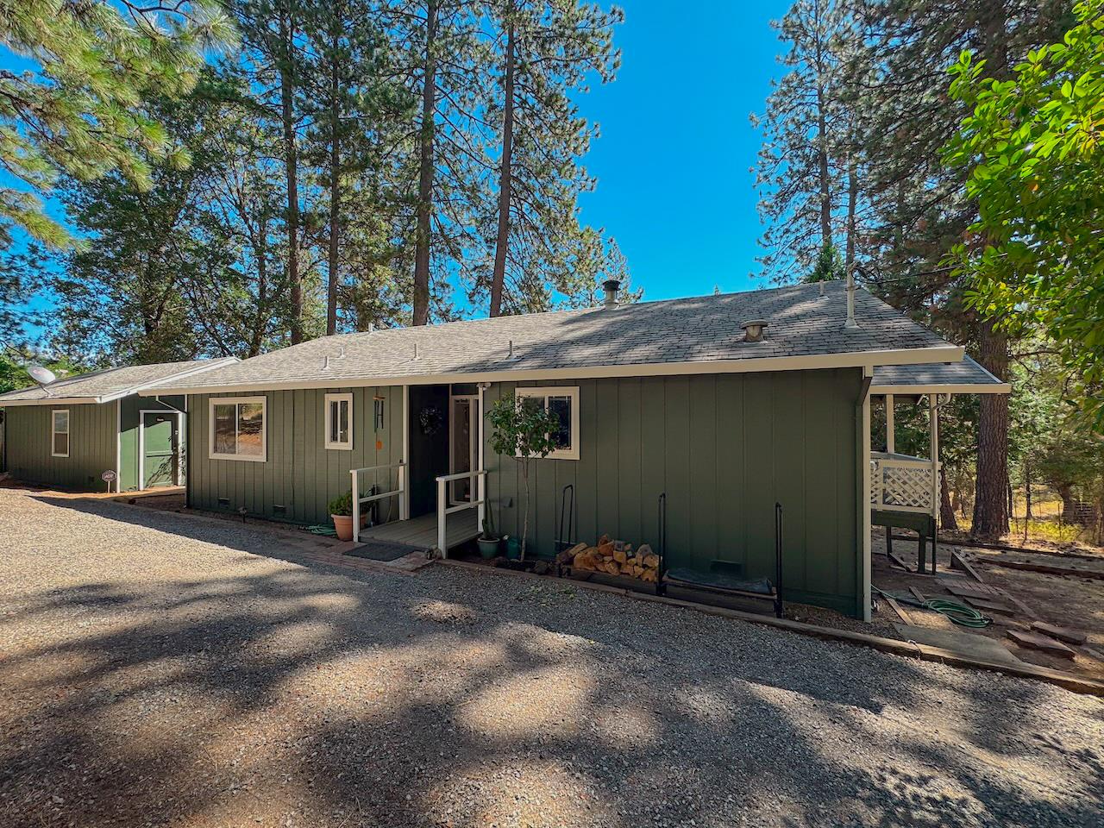
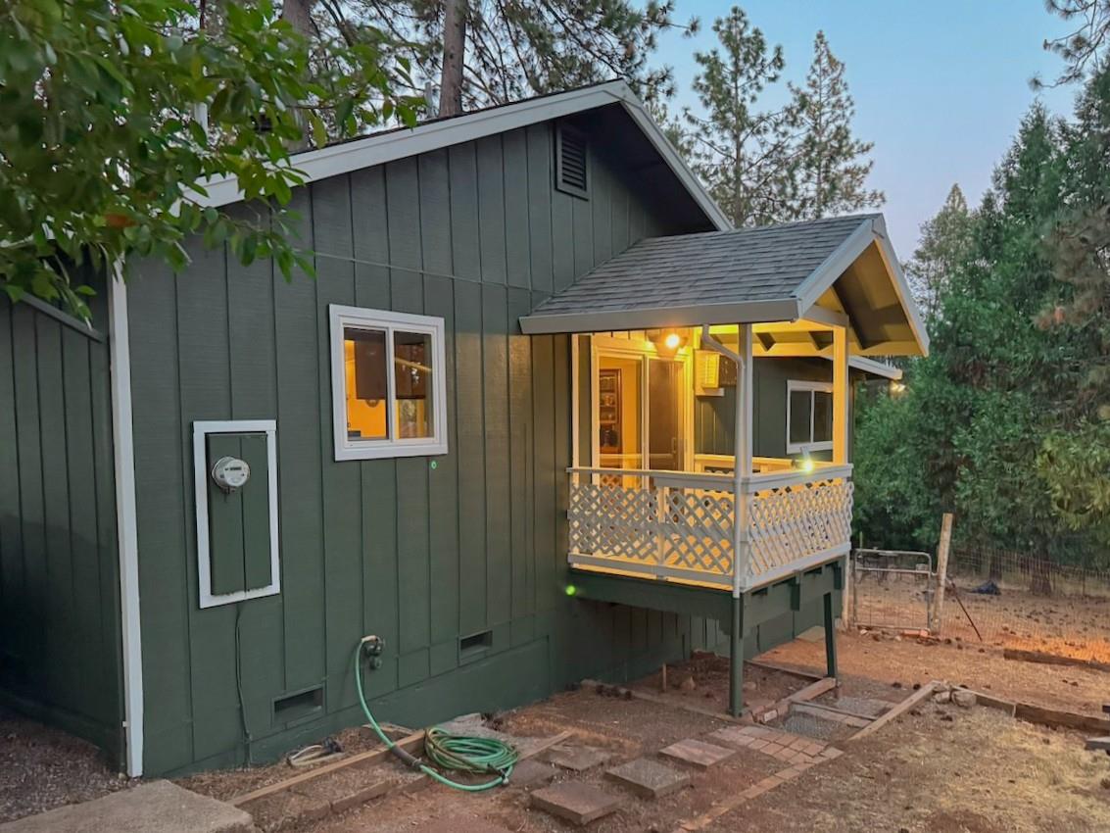
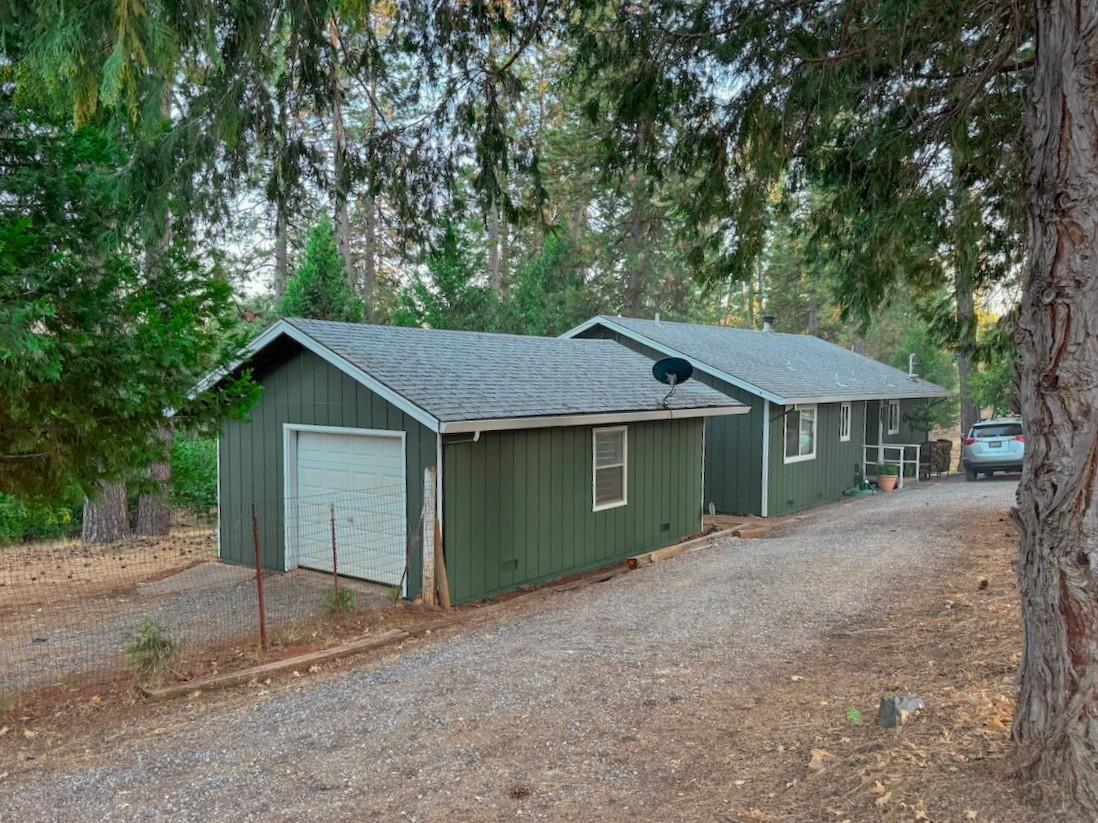
Clean and comfortable, this charming home in the woods offers an inviting, peaceful country setting with privacy and beautiful views. Tucked away at the end of the road, yet just minutes from downtown and stores, this well-kept home features a brand-new exterior paint job, giving it a fresh, updated appearance. The open layout creates a spacious feel while maintaining a cozy living area featuring a quality wood-burning stove. Recent improvements include new dual-pane windows, while an extra-large main bathroom adds to the comfortable interior. The backyard is a real highlight, with an amazing view as its backdrop and a great porch to relax and enjoy the surroundings. The property is exceptionally clean and well cleared, with multiple outdoor entertaining spaces, relatively flat and usable grounds, mature fruit trees, and plenty of room for gardening. Out front, a circular driveway provides easy access to multiple outbuildings and an oversized detached single-car garage with plenty of space for hobbies, projects, or a workshop. Charming, comfortable, and exceptionally well maintained, this is a wonderful place to enjoy the quiet surroundings and simply embrace mountain living.

Save
Ask
Tour
Hide
Share
Listing Snapshot
Price 
$269,777
Days On Site 
1 Day
Bedrooms 
3
Inside Area (SqFt) 
1,264 sqft
Total Baths 
2
Full Baths 
1
Partial Baths 
1
Lot Size 
1.05 Acres
Year Built 
1978
MLS® Number 
226116787
Status 
Active
Property Tax 
N/A
HOA/Condo/Coop Fees 
N/A
Sq Ft Source 
N/A
Friends & Family
Recent Activity
yesterdayListing updated with changes from the MLS®
yesterdayListing first seen on site
General Features
Acres 
1.05
Additional Property Use 
ResidentialLivestock
Carport 
1
Cross Street 
Patricia Way
Foundation 
Pillar/Post/Pier
Garage 
Yes
Garage Spaces 
1
Parking 
PrivateDetached
Parking Spaces 
5
Property Sub Type 
Single Family Residence
Sewer 
Septic Tank
Style 
CabinRanch
Utilities 
Cable AvailableElectricity Available
Zoning 
Rr20
Interior Features
Appliances 
WasherDryerBuilt-In Electric RangeFree-Standing RefrigeratorDishwasherMicrowaveElectric Water Heater
Cooling 
Ceiling Fan(s)Window Unit(s)
Electric 
220 Volts220 Volts in Kitchen220 Volts in Laundry
Fireplace 
Yes
Fireplace Features 
Wood BurningWood Burning Stove
Fireplaces 
1
Flooring 
CarpetLaminateLinoleumTile
Heating 
ElectricWood Stove
Interior 
Kitchen Island
Save
Ask
Tour
Hide
Share
Exterior Features
Construction Details 
Wood Siding
Fencing 
Fenced
Lot Features 
Irregular LotLevelRolling SlopePrivateSecluded
Other Structures 
Shed(s)Outbuilding
Patio And Porch 
Rear PorchDeckCovered
Roof 
Composition
View 
Trees/WoodsRidgeMountain(s)
Waterview 
Trees/WoodsRidgeMountain(s)
Community Features
MLS Area 
22031
School District 
Calaveras
Financing Terms Available 
CashConventionalFHAVA Loan
Schools
School District
Calaveras
Elementary School
Unknown
Middle School
Unknown
High School
Unknown
Listing courtesy of eXp Realty of California Inc.


All measurements and all calculations of the area are approximate. Information provided by Seller/Other sources, not verified by Broker. All interested persons should independently verify the accuracy of information. Provided properties may or may not be listed by the office/agent presenting the information. Data maintained by MetroList® may not reflect all real estate activity in the market. All real estate content on this site is subject to the Federal Fair Housing Act of 1968, as amended, which makes it illegal to advertise any preference, limitation or discrimination because of race, color, religion, sex, handicap, family status or national origin or an intention to make any such preference, limitation or discrimination. Terms of Use
Last checked 2026-09-20 06:45 AM PDT

Neighborhood & Commute
Source: Walkscore
Disclosure: Community information and market data powered by Constellation Data Labs. Information is deemed reliable but not guaranteed.
Save
Ask
Tour
Hide
Share