

5230 Fairway CourtRocklin, CA 95677
Mortgage Calculator
Monthly Payment (Est.)
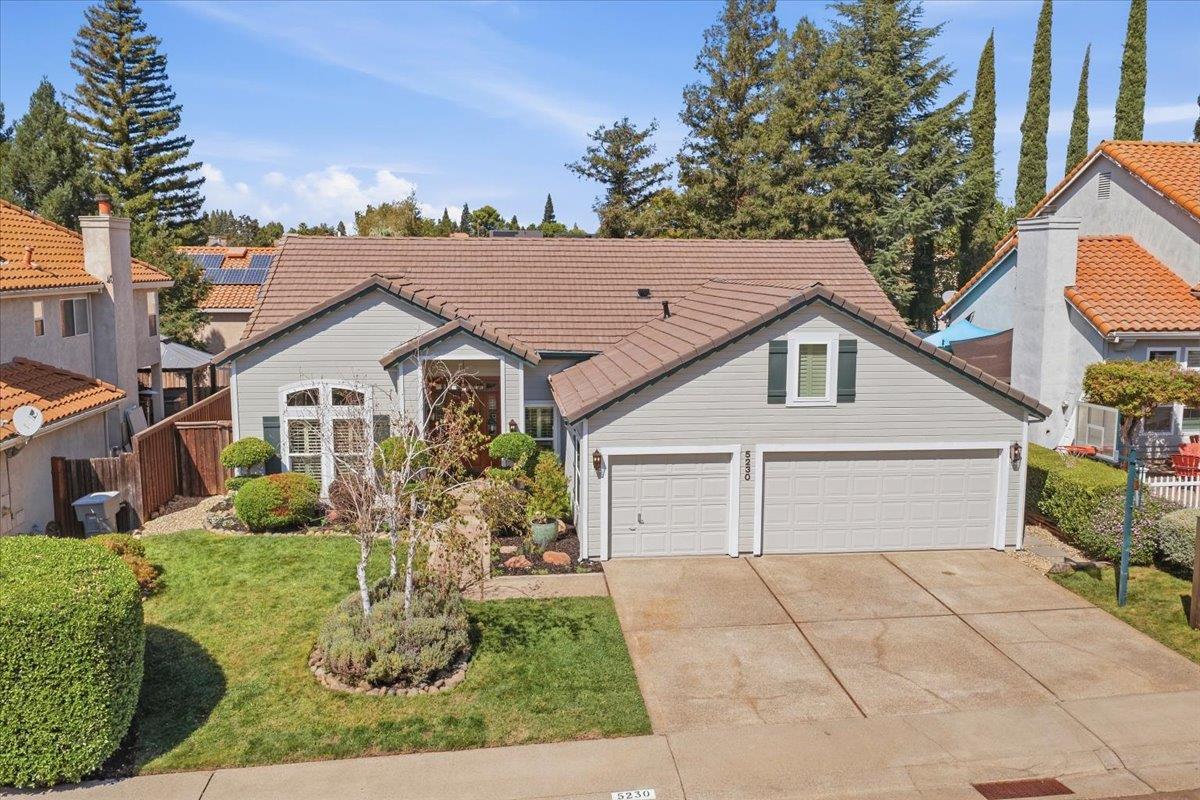
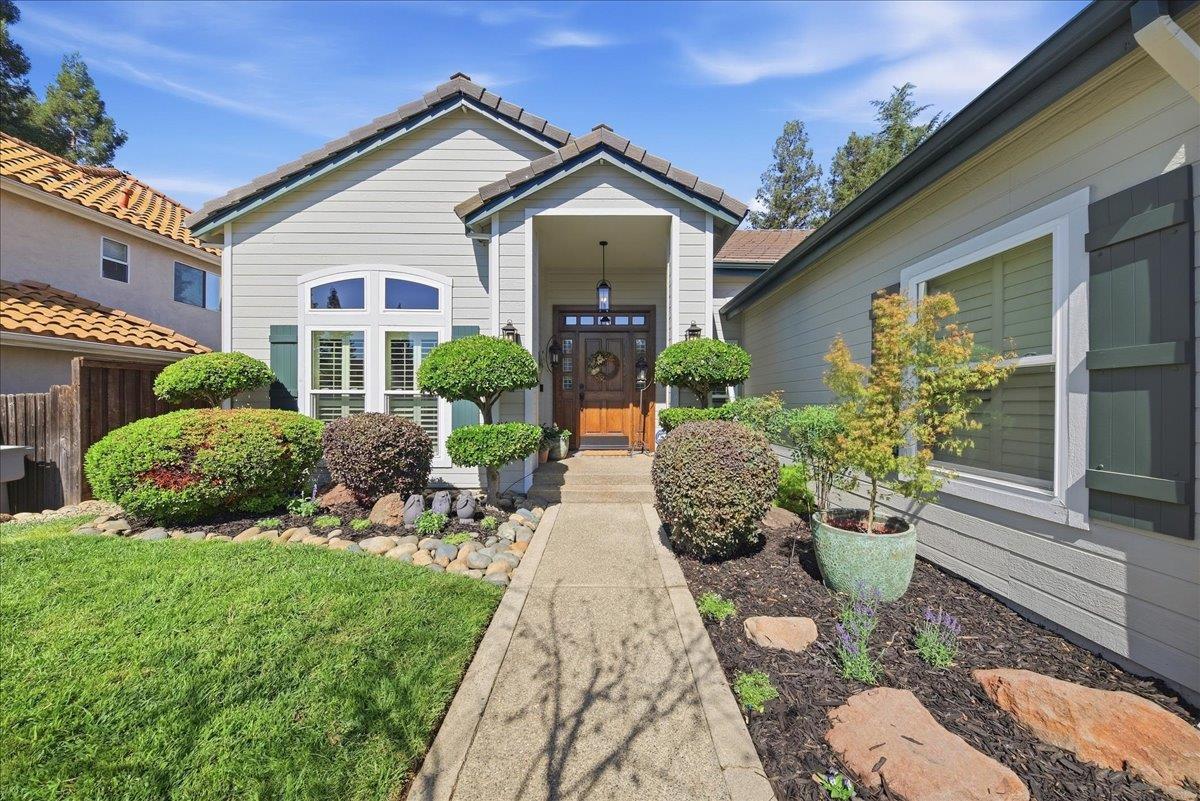
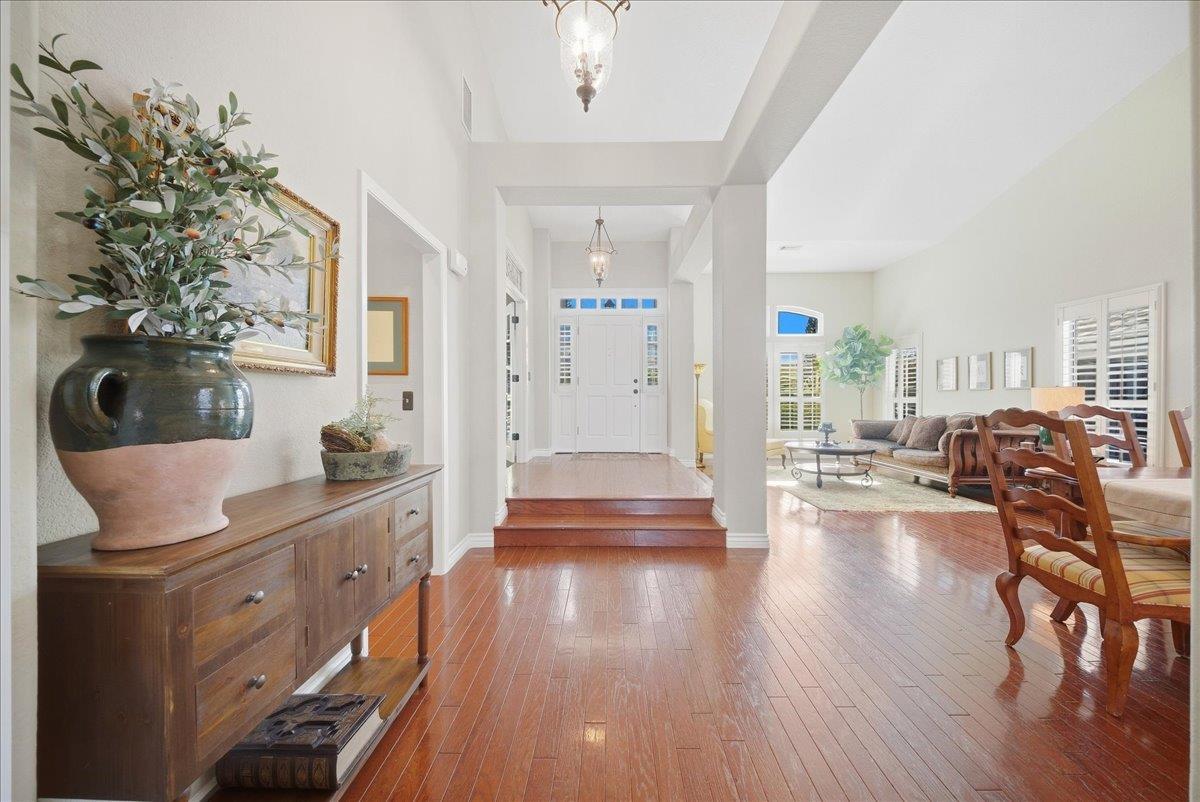
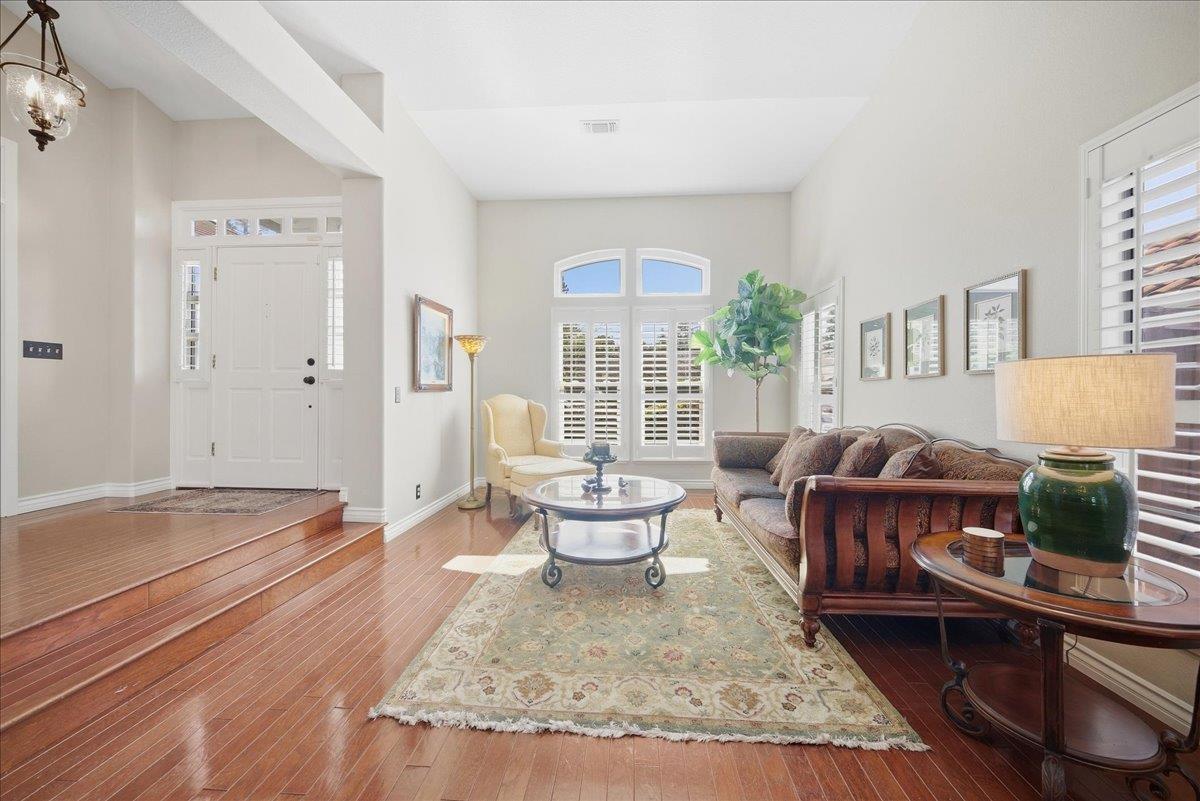
$3,422Welcome to 5230 Fairway CT, a beautifully refreshed single-story home tucked into an established Rocklin neighborhood. Offering approximately 2,200 square feet with 3 bedrooms, an office, and 2.5 bathrooms, this inviting home combines comfortable living, thoughtful updates, abundant natural light, and a location that makes it easy to enjoy everything Rocklin and Roseville have to offer. Step inside to a bright, welcoming interior filled with natural light and featuring fresh interior paint and brand-new carpeting for a clean, move-in-ready feel. The spacious and versatile floor plan offers wonderful separation of living spaces, including a kitchen and family great room designed for everyday living and entertaining, plus a formal living room and formal dining room for special gatherings and celebrations. The kitchen features a new oven and dishwasher and opens to the family room, creating a comfortable central gathering space. The updated primary bathroom provides a fresh, modern retreat, while the dedicated office offers an ideal space for working from home, hobbies, or additional flexibility. Outside, enjoy a freshly landscaped backyard ready for entertaining, gardening, relaxing, or simply enjoying the beautiful Northern California weather. A spacious 3-car garage provides excellent room for vehicles, storage, hobbies, and more. Adding even more value and peace of mind, the property comes with a CLEAR SECTION 1 and ROOF CERTIFICATION. Buyers will also appreciate the added benefit of NO HOA and NO MELLO-ROOS! Located in desirable Rocklin, the home is conveniently positioned near shopping, dining, parks, recreation (walking distance to Susent Whitney Recreation Area), highly rated schools, and major commuter routes, with easy access to I-80 and Highway 65. With its single-story design, approximately 2,200 square feet, 3-car garage, abundant natural light, multiple living spaces, thoughtful updates, refreshed backyard, NO HOA, and NO MELLO-ROOS, 5230 Fairway CT is ready to welcome its next owner!
| 17 hours ago | Listing updated with changes from the MLS® | |
| yesterday | Listing first seen on site |

All measurements and all calculations of the area are approximate. Information provided by Seller/Other sources, not verified by Broker. All interested persons should independently verify the accuracy of information. Provided properties may or may not be listed by the office/agent presenting the information. Data maintained by MetroList® may not reflect all real estate activity in the market. All real estate content on this site is subject to the Federal Fair Housing Act of 1968, as amended, which makes it illegal to advertise any preference, limitation or discrimination because of race, color, religion, sex, handicap, family status or national origin or an intention to make any such preference, limitation or discrimination. Terms of Use
Last checked 2026-09-19 04:39 AM PDT