Save
Ask
Tour
Hide
Share
$625,000
2 Days On Site

9544 Central Avenue
Folsom, CA 95630

For Sale|Single Family Residence|Active
3
Beds
2
Total Baths
2
Full Baths
1,359
SqFt
$460
/SqFt
1984
Built
Subdivision:
Scenic Oaks
County:
Sacramento
Call Now: 916-806-1794
Is this the listing for you? We can help make it yours.
916-806-1794
9544 Central Avenue9544 Central Avenue9544 Central Avenue9544 Central Avenue
Save
Ask
Tour
Hide
Share

Mortgage Calculator

Monthly Payment (Est.)

$2,852
Calculator powered by Showcase IDX, a Constellation1 Company. Copyright ©2026 Information is deemed reliable but not guaranteed.

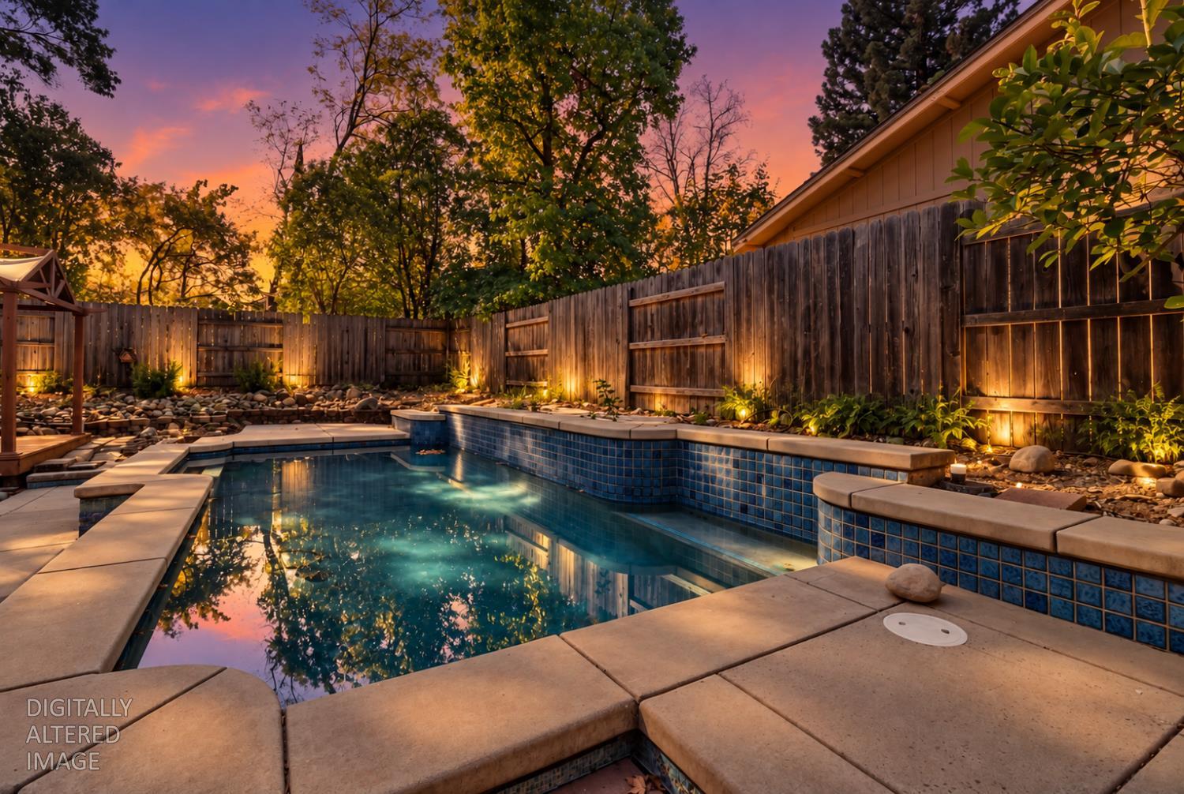
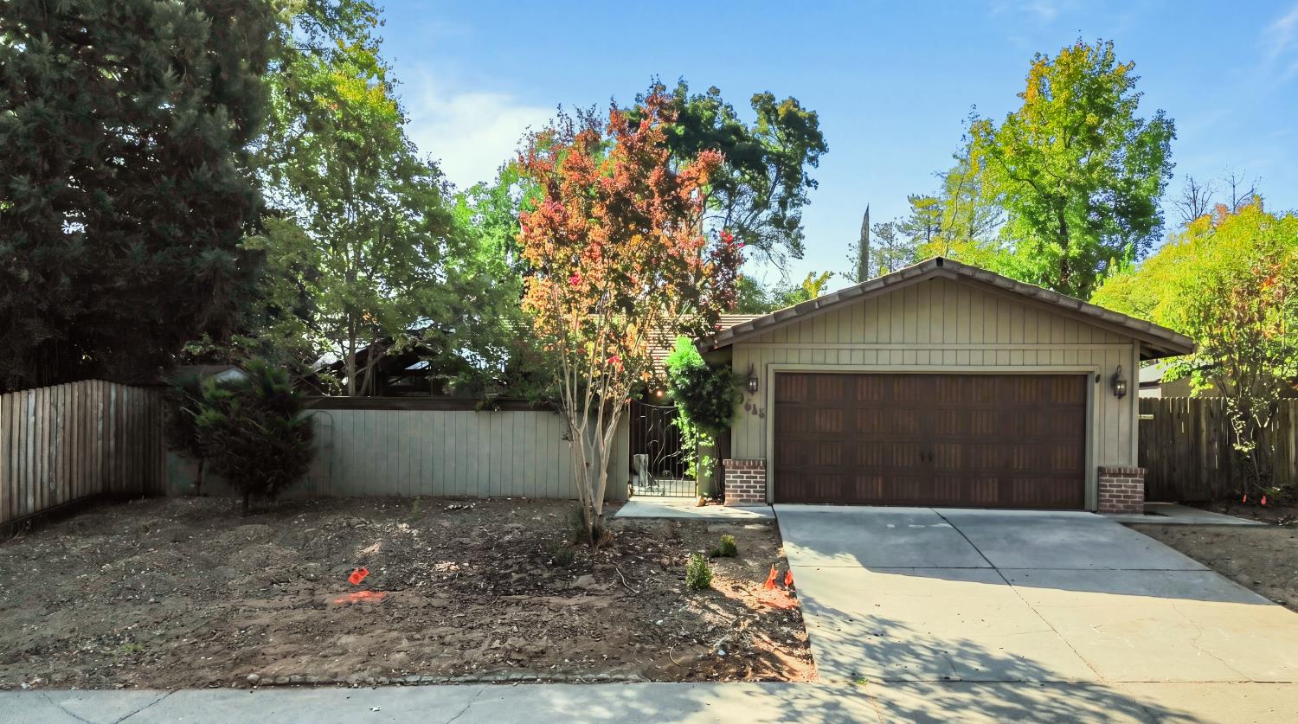
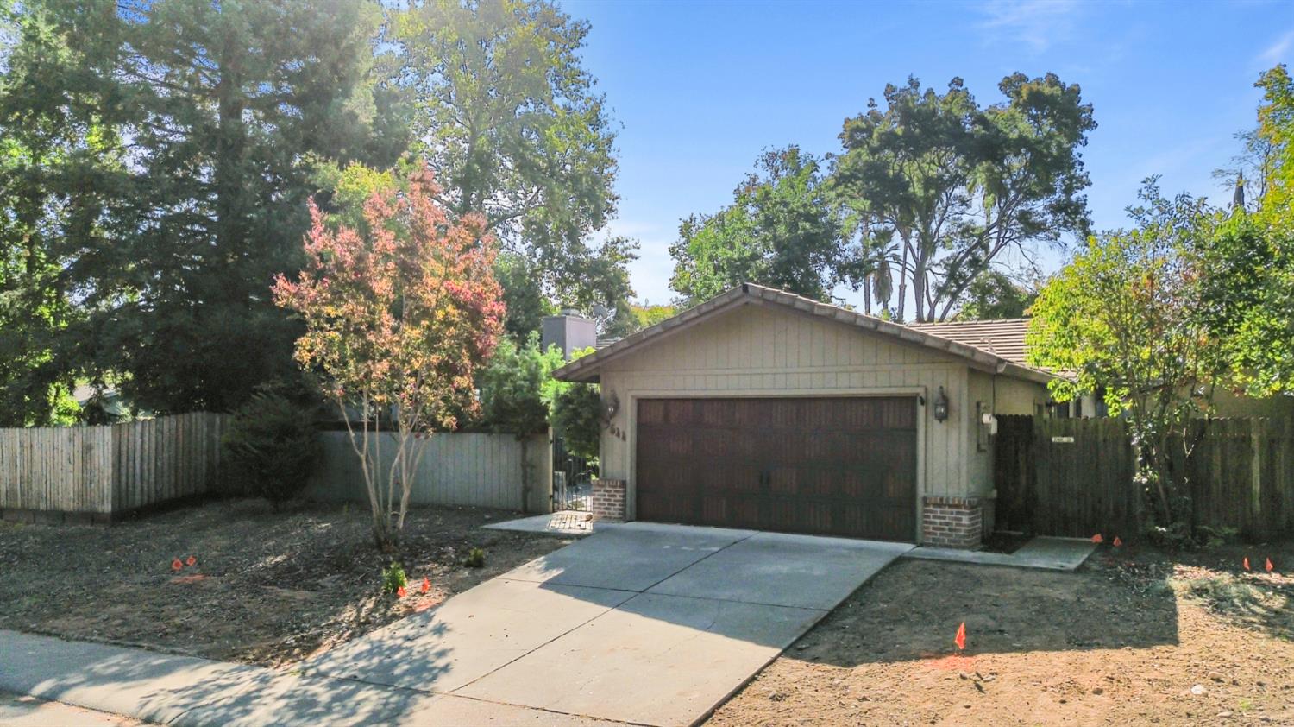
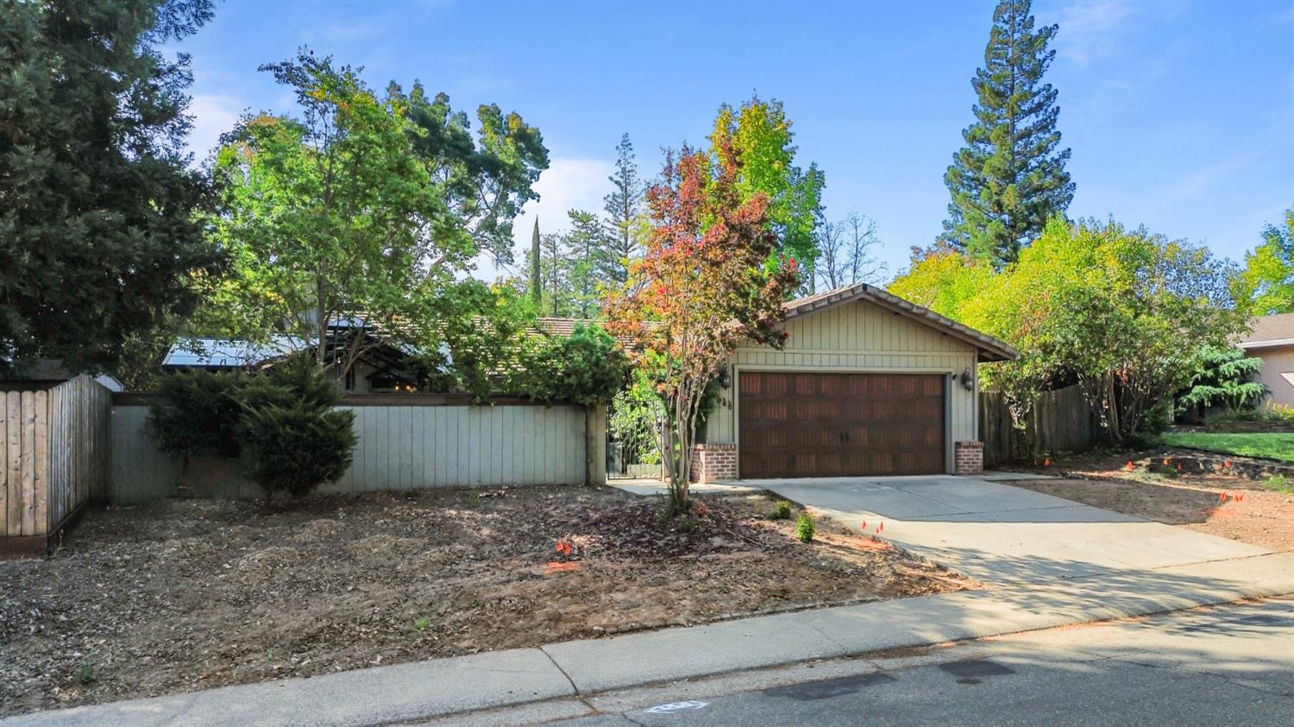
Discover a lifestyle of comfort and ease at 9544 Central Ave, an attractive residential property in great condition. This ranch-style residence offers a seamless blend of classic design and modern functionality, creating an inviting atmosphere from the moment you arrive. The kitchen is thoughtfully designed with a G-shaped layout, featuring matching black appliances and elegant stone counters, all centered around a convenient peninsula that encourages culinary creativity and casual gatherings. In the living room, a cozy fireplace provides a focal point, complemented by built-in shelves perfect for showcasing cherished collections or a personal library. The home also features two enclosed sunrooms with glass roofs. One is adjacent to the kitchen and has a ductless split system for year round enjoyment. The other sunroom is adjacent to the primary bedroom and offers a private retreat and direct access to the expansive backyard and pool. The primary also includes an ensuite bathroom and warm hardwood flooring. The well-appointed bathroom features a walk-in shower, designed for both comfort and convenience. Step outside to a private yard, where a refreshing private pool and a welcoming patio create an ideal setting for relaxation and entertainment. An attached garage provides practical storage and parking solutions. This property presents an exceptional opportunity to embrace a vibrant Folsom lifestyle; schedule your private viewing today.

Save
Ask
Tour
Hide
Share
Listing Snapshot
Price 
$625,000
Days On Site 
2 Days
Bedrooms 
3
Inside Area (SqFt) 
1,359 sqft
Total Baths 
2
Full Baths 
2
Partial Baths 
N/A
Lot Size 
0.2275 Acres
Year Built 
1984
MLS® Number 
226116452
Status 
Active
Property Tax 
N/A
HOA/Condo/Coop Fees 
N/A
Sq Ft Source 
N/A
Friends & Family
Recent Activity
23 hours agoListing updated with changes from the MLS®
3 days agoListing first seen on site
General Features
Acres 
0.2275
Attached Garage 
Yes
Cross Street 
Santa Juanita
Direction Faces 
North
Foundation 
Slab
Garage 
Yes
Garage Spaces 
2
Levels 
One
Parking 
AttachedGarage Faces Front
Property Sub Type 
Single Family Residence
Sewer 
Public Sewer
Style 
RanchCraftsman
Utilities 
Sewer ConnectedUnderground Utilities
Water Source 
Public
Zoning 
R-1-ML
Interior Features
Appliances 
WasherDryerFree-Standing Gas RangeDishwasherDisposalMicrowavePlumbed For Ice MakerTankless Water HeaterFree-Standing Electric Oven
Cooling 
Wall Unit(s)Central Air
Electric 
220 Volts220 Volts in Laundry
Fireplace 
Yes
Fireplace Features 
Living RoomGas LogMasonry
Fireplaces 
1
Flooring 
TileWoodVinyl
Heating 
CentralFireplace(s)
Interior 
Granite Counters
Laundry Features 
In GarageGas Dryer Hookup
Window Features 
Bay Window(s)Double Pane Windows
Save
Ask
Tour
Hide
Share
Exterior Features
Construction Details 
BrickConcrete
Fencing 
Back YardWoodFencedGate
Lot Features 
PrivateLandscaped
Other Structures 
GazeboShed(s)
Patio And Porch 
CoveredFront PorchPatio
Pool Features 
HeatedGuniteGas HeatPrivate
Private Pool 
Yes
Roof 
Tile
Windows/Doors 
Bay Window(s)Double Pane Windows
Community Features
MLS Area 
10630
School District 
Sacramento
Financing Terms Available 
CashConventionalFHASubmitVA Loan
Roads 
Asphalt
Schools
School District
Sacramento
Elementary School
Unknown
Middle School
Unknown
High School
Unknown
Listing courtesy of eXp Realty of California Inc.


All measurements and all calculations of the area are approximate. Information provided by Seller/Other sources, not verified by Broker. All interested persons should independently verify the accuracy of information. Provided properties may or may not be listed by the office/agent presenting the information. Data maintained by MetroList® may not reflect all real estate activity in the market. All real estate content on this site is subject to the Federal Fair Housing Act of 1968, as amended, which makes it illegal to advertise any preference, limitation or discrimination because of race, color, religion, sex, handicap, family status or national origin or an intention to make any such preference, limitation or discrimination. Terms of Use
Last checked 2026-09-20 09:08 AM PDT

Neighborhood & Commute
Source: Walkscore
Disclosure: Community information and market data powered by Constellation Data Labs. Information is deemed reliable but not guaranteed.
Save
Ask
Tour
Hide
Share