Save
Ask
Tour
Hide
Share
$1,195,000
New Listing

917 Fallen Leaf Way
Sacramento, CA 95864

For Sale|Single Family Residence|Active
3
Beds
2
Total Baths
2
Full Baths
2,132
SqFt
$561
/SqFt
1968
Built
County:
Sacramento
Call Now: 916-806-1794
Is this the listing for you? We can help make it yours.
916-806-1794
917 Fallen Leaf Way917 Fallen Leaf Way917 Fallen Leaf Way917 Fallen Leaf Way
Save
Ask
Tour
Hide
Share

Mortgage Calculator

Monthly Payment (Est.)

$5,452
Calculator powered by Showcase IDX, a Constellation1 Company. Copyright ©2026 Information is deemed reliable but not guaranteed.

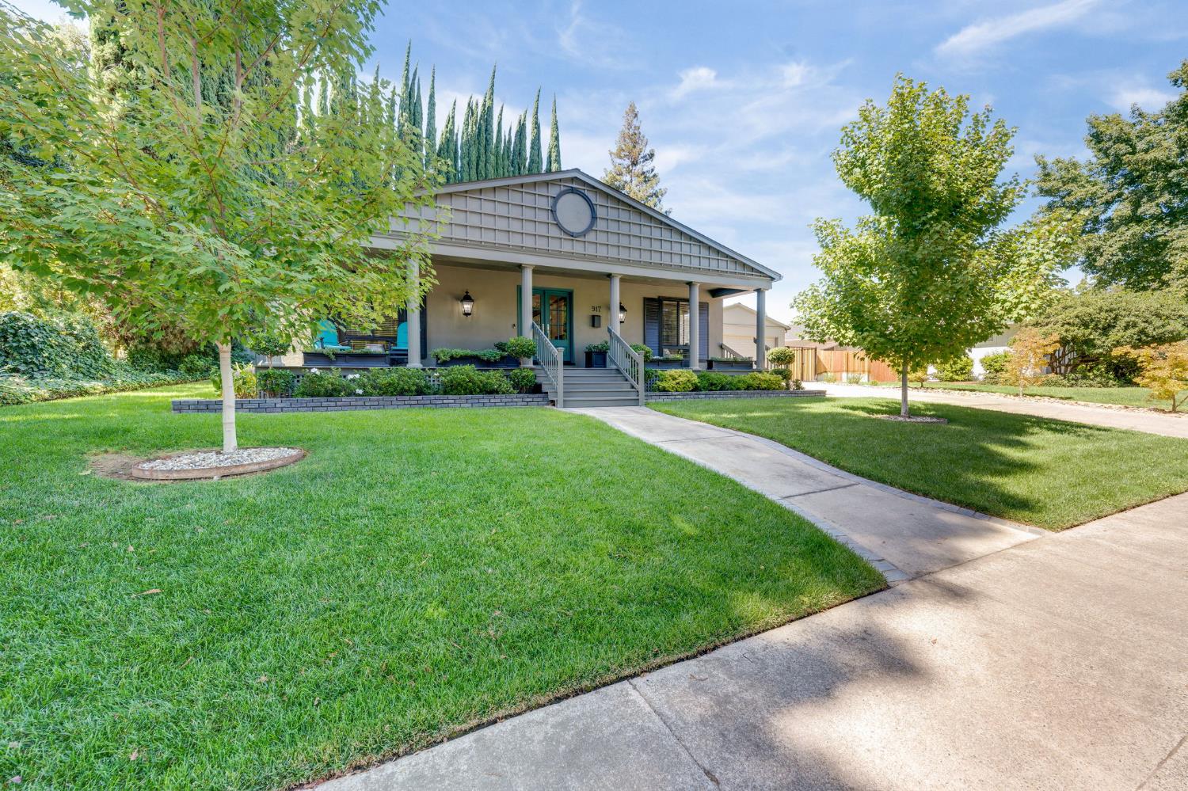
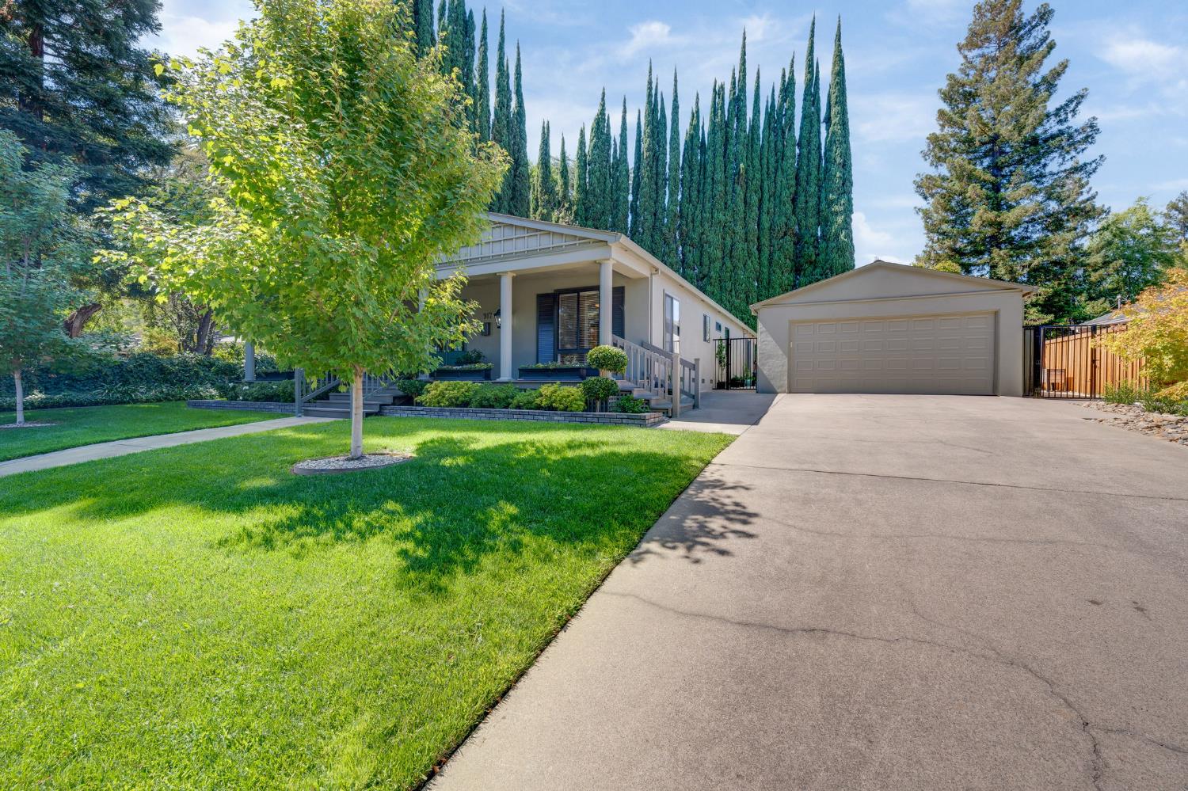
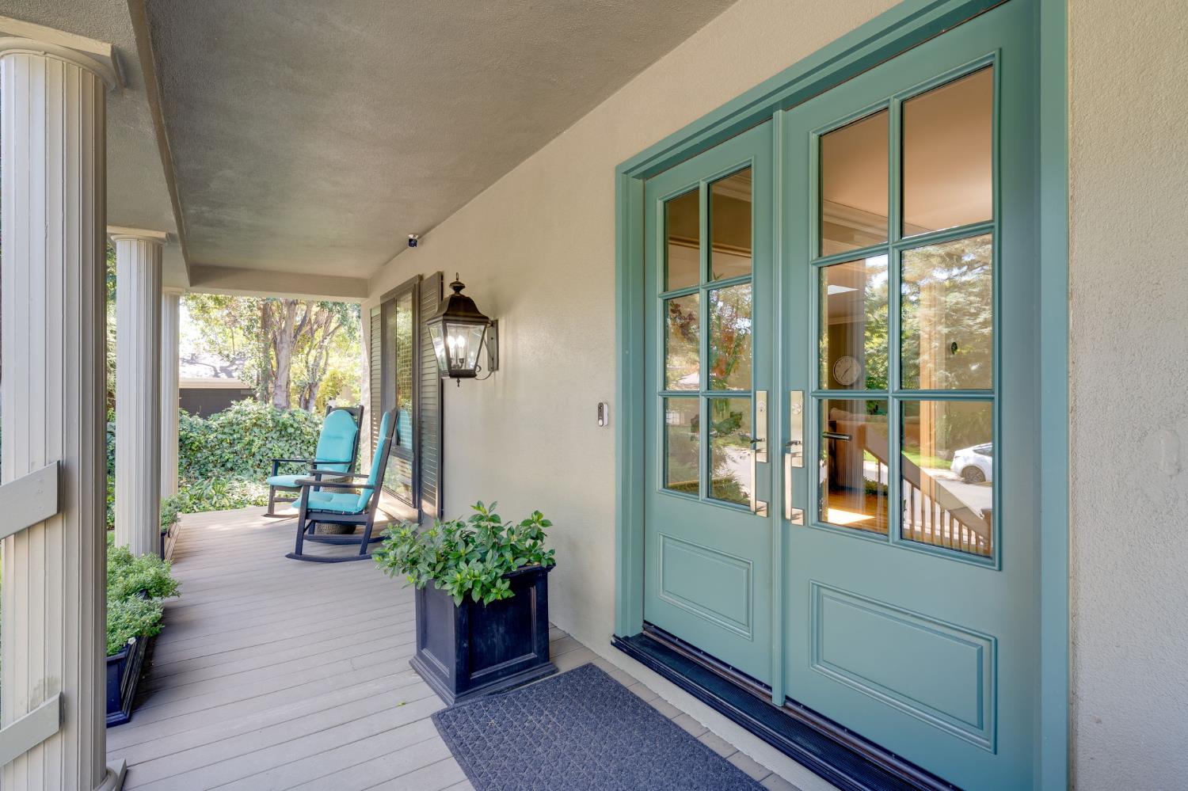
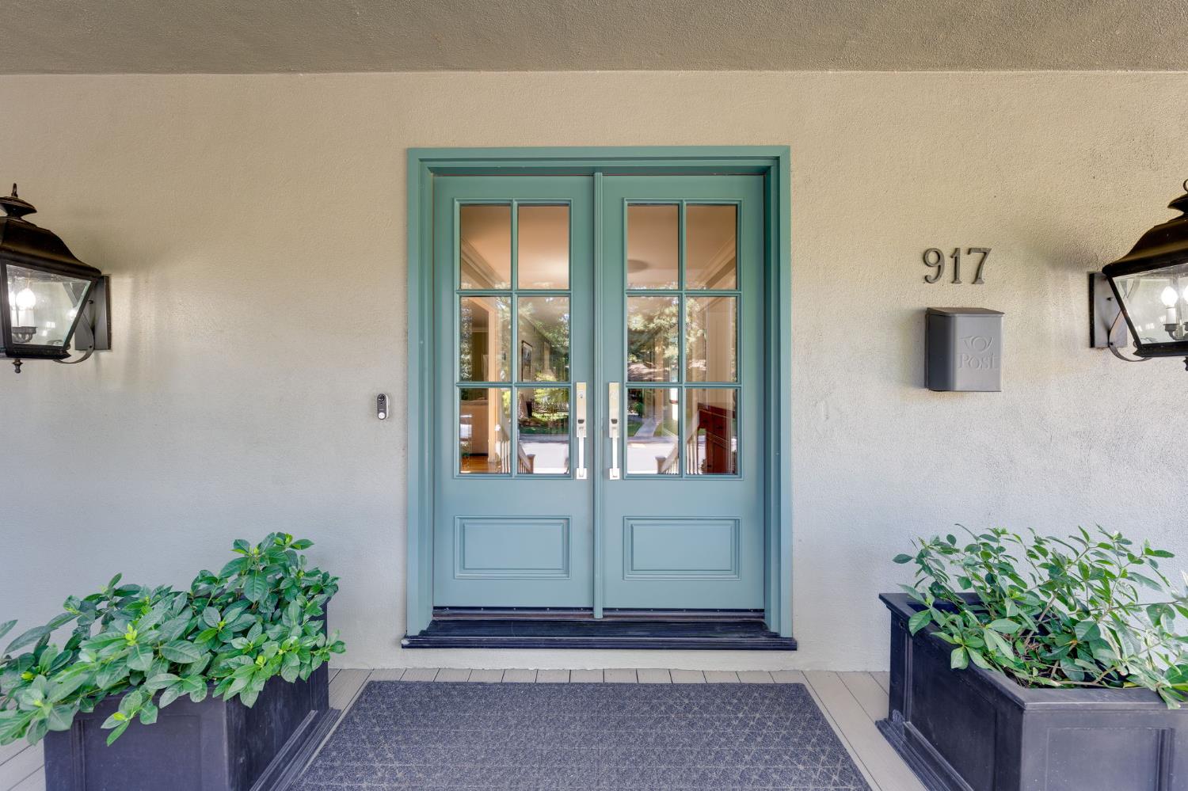
Welcome to 917 Fallen Leaf Way, a meticulously maintained and truly unique home showcasing distinctive Southern architecture on a beautiful, quiet street in Arden Park Cove. This 3-bedroom, 2-bath residence offers single-story living filled with warmth, character and style. An expansive covered front porch and welcoming double-door entry open to a light-filled interior featuring beautiful hardwood floors, multiple skylights and generous living and dining spaces. The bright, updated kitchen features extensive cabinetry, marble countertops, a farmhouse sink, stainless steel appliances and a comfortable breakfast area. A versatile home office with a built-in Murphy bed easily transitions from dedicated workspace to additional guest accommodations. Mature landscaping, a two-car garage and a picturesque tree-lined setting add to the home's charm and appeal. Ideally situated in sought-after Arden Park, the home is convenient to highly rated schools, shopping, dining, neighborhood parks and the American River Parkway. Beautifully cared for inside and out, 917 Fallen Leaf Way combines distinctive architecture, timeless character and an exceptional setting in one of Sacramento's most desirable neighborhoods.

Save
Ask
Tour
Hide
Share
Listing Snapshot
Price 
$1,195,000
Days On Site 
0 Days
Bedrooms 
3
Inside Area (SqFt) 
2,132 sqft
Total Baths 
2
Full Baths 
2
Partial Baths 
N/A
Lot Size 
0.264 Acres
Year Built 
1968
MLS® Number 
226116417
Status 
Active
Property Tax 
N/A
HOA/Condo/Coop Fees 
$12.5 monthly
Sq Ft Source 
N/A
Friends & Family
Recent Activity
20 hours agoListing updated with changes from the MLS®
20 hours agoListing first seen on site
General Features
Acres 
0.264
Additional Property Use 
Residential
Cross Street 
Fair Oaks BLVD.
Foundation 
Raised
Garage 
Yes
Garage Spaces 
2
Green Energy Efficient 
Insulation
Levels 
One
Parking 
DetachedEnclosedGarage Door OpenerGarage Faces Front
Property Condition 
Updated/Remodeled
Property Sub Type 
Single Family Residence
Sewer 
Public Sewer
Style 
Georgian
Utilities 
Natural Gas AvailableCable AvailableCable ConnectedSewer ConnectedNatural Gas ConnectedElectricity AvailableSewer Available
Water Source 
Public
Zoning 
Residential
Interior Features
Appliances 
Free-Standing Gas RangeFree-Standing RefrigeratorDishwasherDisposalTankless Water HeaterFree-Standing Gas Oven
Cooling 
Ceiling Fan(s)Heat PumpCentral Air
Electric 
220 Volts in Laundry
Flooring 
TileWood
Heating 
Natural GasCentralElectricRadiant FloorHeat PumpHot WaterRadiant
Interior 
Walk-In Closet(s)Wet BarDouble Vanity
Laundry Features 
Laundry RoomLaundry ClosetGas Dryer HookupMain Level
Window Features 
Window CoveringsSkylight(s)Double Pane WindowsScreens
Save
Ask
Tour
Hide
Share
Exterior Features
Construction Details 
Stucco
Fencing 
FencedBack YardWireWoodFull
Lot Features 
LevelGardenGreenbeltSprinklers In FrontSprinklers In RearLandscaped
Other Structures 
Shed(s)
Patio And Porch 
CoveredFront PorchRear PorchPatio
Roof 
Composition
Windows/Doors 
Window CoveringsSkylight(s)Double Pane WindowsScreens
Community Features
Association Amenities 
PlaygroundPoolClubhouseTennis Court(s)ParkBarbecue
Association Fee 
$150.0
Association Fee Frequency 
Annually
Community Features 
CurbsSidewalks
MLS Area 
10864
School District 
Sacramento
Financing Terms Available 
CashConventional
Roads 
Asphalt
Schools
School District
Sacramento
Elementary School
Unknown
Middle School
Unknown
High School
Unknown
Listing courtesy of Realty Direct Group


All measurements and all calculations of the area are approximate. Information provided by Seller/Other sources, not verified by Broker. All interested persons should independently verify the accuracy of information. Provided properties may or may not be listed by the office/agent presenting the information. Data maintained by MetroList® may not reflect all real estate activity in the market. All real estate content on this site is subject to the Federal Fair Housing Act of 1968, as amended, which makes it illegal to advertise any preference, limitation or discrimination because of race, color, religion, sex, handicap, family status or national origin or an intention to make any such preference, limitation or discrimination. Terms of Use
Last checked 2026-09-19 05:23 AM PDT

Neighborhood & Commute
Source: Walkscore
Disclosure: Community information and market data powered by Constellation Data Labs. Information is deemed reliable but not guaranteed.
Save
Ask
Tour
Hide
Share