Save
Ask
Tour
Hide
Share
$475,000
New Listing

117 Dennis Street
Sutter Creek, CA 95685

For Sale|Single Family Residence|Active
3
Beds
2
Total Baths
2
Full Baths
1,288
SqFt
$369
/SqFt
1940
Built
County:
Amador
Call Now: 916-806-1794
Is this the listing for you? We can help make it yours.
916-806-1794
117 Dennis Street117 Dennis Street117 Dennis Street117 Dennis Street
Save
Ask
Tour
Hide
Share

Mortgage Calculator

Monthly Payment (Est.)

$2,167
Calculator powered by Showcase IDX, a Constellation1 Company. Copyright ©2026 Information is deemed reliable but not guaranteed.

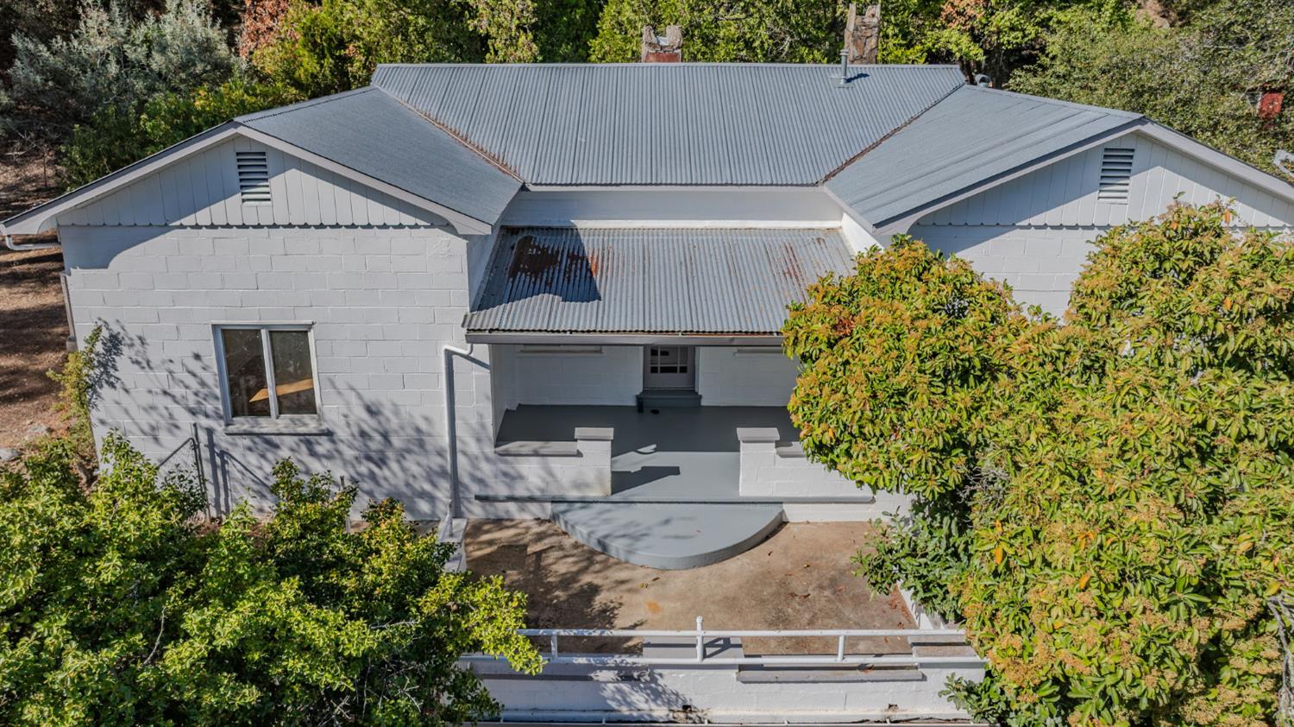
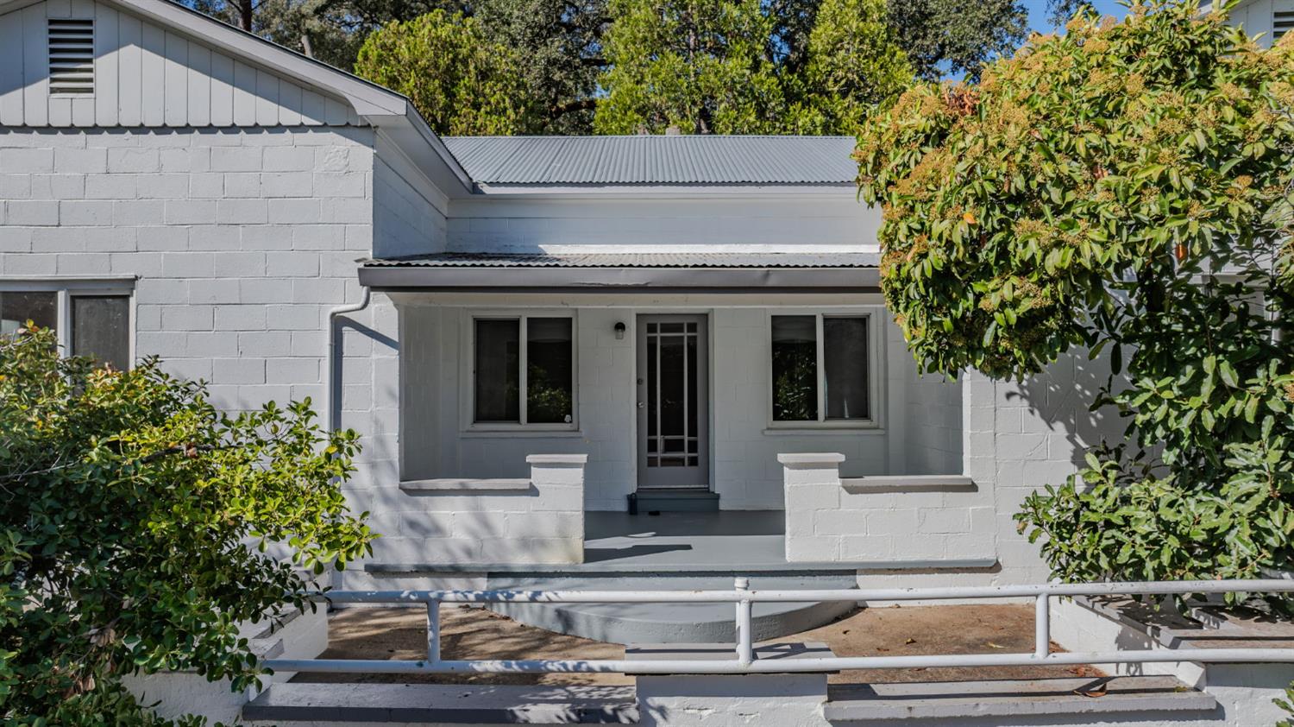
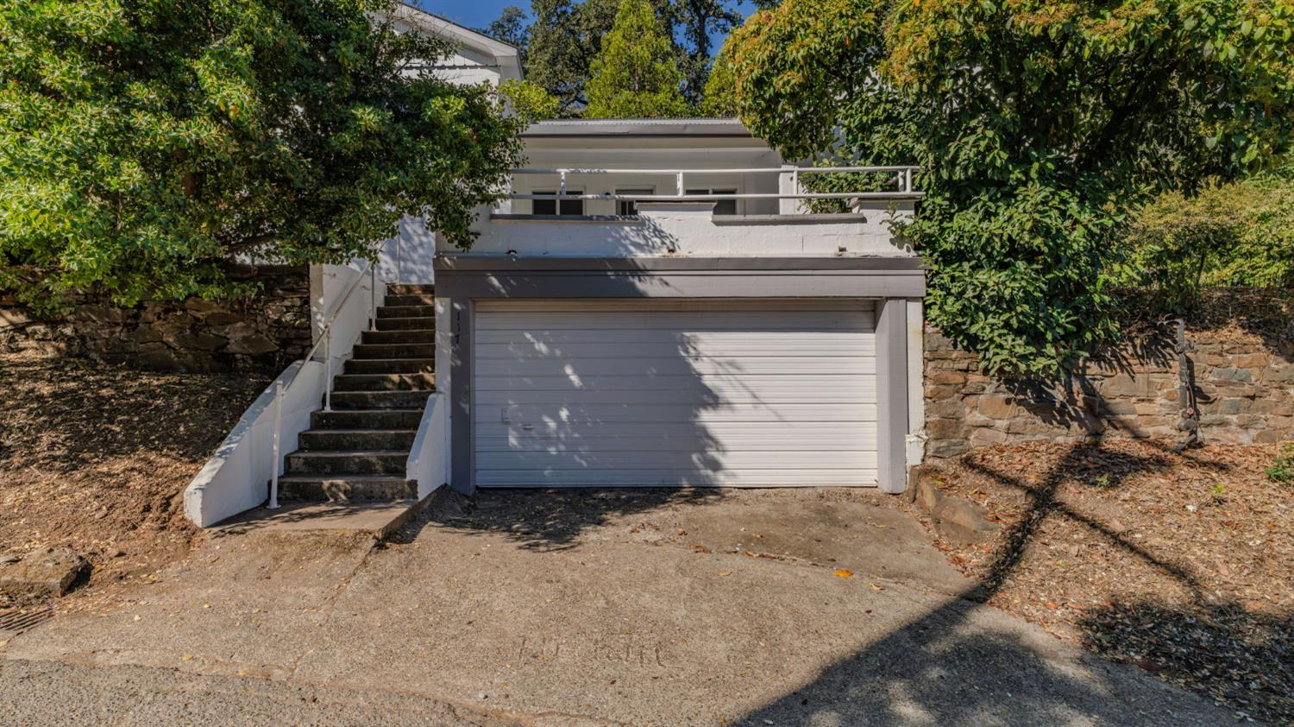
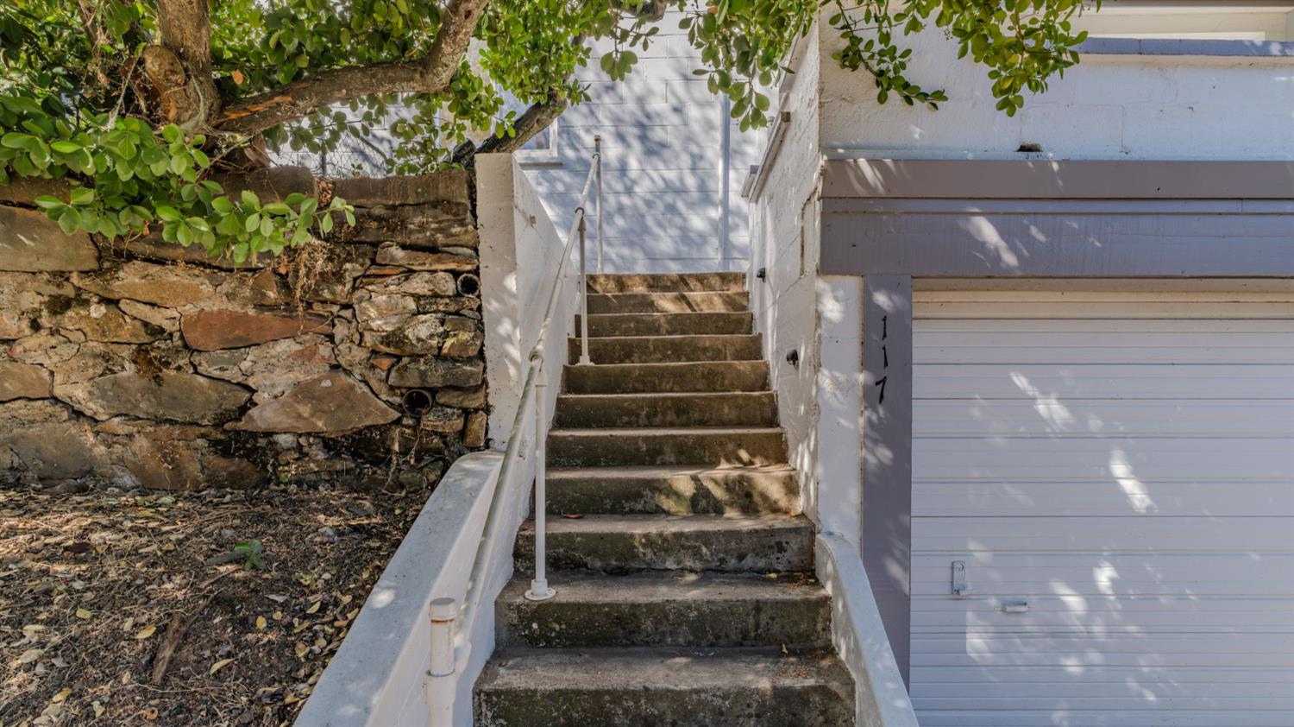
UNIQUE 1940s HOME IN THE HEART OF SUTTER CREEK! Step onto the welcoming concrete porch and through the glass front door into a surprisingly spacious living room. The kitchen offers abundant cabinetry, granite countertops, a dining area and convenient rear entry. Two guest bedrooms share access to a full bath with stall shower and laundry area, while the primary bedroom features a charming private bath with classic black-and-white tile, pedestal sink and relaxing tub. Built for peace of mind, this home features a metal roof and concrete block siding. A two-car garage is located beneath the home, with additional parking accessible from Hwy 49 at the rear. The property includes two separate lots, offering approximately .22 acres to enjoy as-is or potential for a property line adjustment and possible additional homecreating an opportunity for two investment properties, or a home with rental income potential. Beautiful rock walls and meandering rock pathways add character and create a wonderful foundation for a stunning landscaped garden. Best of all, you're right in downtown Sutter Creek, within easy walking distance of restaurants, wine tasting, shopping and the many events that make this historic town such a special place to call home!

Save
Ask
Tour
Hide
Share
Listing Snapshot
Price 
$475,000
Days On Site 
0 Days
Bedrooms 
3
Inside Area (SqFt) 
1,288 sqft
Total Baths 
2
Full Baths 
2
Partial Baths 
N/A
Lot Size 
0.22 Acres
Year Built 
1940
MLS® Number 
226116188
Status 
Active
Property Tax 
N/A
HOA/Condo/Coop Fees 
N/A
Sq Ft Source 
N/A
Friends & Family
Recent Activity
23 hours agoListing updated with changes from the MLS®
23 hours agoListing first seen on site
General Features
Acres 
0.22
Additional Property Use 
Residential
Attached Garage 
Yes
Cross Street 
HWY 49
Foundation 
BlockConcrete PerimeterSlab
Garage 
Yes
Garage Spaces 
2
Parking 
Attached
Property Sub Type 
Single Family Residence
Sewer 
Public Sewer
Utilities 
Natural Gas AvailableCable AvailableSewer ConnectedNatural Gas ConnectedElectricity Available
Zoning 
R1
Interior Features
Appliances 
Free-Standing RefrigeratorGas CooktopGas Water HeaterDishwasherDisposalDouble OvenRange Hood
Cooling 
Whole House FanCentral Air
Electric 
220 Volts in Kitchen
Flooring 
ConcreteLaminateTile
Heating 
Central
Interior 
Granite Counters
Laundry Features 
Laundry RoomSinkGas Dryer Hookup
Window Features 
Double Pane WindowsScreens
Save
Ask
Tour
Hide
Share
Exterior Features
Construction Details 
BlockConcrete
Fencing 
Back YardWireFenced
Lot Features 
Corner LotIrregular Lot
Other Structures 
Shed(s)
Patio And Porch 
Front Porch
Roof 
Metal
View 
CityHills
Waterview 
CityHills
Windows/Doors 
Double Pane WindowsScreens
Community Features
MLS Area 
22009
School District 
Amador
Financing Terms Available 
CashConventional
Roads 
Asphalt
Schools
School District
Amador
Elementary School
Unknown
Middle School
Unknown
High School
Unknown
Listing courtesy of Vista Sotheby's International Realty


All measurements and all calculations of the area are approximate. Information provided by Seller/Other sources, not verified by Broker. All interested persons should independently verify the accuracy of information. Provided properties may or may not be listed by the office/agent presenting the information. Data maintained by MetroList® may not reflect all real estate activity in the market. All real estate content on this site is subject to the Federal Fair Housing Act of 1968, as amended, which makes it illegal to advertise any preference, limitation or discrimination because of race, color, religion, sex, handicap, family status or national origin or an intention to make any such preference, limitation or discrimination. Terms of Use
Last checked 2026-09-20 08:27 AM PDT

Neighborhood & Commute
Source: Walkscore
Disclosure: Community information and market data powered by Constellation Data Labs. Information is deemed reliable but not guaranteed.
Save
Ask
Tour
Hide
Share