Save
Ask
Tour
Hide
Share
$724,950
2 Days On Site

5617 Kingswood Drive
Citrus Heights, CA 95610

For Sale|Single Family Residence|Active
5
Beds
4
Total Baths
3
Full Baths
1
Partial Bath
3,602
SqFt
$201
/SqFt
1962
Built
Subdivision:
Northridge Oaks
County:
Sacramento
Call Now: 916-806-1794
Is this the listing for you? We can help make it yours.
916-806-1794
Upcoming Open Houses
Sun, Sep 20, 3:00 PM - 5:00 PM
5617 Kingswood Drive5617 Kingswood Drive5617 Kingswood Drive5617 Kingswood Drive
Save
Ask
Tour
Hide
Share

Mortgage Calculator

Monthly Payment (Est.)

$3,308
Calculator powered by Showcase IDX, a Constellation1 Company. Copyright ©2026 Information is deemed reliable but not guaranteed.

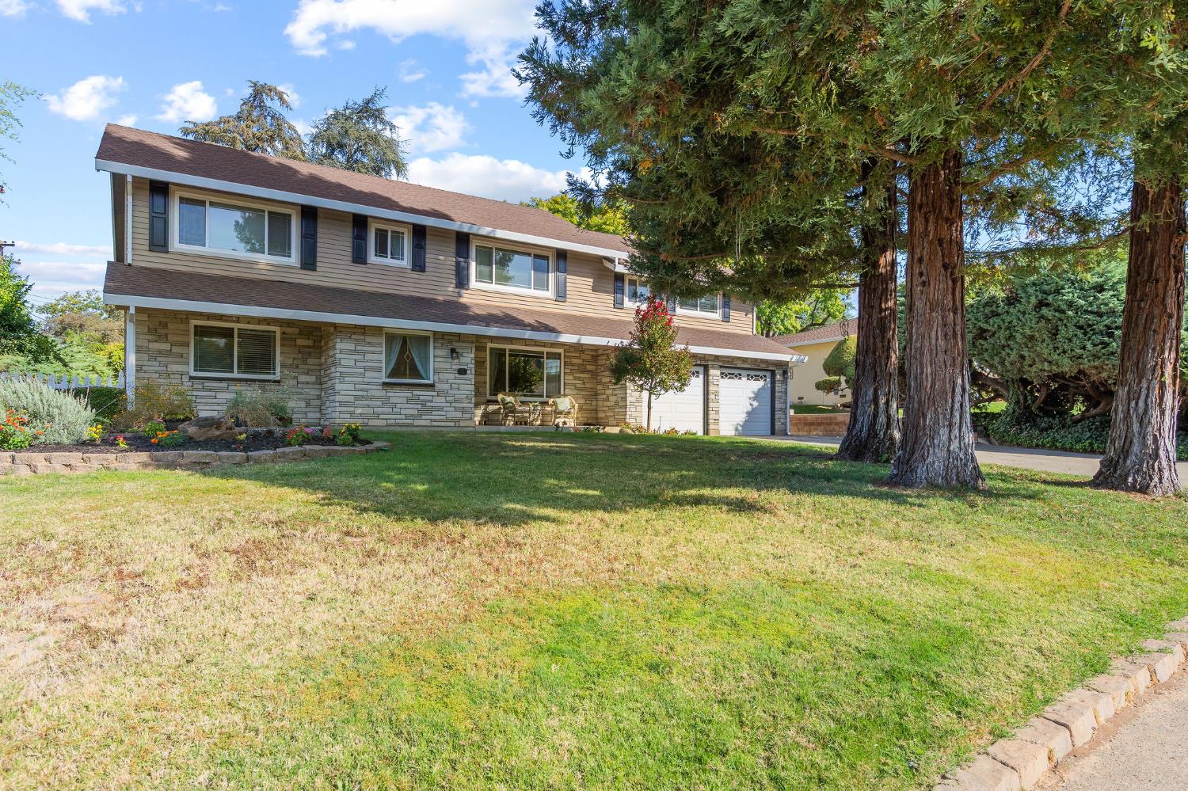
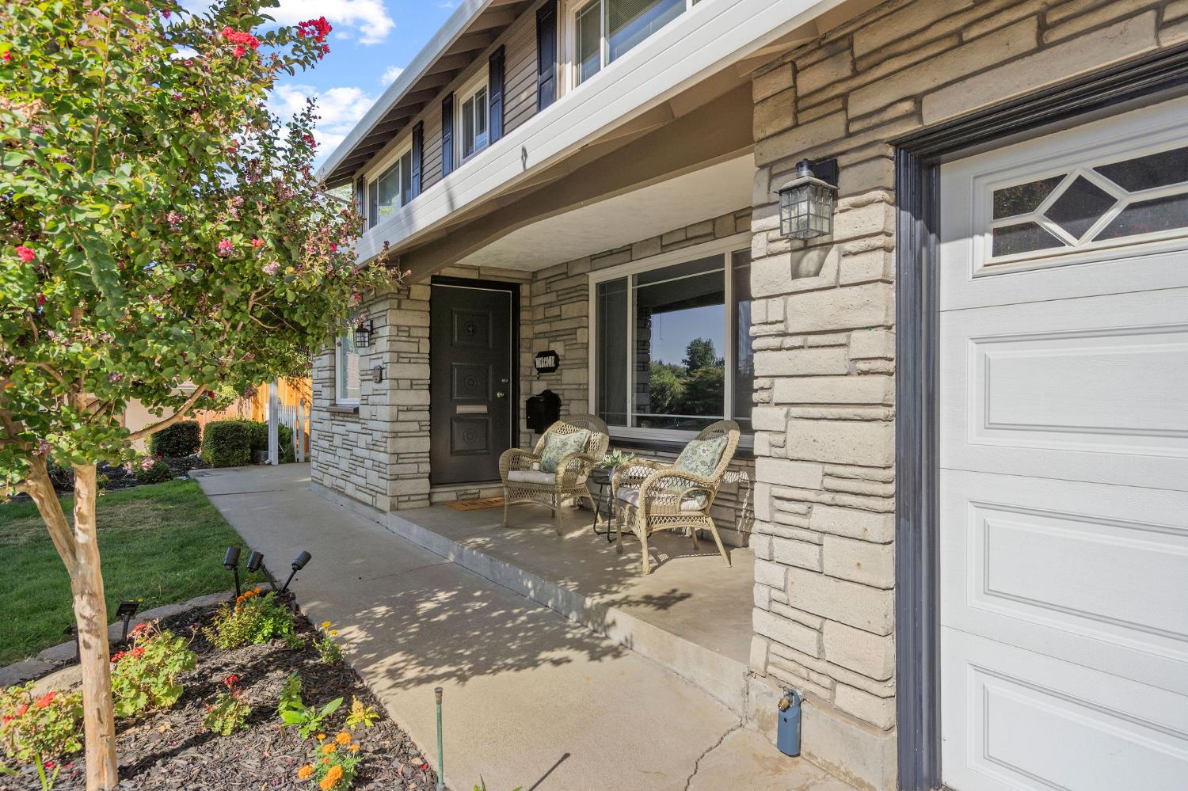
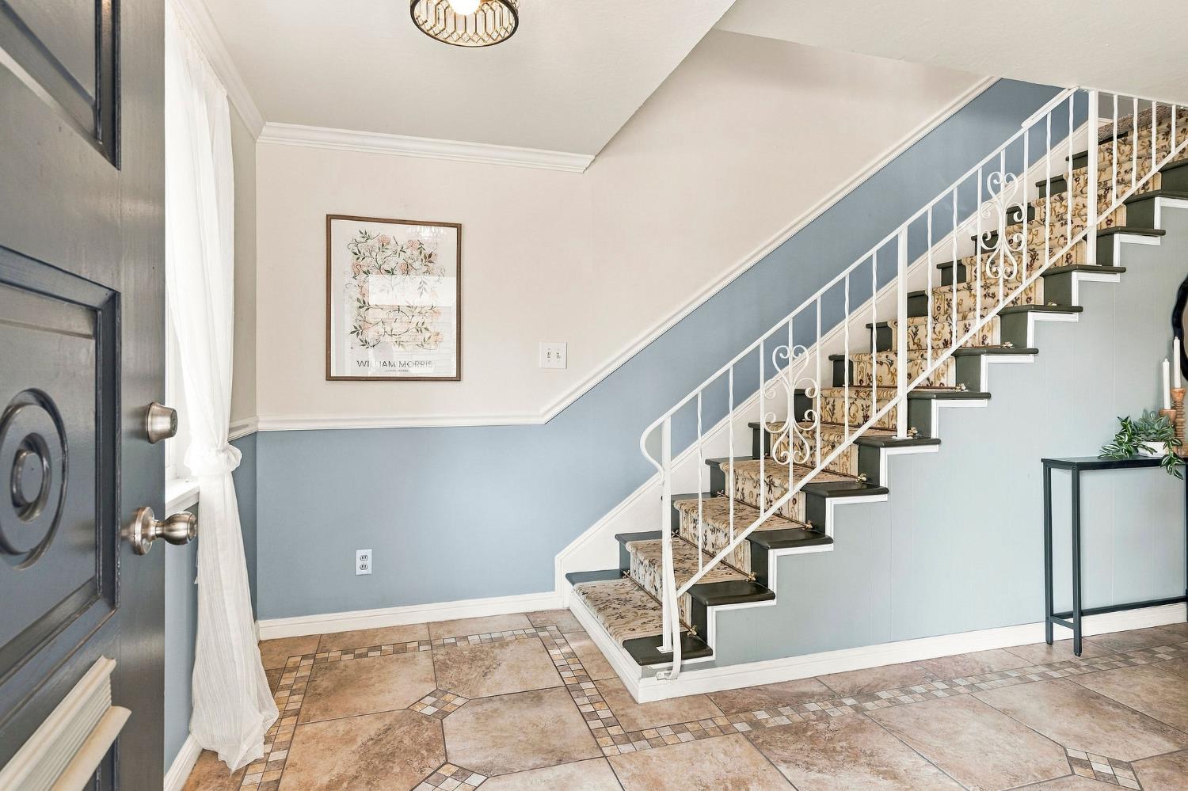
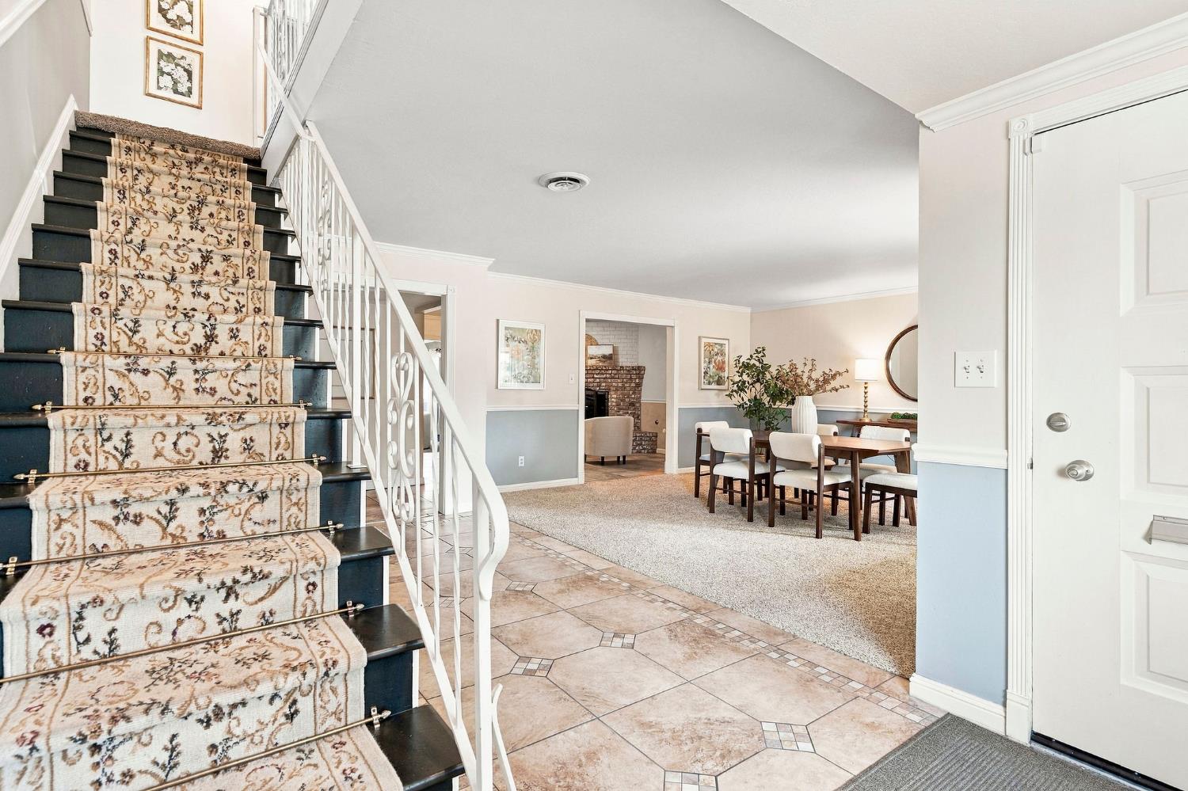
SPACIOUS MULTI-GENERATIONAL HOME ON PRIVATE .37-ACRE LOT! Exceptional 3,602 sq. ft. home offers 5 bedrooms, 3.5 baths, shop, separate RV/boat parking, 2-car garage + detached 3rd-car pass-through open garage. Light-filled, updated interior features newer energy-efficient picture windows, luxury vinyl plank flooring, crown molding and designer finishes. Great Room with brick gas fireplace and built-in cherry cabinetry overlooks the beautifully landscaped backyard. Remodeled kitchen features slab granite counters, Travertine backsplash, stainless appliances, induction cooking, dining bar and breakfast nook. Downstairs bedroom and full bath are ideal for multi-generational living, guests or home office. Upstairs recreation room features a wood-burning brick fireplace. Spacious Primary Suite offers 2 walk-in closets, dressing room and separate office area. Private entertainer's backyard with expansive stamped concrete patios, pergola, lawn, mature landscaping and Heritage Fir trees. New 5-ton HVAC in 2022. Quiet street within walking distance to elementary school.

Save
Ask
Tour
Hide
Share
Listing Snapshot
Price 
$724,950
Days On Site 
2 Days
Bedrooms 
5
Inside Area (SqFt) 
3,602 sqft
Total Baths 
4
Full Baths 
3
Partial Baths 
1
Lot Size 
0.37 Acres
Year Built 
1962
MLS® Number 
226116186
Status 
Active
Property Tax 
N/A
HOA/Condo/Coop Fees 
N/A
Sq Ft Source 
Appraiser
Friends & Family
Recent Activity
2 days agoListing updated with changes from the MLS®
3 days agoListing first seen on site
General Features
Acres 
0.37
Attached Garage 
Yes
Cross Street 
Longwood Way
Foundation 
RaisedSlab
Garage 
Yes
Garage Spaces 
3
Parking 
AttachedDetached
Property Sub Type 
Single Family Residence
Style 
Ranch
Utilities 
Cable AvailableNatural Gas AvailableElectricity AvailableSewer Available
Water Source 
Public
Zoning 
RD5
Interior Features
Appliances 
DishwasherDisposalMicrowavePlumbed For Ice MakerSelf Cleaning Oven
Cooling 
Ceiling Fan(s)Heat Pump
Electric 
220 Volts220 Volts in Kitchen220 Volts in Laundry
Fireplace 
Yes
Fireplace Features 
Other
Fireplaces 
3
Flooring 
CarpetTileVinylMarbleWood
Heating 
Fireplace(s)Heat Pump
Interior 
Walk-In Closet(s)Granite Counters
Laundry Features 
Laundry RoomSinkMain Level
Window Features 
Window CoveringsDouble Pane WindowsScreens
Save
Ask
Tour
Hide
Share
Exterior Features
Construction Details 
Stone
Fencing 
FencedBack YardWoodFull
Lot Features 
LevelPrivateSprinklers In FrontSprinklers In Rear
Other Structures 
PergolaSecond GarageShed(s)
Patio And Porch 
CoveredFront PorchPatio
Roof 
Composition
Windows/Doors 
Window CoveringsDouble Pane WindowsScreens
Community Features
Community Features 
Curbs
MLS Area 
10610
School District 
Sacramento
Financing Terms Available 
CashConventionalFHAVA Loan
Roads 
AsphaltPaved
Schools
School District
Sacramento
Elementary School
Unknown
Middle School
Unknown
High School
Unknown
Listing courtesy of Windermere Signature Properties LP


All measurements and all calculations of the area are approximate. Information provided by Seller/Other sources, not verified by Broker. All interested persons should independently verify the accuracy of information. Provided properties may or may not be listed by the office/agent presenting the information. Data maintained by MetroList® may not reflect all real estate activity in the market. All real estate content on this site is subject to the Federal Fair Housing Act of 1968, as amended, which makes it illegal to advertise any preference, limitation or discrimination because of race, color, religion, sex, handicap, family status or national origin or an intention to make any such preference, limitation or discrimination. Terms of Use
Last checked 2026-09-20 09:54 AM PDT

Neighborhood & Commute
Source: Walkscore
Disclosure: Community information and market data powered by Constellation Data Labs. Information is deemed reliable but not guaranteed.
Save
Ask
Tour
Hide
Share