Save
Ask
Tour
Hide
Share
$545,000
1 Day On Site

1379 Mill Run Court
Manteca, CA 95336

For Sale|Single Family Residence|Active
3
Beds
2
Total Baths
2
Full Baths
1,734
SqFt
$314
/SqFt
2015
Built
County:
San Joaquin
Call Now: 916-806-1794
Is this the listing for you? We can help make it yours.
916-806-1794
1379 Mill Run Court1379 Mill Run Court1379 Mill Run Court1379 Mill Run Court
Save
Ask
Tour
Hide
Share

Mortgage Calculator

Monthly Payment (Est.)

$2,487
Calculator powered by Showcase IDX, a Constellation1 Company. Copyright ©2026 Information is deemed reliable but not guaranteed.

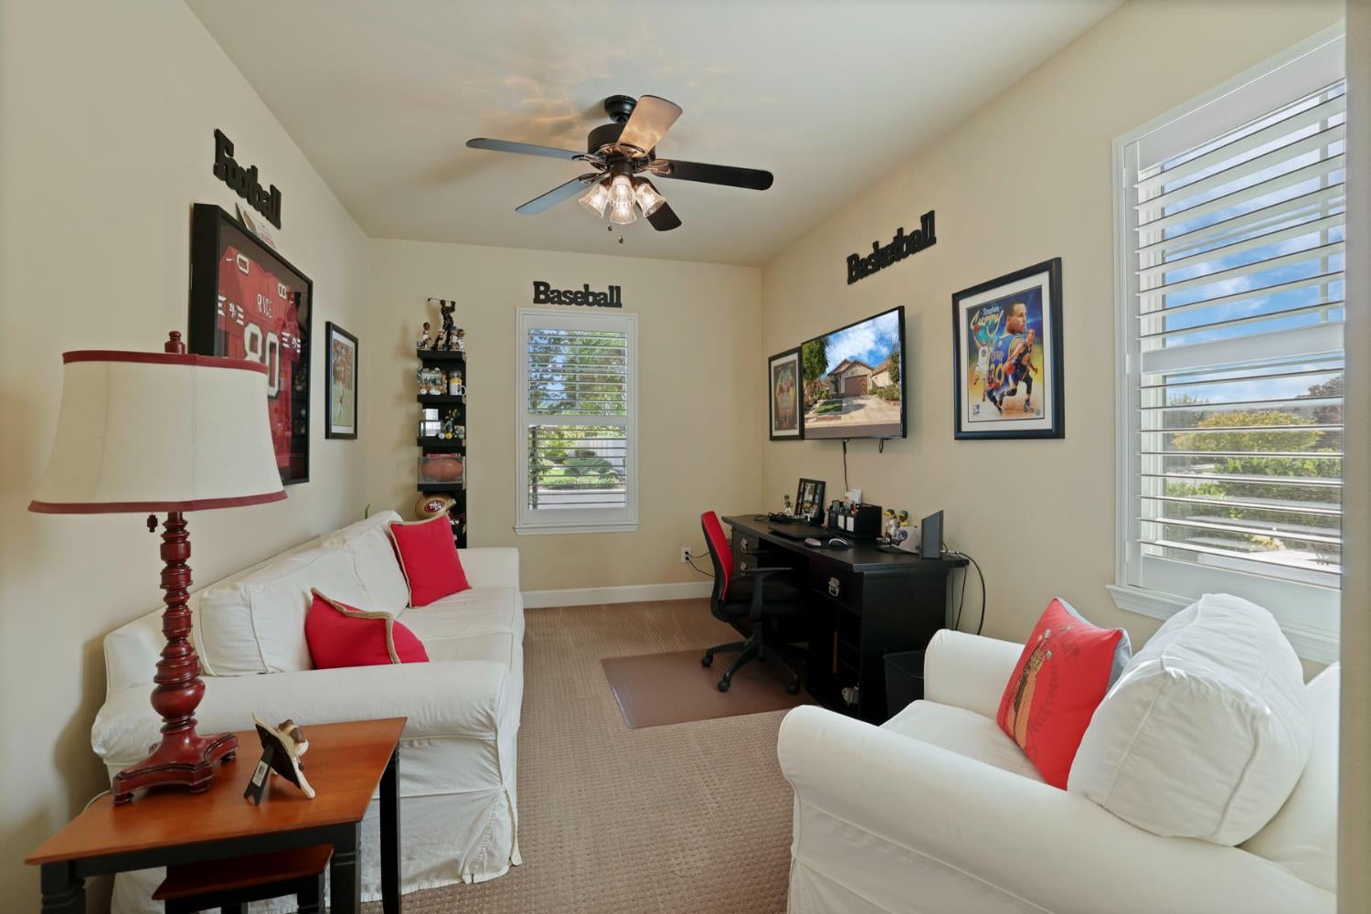
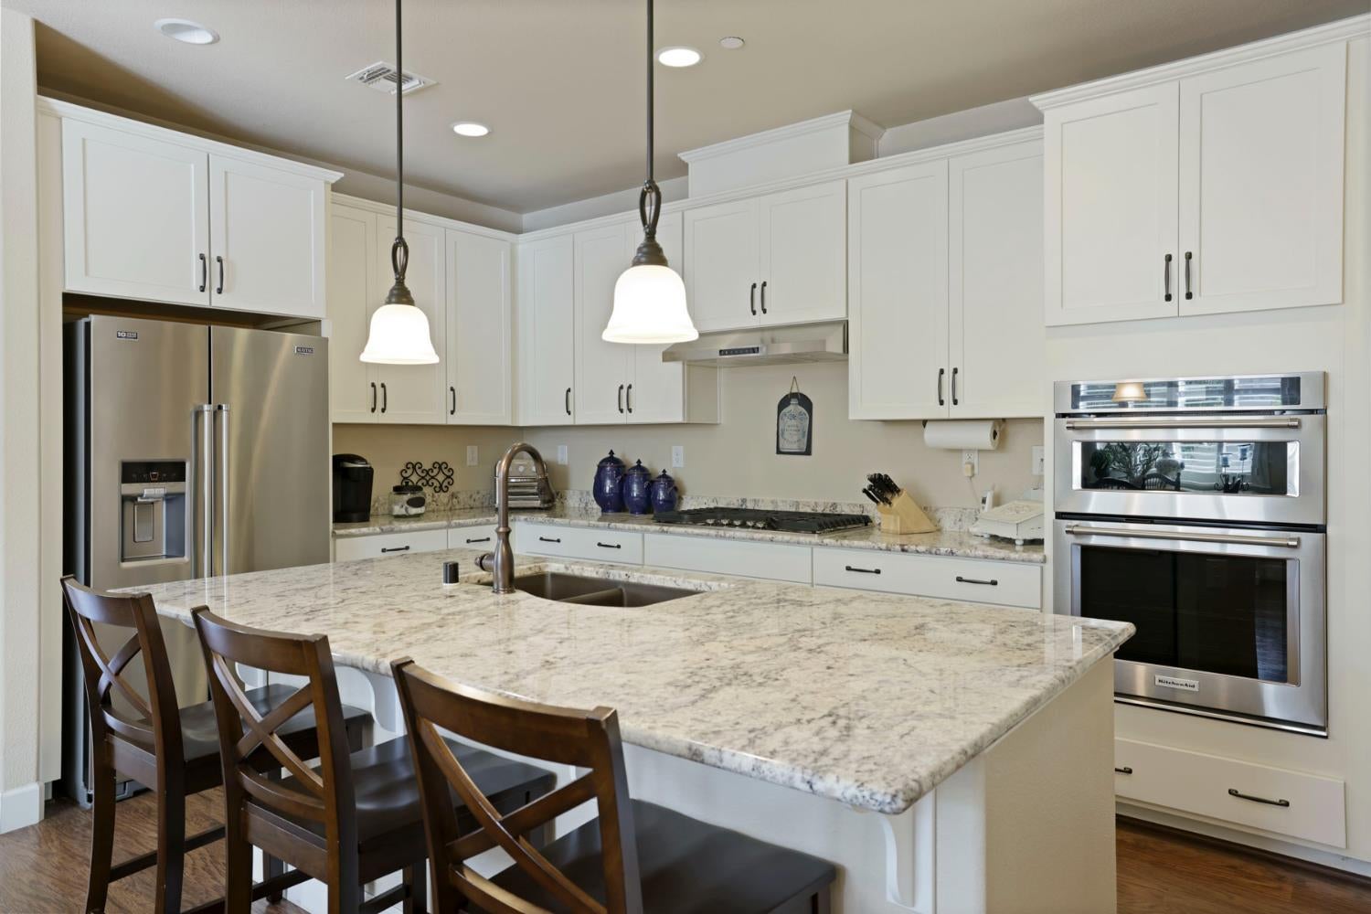
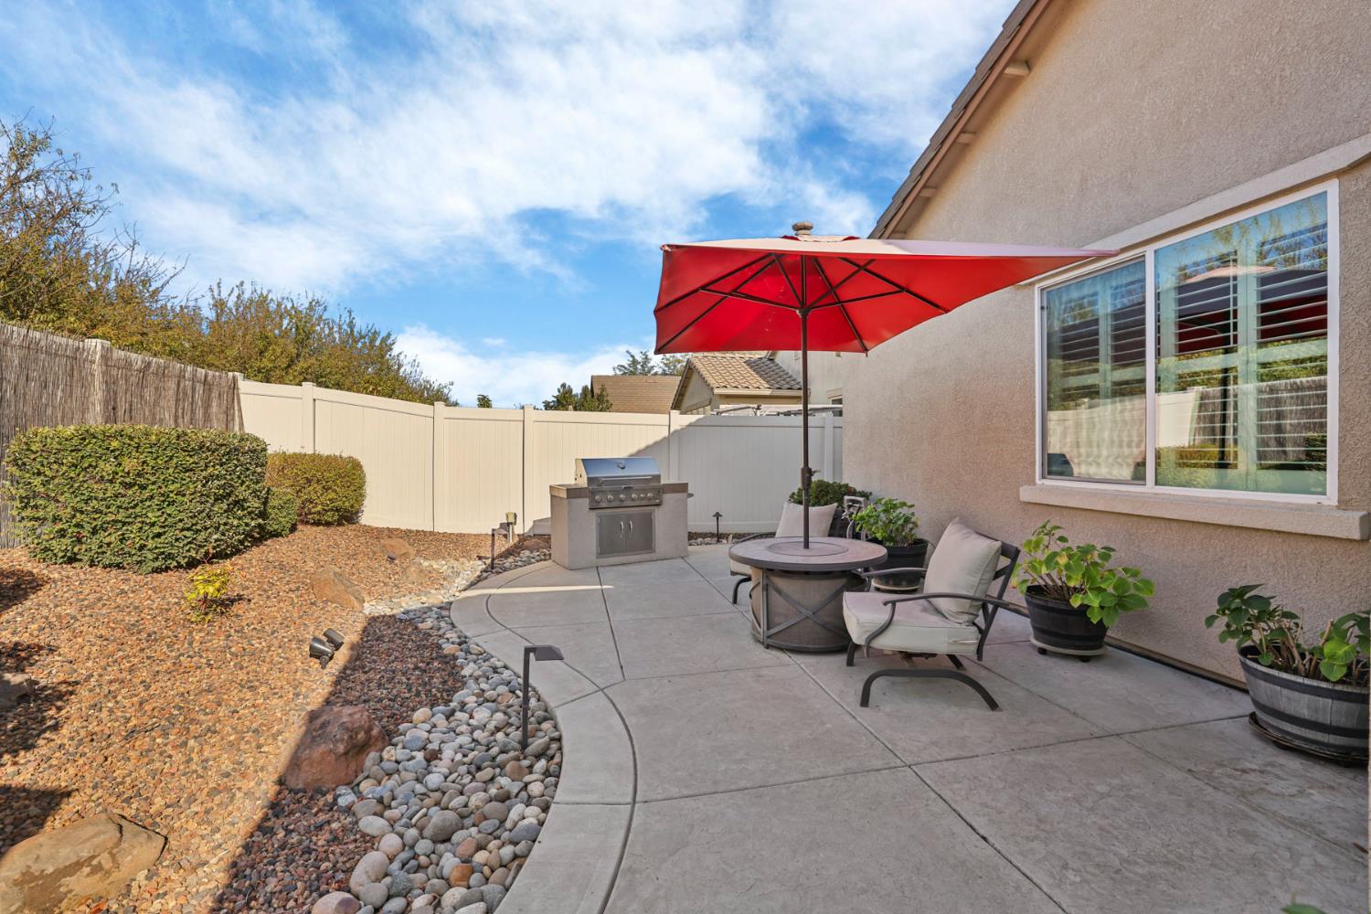
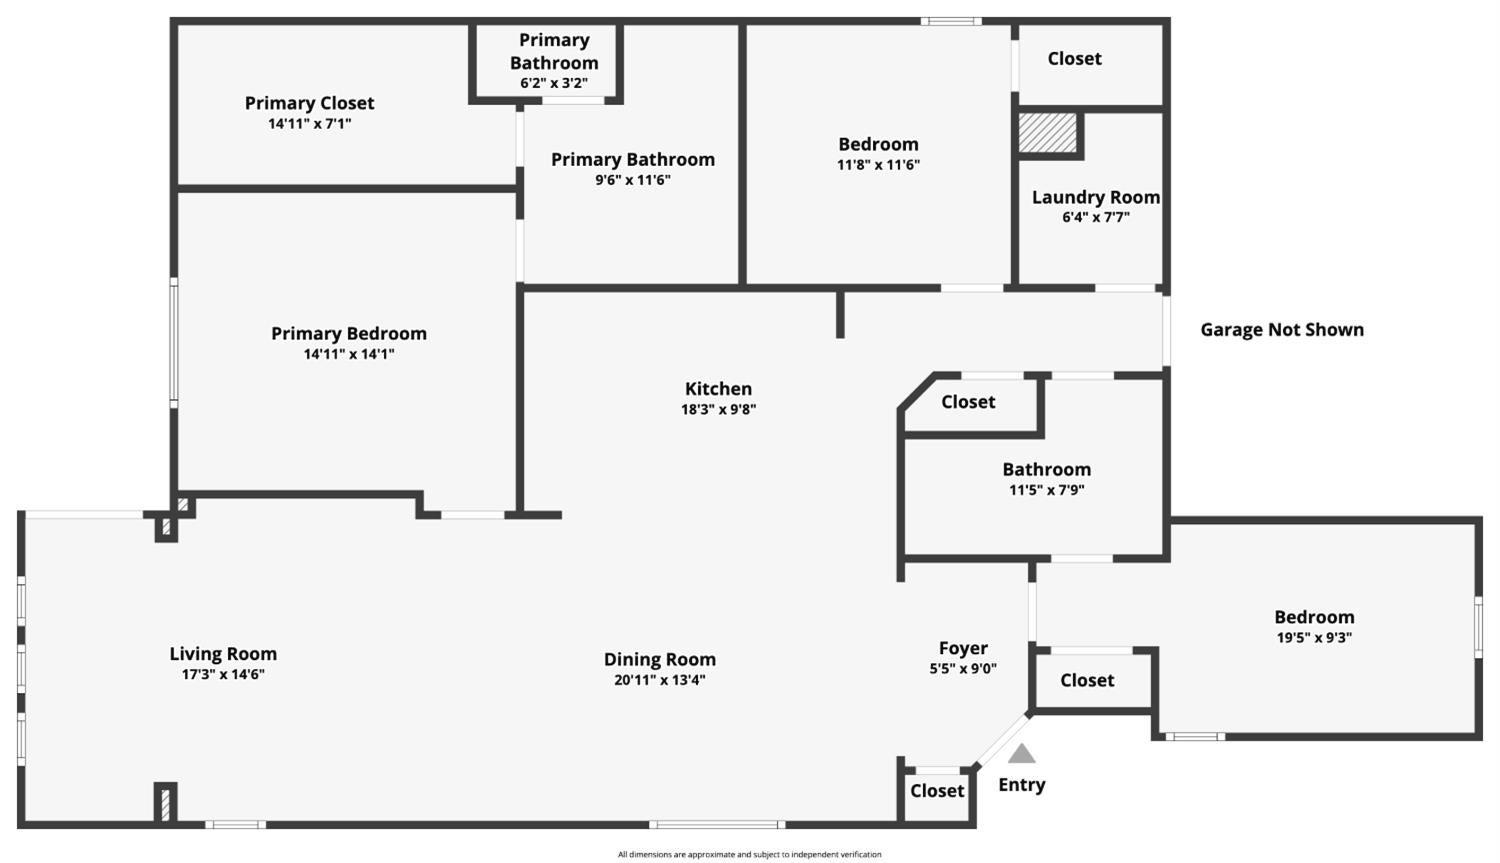
Welcome to resort-style living in the highly desirable 55+ community of Del Webb Woodbridge in Manteca! This beautifully appointed 3-bedroom, 2 bath home offers a spacious, sunlit open-concept floor plan designed for comfortable everyday living and entertaining. The inviting kitchen features granite countertops, crisp white cabinetry with pull handles, upgraded stainless steel appliances, pantry closet, Blanco granite sink and a large center island with sink and bar seating that flows seamlessly into the main living areas. The extended living room provides additional space along with a cozy hearth area, creating the perfect setting for relaxing or gathering with family and friends. Thoughtful upgrades throughout include Steves' mobile Screen security screen door, engineered hardwood flooring, plantation shutters, oil-rubbed bronze finishes, California Closet organizers, quartz bathroom countertops, low-flow toilets, tankless water heater, water softener and plumbing for an ice maker. Step outside to a low-maintenance backyard designed for easy outdoor living and entertaining, featuring an extended colored stamped-concrete patio, built-in barbecue, surrounding retaining wall with integrated seating area, and storage shed. Enjoy the exceptional Del Webb Woodbridge active-adult lifestyle with access to the impressive 28,000 sq ft clubhouse, indoor and outdoor pools and spas, fitness center, pickleball, tennis and bocce courts, softball field, putting course, catch-and-release fishing lakes, scenic walking trails, parks, clubs, classes and year-round social activities. A wonderful opportunity to enjoy an upgraded home and the active, social lifestyle that makes Del Webb Woodbridge one of Manteca's most sought-after 55+ communities!

Save
Ask
Tour
Hide
Share
Listing Snapshot
Price 
$545,000
Days On Site 
1 Day
Bedrooms 
3
Inside Area (SqFt) 
1,734 sqft
Total Baths 
2
Full Baths 
2
Partial Baths 
N/A
Lot Size 
0.1218 Acres
Year Built 
2015
MLS® Number 
226116042
Status 
Active
Property Tax 
N/A
HOA/Condo/Coop Fees 
$200 monthly
Sq Ft Source 
N/A
Friends & Family
Recent Activity
yesterdayListing updated with changes from the MLS®
yesterdayListing first seen on site
General Features
Acres 
0.1218
Additional Property Use 
Residential
Cross Street 
Mill Run Dr
Direction Faces 
Southeast
Foundation 
Slab
Garage 
Yes
Garage Spaces 
2
Green Energy Efficient 
AppliancesRoofWater Heater
Parking 
PavedGarage Door OpenerGarage Faces FrontGuest
Pets 
YesCats OKDogs OK
Property Sub Type 
Single Family Residence
Sewer 
Public Sewer
Utilities 
Natural Gas AvailableCable ConnectedUnderground UtilitiesNatural Gas ConnectedSewer Available
Water Source 
Public
Zoning 
SFR
Interior Features
Appliances 
Built-In Electric OvenGas CooktopDishwasherDisposalMicrowavePlumbed For Ice MakerTankless Water HeaterRange Hood
Cooling 
Ceiling Fan(s)Central Air
Electric 
220 Volts in Laundry
Flooring 
CarpetSimulated WoodTile
Heating 
Natural GasCentral
Interior 
StorageGranite CountersKitchen IslandStone CountersDouble Vanity
Laundry Features 
Laundry RoomSinkGas Dryer HookupMain Level
Window Features 
Window CoveringsDouble Pane WindowsScreens
Save
Ask
Tour
Hide
Share
Exterior Features
Construction Details 
ConcreteStucco
Fencing 
Back YardVinyl
Lot Features 
LevelSprinklers In FrontSprinklers In RearLandscaped
Other Structures 
Shed(s)
Patio And Porch 
CoveredPatio
Pool Features 
HeatedGuniteElectric HeatPool/Spa ComboFencedLapIndoorCommunityPrivate
Private Pool 
Yes
Roof 
Tile
View 
Orchard
Waterview 
Orchard
Windows/Doors 
Window CoveringsDouble Pane WindowsScreens
Community Features
Association Amenities 
PoolClubhouseExercise CourseGame Court ExteriorSpa/Hot TubTennis Court(s)ParkBarbecueFitness Center
Association Fee 
$200.0
Association Fee Frequency 
Monthly
Community Features 
PoolCurbsSidewalks
MLS Area 
20506
School District 
San Joaquin
Senior Community 
Yes
Financing Terms Available 
Submit
Roads 
Asphalt
Schools
School District
San Joaquin
Elementary School
Unknown
Middle School
Unknown
High School
Unknown
Listing courtesy of RE/MAX Executive


All measurements and all calculations of the area are approximate. Information provided by Seller/Other sources, not verified by Broker. All interested persons should independently verify the accuracy of information. Provided properties may or may not be listed by the office/agent presenting the information. Data maintained by MetroList® may not reflect all real estate activity in the market. All real estate content on this site is subject to the Federal Fair Housing Act of 1968, as amended, which makes it illegal to advertise any preference, limitation or discrimination because of race, color, religion, sex, handicap, family status or national origin or an intention to make any such preference, limitation or discrimination. Terms of Use
Last checked 2026-09-20 07:40 AM PDT

Neighborhood & Commute
Source: Walkscore
Disclosure: Community information and market data powered by Constellation Data Labs. Information is deemed reliable but not guaranteed.
Save
Ask
Tour
Hide
Share