Save
Ask
Tour
Hide
Share
$683,000
1 Day On Site

540 Coppice Court
El Dorado Hills, CA 95762

For Sale|Single Family Residence|Active
3
Beds
3
Total Baths
2
Full Baths
1
Partial Bath
1,994
SqFt
$343
/SqFt
2016
Built
County:
El Dorado
Call Now: 916-806-1794
Is this the listing for you? We can help make it yours.
916-806-1794
540 Coppice Court540 Coppice Court540 Coppice Court540 Coppice Court
Save
Ask
Tour
Hide
Share

Mortgage Calculator

Monthly Payment (Est.)

$3,116
Calculator powered by Showcase IDX, a Constellation1 Company. Copyright ©2026 Information is deemed reliable but not guaranteed.

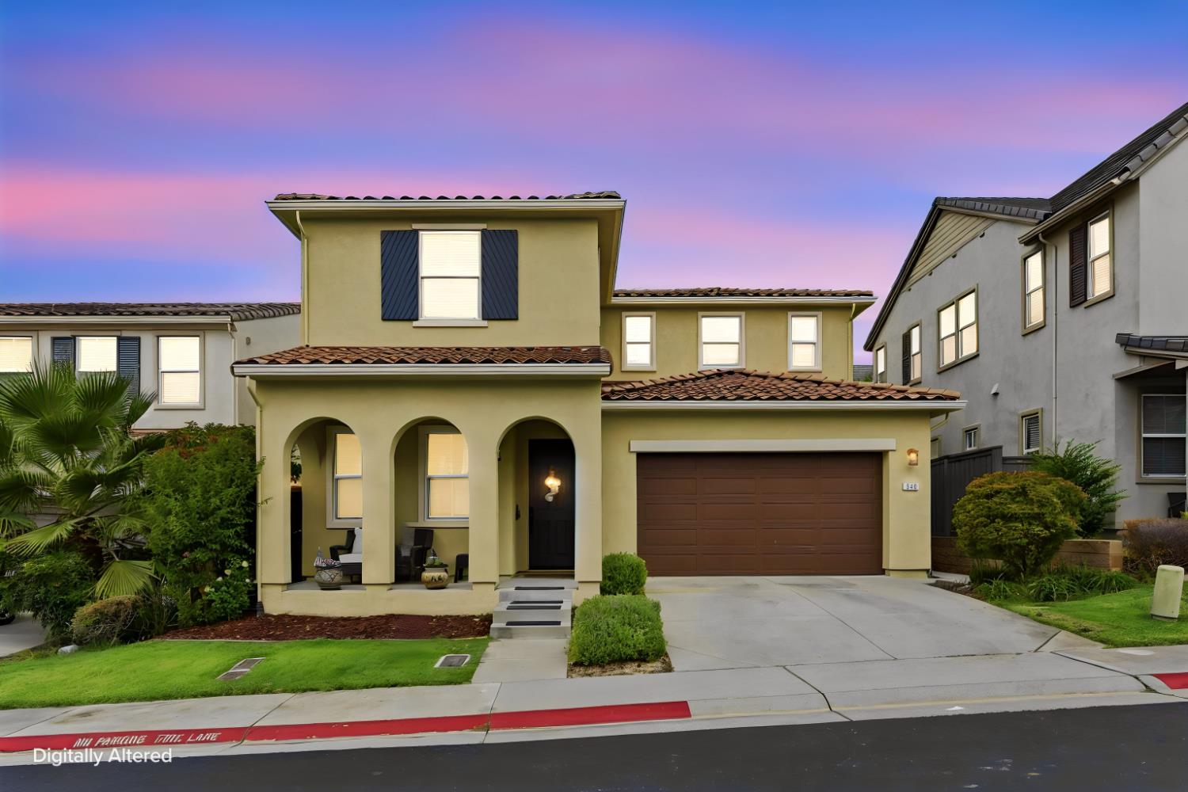
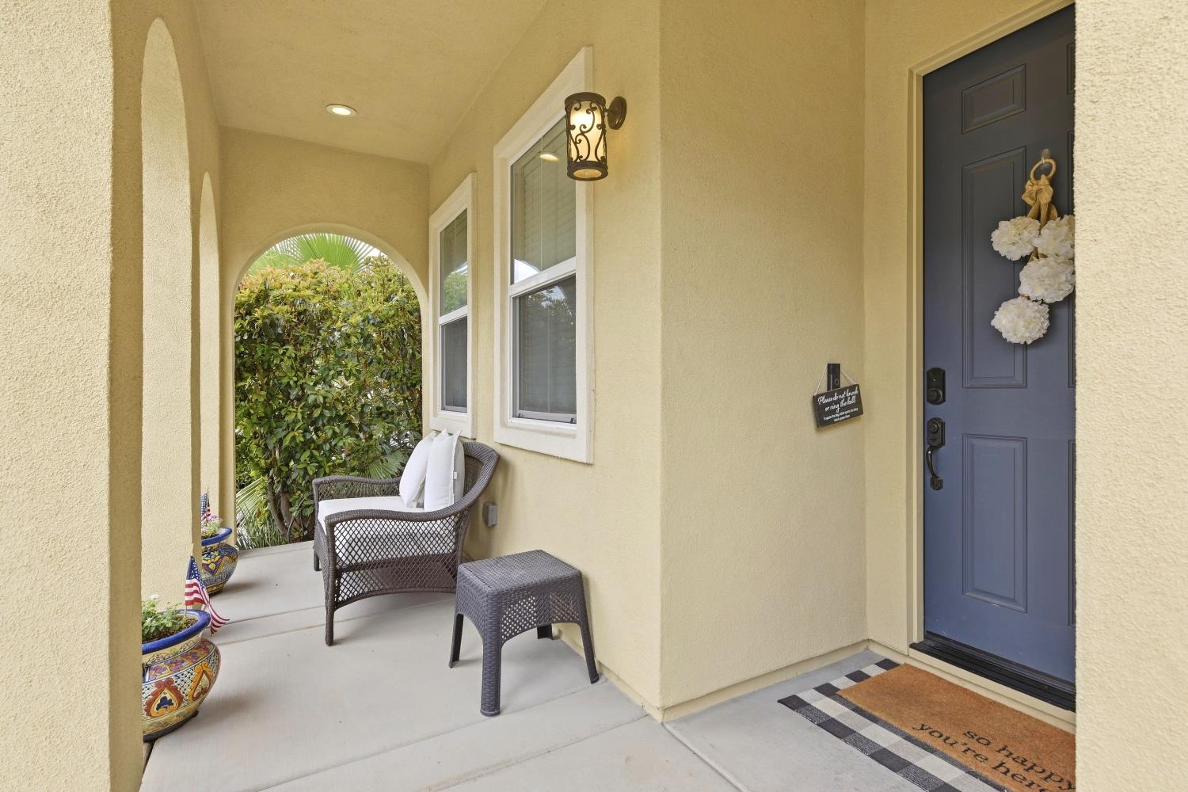
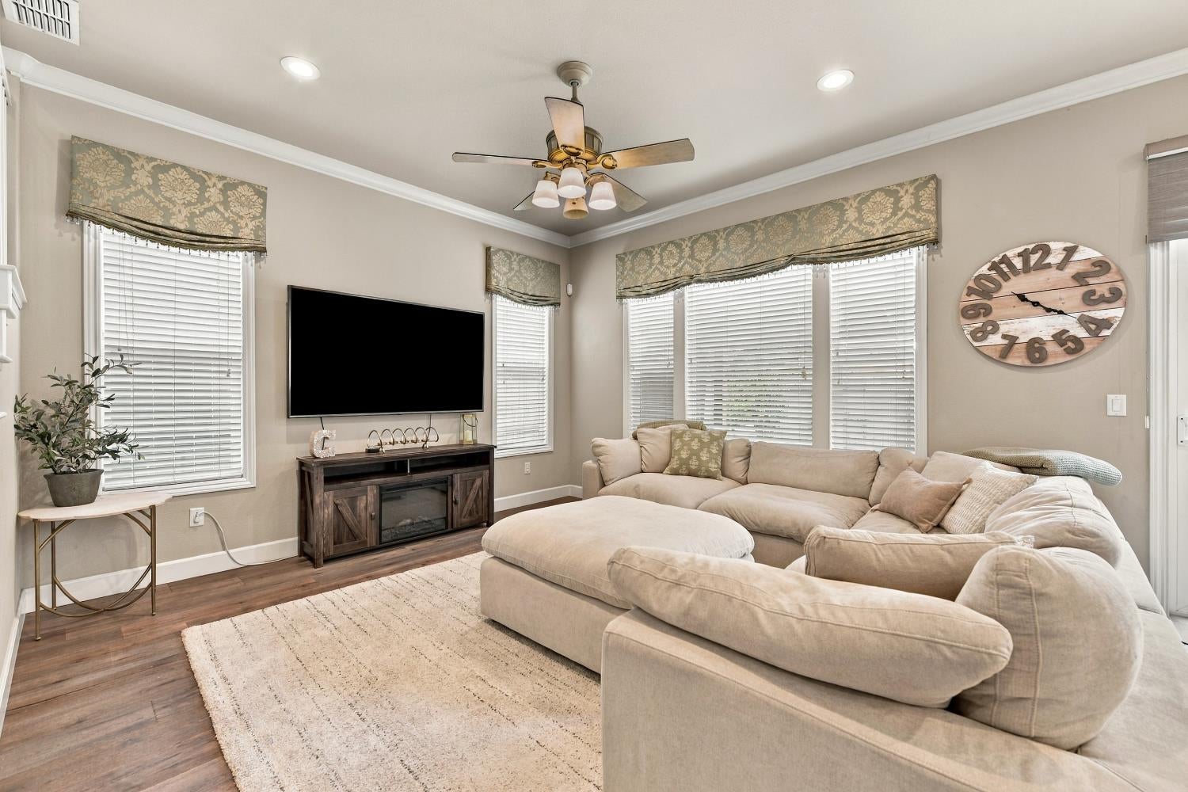
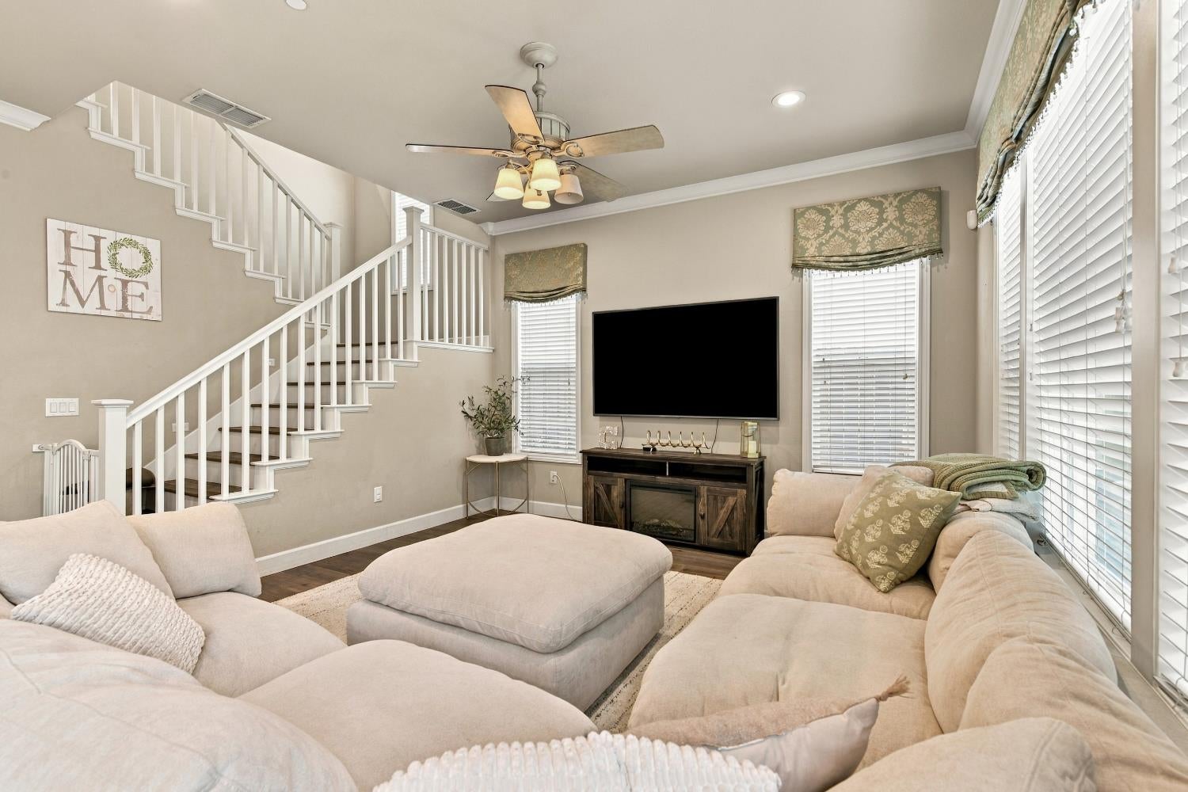
Welcome to this beautifully upgraded 3-bedroom, 2.5-bath home offering 1,994 sq ft of thoughtfully designed living space in El Dorado Hills. Inside, rich hardwood flooring, crown molding, custom window casings, and neutral finishes create a polished and inviting feel. The bright kitchen features white cabinetry with glass-front accents, granite countertops, and stainless steel appliances, while designer tilework adds a stylish touch to the bathrooms. A spacious downstairs office/den with a door provides valuable flexibility for a home office, playroom, or additional living space. Step outside to a recently refreshed backyard designed for easy California living and entertaining. New pavers, low-maintenance artificial mulch, established landscaping, and a pergola with TV and charging hookups create an ideal setting for gathering, dining, or relaxing outdoors. The exterior was freshly painted in October 2024, adding to the home's crisp, well-maintained appearance. OWNED solar provides added energy efficiency and long-term value. Beautifully updated, effortlessly inviting, and designed for the way you livethis is El Dorado Hills living at its best.

Save
Ask
Tour
Hide
Share
Listing Snapshot
Price 
$683,000
Days On Site 
1 Day
Bedrooms 
3
Inside Area (SqFt) 
1,994 sqft
Total Baths 
3
Full Baths 
2
Partial Baths 
1
Lot Size 
0.09 Acres
Year Built 
2016
MLS® Number 
226115848
Status 
Active
Property Tax 
N/A
HOA/Condo/Coop Fees 
$207 monthly
Sq Ft Source 
N/A
Friends & Family
Recent Activity
yesterdayListing updated with changes from the MLS®
yesterdayListing first seen on site
General Features
Acres 
0.09
Attached Garage 
Yes
Cross Street 
Mahonia
Foundation 
Slab
Garage 
Yes
Garage Spaces 
2
Green Energy Efficient 
Water Heater
Levels 
Two
Parking 
PavedAttached
Property Sub Type 
Single Family Residence
Sewer 
Public Sewer
Style 
Mediterranean
Utilities 
Natural Gas AvailableCable AvailableSewer ConnectedUnderground UtilitiesNatural Gas Connected
Water Source 
Public
Zoning 
sfr
Interior Features
Appliances 
Built-In Gas RangeDishwasherDisposalMicrowaveRange Hood
Cooling 
Central Air
Electric 
220 Volts in Laundry
Flooring 
TileWood
Heating 
Central
Interior 
Walk-In Closet(s)Double VanityGranite Counters
Laundry Features 
Gas Dryer Hookup
Save
Ask
Tour
Hide
Share
Exterior Features
Construction Details 
Stucco
Fencing 
Back YardWood
Lot Features 
Close to ClubhouseGreenbeltSprinklers In FrontSprinklers In Rear
Other Structures 
Pergola
Roof 
TileConcrete
Community Features
Association Amenities 
PoolClubhouseTrail(s)ParkFitness Center
Association Fee 
$207.0
Association Fee Frequency 
Monthly
Community Features 
GatedCurbsSidewalks
MLS Area 
12602
School District 
El Dorado
Financing Terms Available 
Submit
Roads 
Paved
Schools
School District
El Dorado
Elementary School
Unknown
Middle School
Unknown
High School
Unknown
Listing courtesy of Coldwell Banker Realty


All measurements and all calculations of the area are approximate. Information provided by Seller/Other sources, not verified by Broker. All interested persons should independently verify the accuracy of information. Provided properties may or may not be listed by the office/agent presenting the information. Data maintained by MetroList® may not reflect all real estate activity in the market. All real estate content on this site is subject to the Federal Fair Housing Act of 1968, as amended, which makes it illegal to advertise any preference, limitation or discrimination because of race, color, religion, sex, handicap, family status or national origin or an intention to make any such preference, limitation or discrimination. Terms of Use
Last checked 2026-09-20 07:40 AM PDT

Neighborhood & Commute
Source: Walkscore
Disclosure: Community information and market data powered by Constellation Data Labs. Information is deemed reliable but not guaranteed.
Save
Ask
Tour
Hide
Share