Save
Ask
Tour
Hide
Share
$495,000
2 Days On Site

5637 Salmon Drive
Linda, CA 95901

For Sale|Single Family Residence|Active
3
Beds
2
Total Baths
2
Full Baths
1,970
SqFt
$251
/SqFt
2004
Built
County:
Yuba
Call Now: 916-806-1794
Is this the listing for you? We can help make it yours.
916-806-1794
Upcoming Open Houses
Sun, Sep 20, 1:00 PM - 3:00 PM
5637 Salmon Drive5637 Salmon Drive5637 Salmon Drive5637 Salmon Drive
Save
Ask
Tour
Hide
Share

Mortgage Calculator

Monthly Payment (Est.)

$2,258
Calculator powered by Showcase IDX, a Constellation1 Company. Copyright ©2026 Information is deemed reliable but not guaranteed.

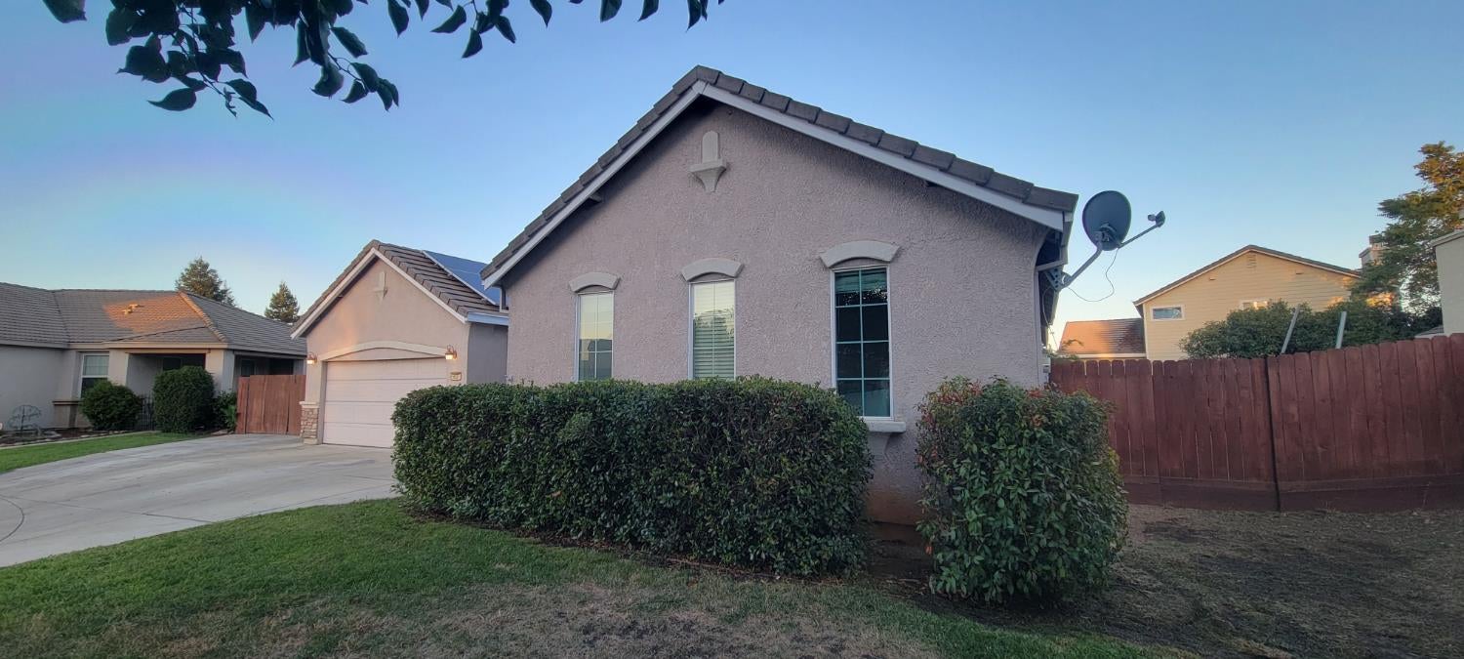
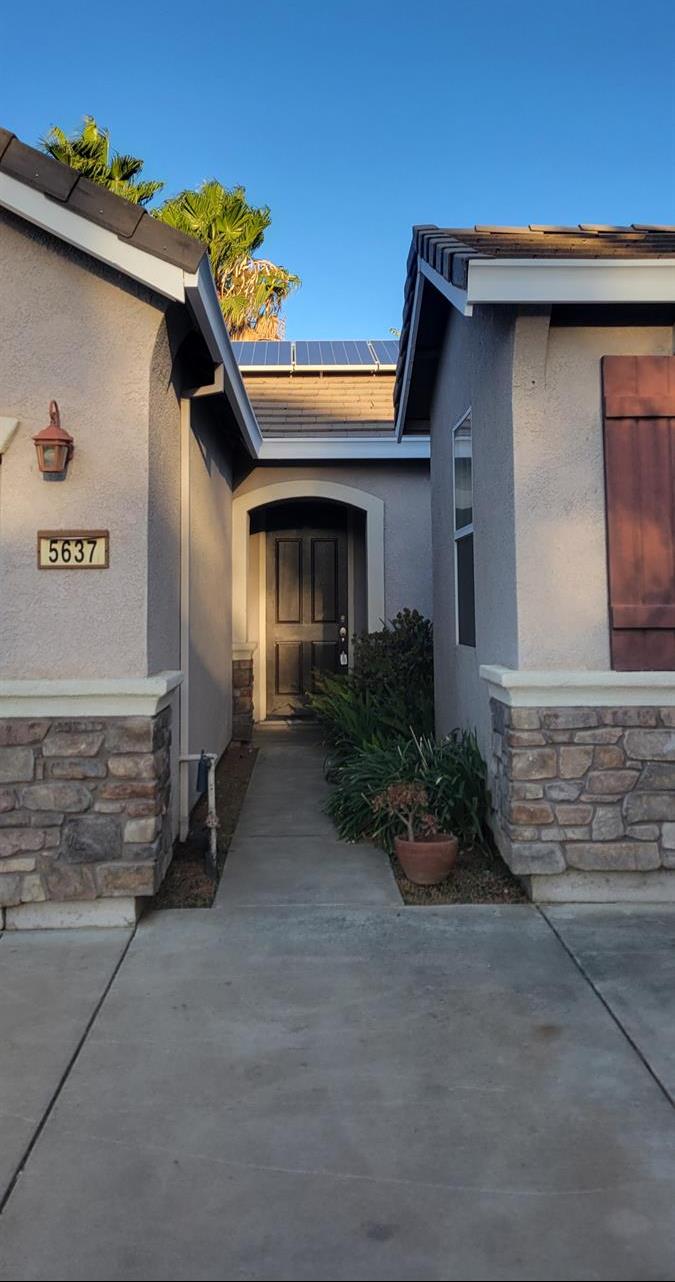
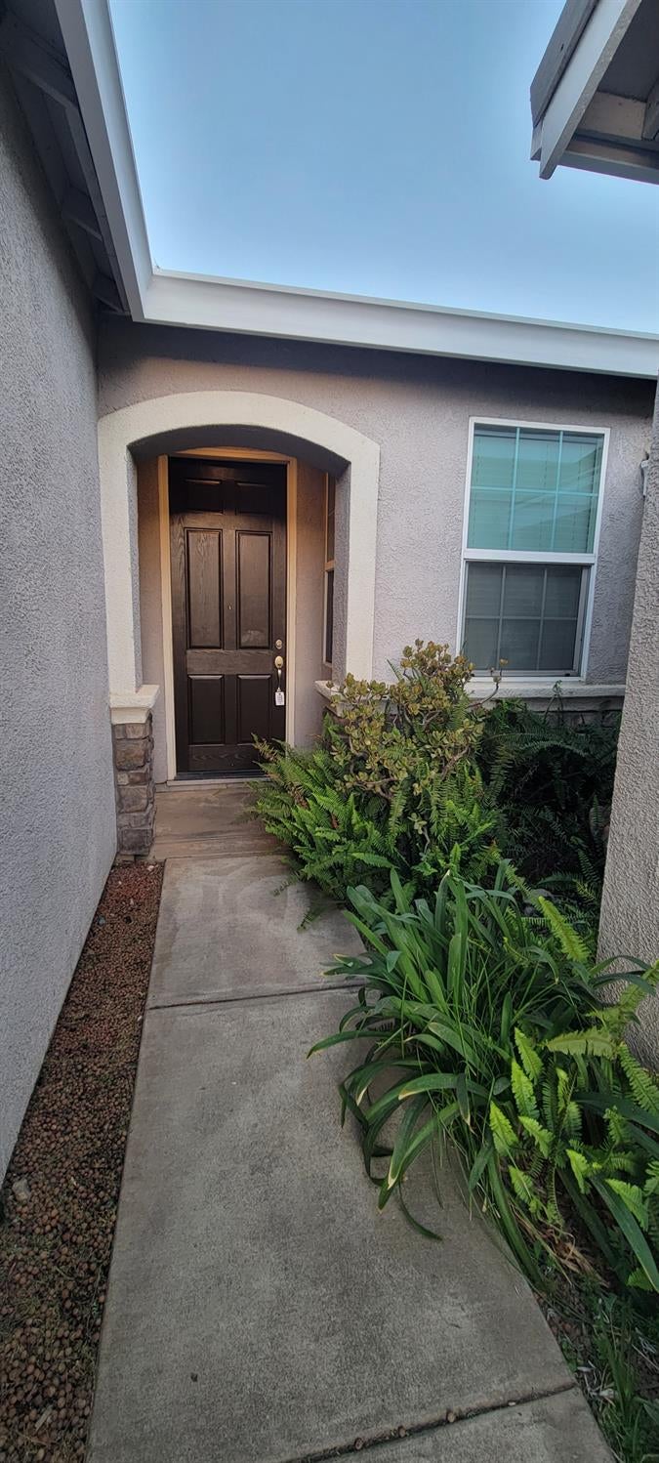
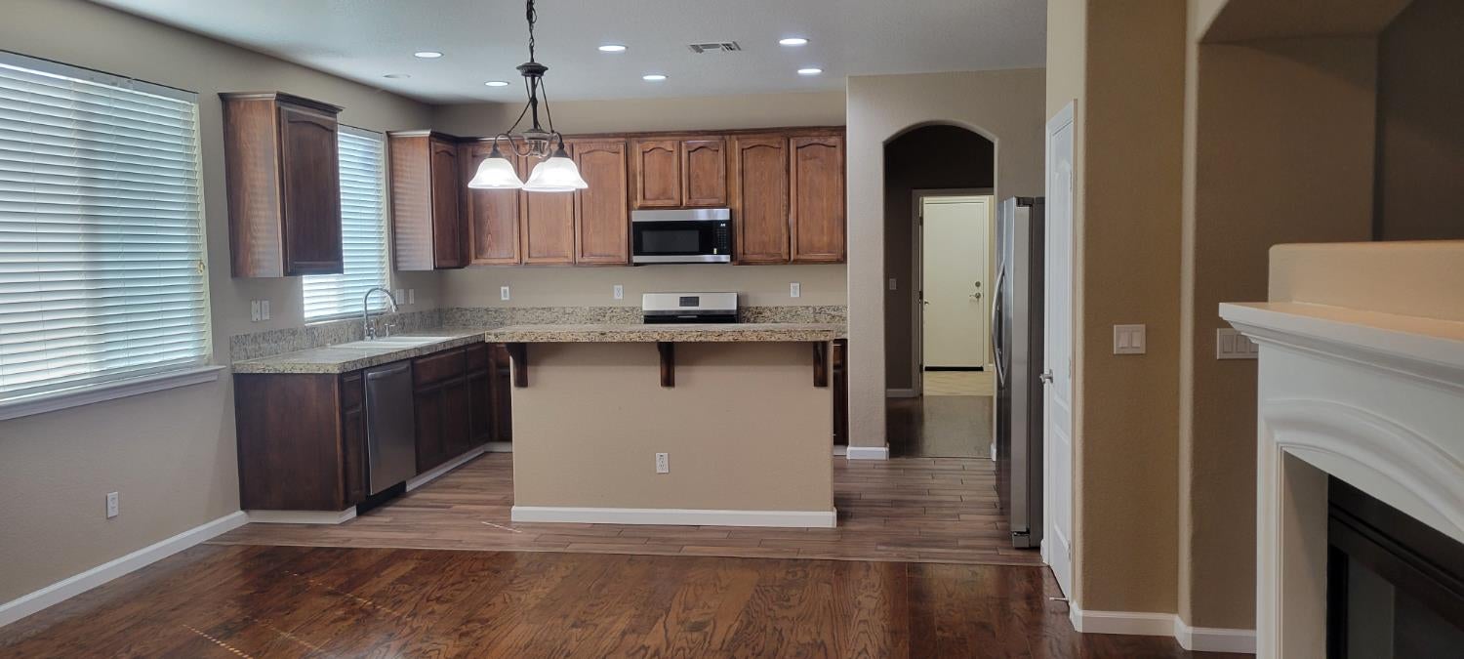
Turn-Key & Ready for Its New Owner! This updated home sits on a spacious 1/3-acre cul-de-sac lot and is vacant, clean, and ready for immediate occupancy. Recent improvements include newly refinished wood laminate floors and baseboards, fresh interior paint throughout and new appliances. The kitchen features granite countertops, while the bathrooms and utility room offer durable tile surfaces. The den provides excellent flexibility and could easily be converted to a fourth bedroom, depending on your needs. Enjoy the large back yard with recent new fencing, including a covered patio area for entertaining or relaxing, and room for that perfect garden. A gated RV parking area with electrical hookup offers convenient space for your RV, boat, or recreational toys, and room for a possible future garage, shop or ADU. A 13 KW solar system adds valuable energy efficiency and potential savings. Conveniently located near Beale Air Force Base and Yuba College, this property offers space, flexibility, and a long list of recent upgrades. Move-in ready and waiting for you!

Save
Ask
Tour
Hide
Share
Listing Snapshot
Price 
$495,000
Days On Site 
2 Days
Bedrooms 
3
Inside Area (SqFt) 
1,970 sqft
Total Baths 
2
Full Baths 
2
Partial Baths 
N/A
Lot Size 
0.3217 Acres
Year Built 
2004
MLS® Number 
226115703
Status 
Active
Property Tax 
N/A
HOA/Condo/Coop Fees 
N/A
Sq Ft Source 
N/A
Friends & Family
Recent Activity
2 days agoListing updated with changes from the MLS®
2 days agoListing first seen on site
General Features
Acres 
0.3217
Attached Garage 
Yes
Cross Street 
Three Rivers Dr.
Foundation 
Slab
Garage 
Yes
Garage Spaces 
3
Parking 
AttachedGarage Door OpenerGarage Faces FrontGarage Faces SideInside Entrance
Property Sub Type 
Single Family Residence
Sewer 
Public Sewer
Style 
Mediterranean
Utilities 
Natural Gas AvailableCable ConnectedSewer ConnectedUnderground UtilitiesNatural Gas ConnectedElectricity Available
Water Source 
Public
Zoning 
R-1
Interior Features
Appliances 
Free-Standing Gas RangeDishwasherDisposalMicrowaveRange Hood
Cooling 
Ceiling Fan(s)Central Air
Electric 
220 Volts
Fireplace 
Yes
Fireplace Features 
Dining RoomDouble SidedFamily RoomGas Log
Fireplaces 
1
Flooring 
TileVinyl
Heating 
CentralFireplace(s)
Interior 
Walk-In Closet(s)Granite CountersKitchen IslandDouble Vanity
Laundry Features 
Laundry Room
Save
Ask
Tour
Hide
Share
Exterior Features
Construction Details 
StuccoFrame
Fencing 
Back YardWoodFenced
Lot Features 
LevelCul-De-SacSprinklers In FrontSprinklers In RearLandscaped
Patio And Porch 
CoveredPatio
Roof 
Tile
Community Features
Community Features 
Curbs
MLS Area 
12501
School District 
Yuba
Financing Terms Available 
CashConventionalFHA
Roads 
Paved
Schools
School District
Yuba
Elementary School
Unknown
Middle School
Unknown
High School
Unknown
Listing courtesy of Windermere Signature Properties Auburn


All measurements and all calculations of the area are approximate. Information provided by Seller/Other sources, not verified by Broker. All interested persons should independently verify the accuracy of information. Provided properties may or may not be listed by the office/agent presenting the information. Data maintained by MetroList® may not reflect all real estate activity in the market. All real estate content on this site is subject to the Federal Fair Housing Act of 1968, as amended, which makes it illegal to advertise any preference, limitation or discrimination because of race, color, religion, sex, handicap, family status or national origin or an intention to make any such preference, limitation or discrimination. Terms of Use
Last checked 2026-09-20 08:27 AM PDT

Neighborhood & Commute
Source: Walkscore
Disclosure: Community information and market data powered by Constellation Data Labs. Information is deemed reliable but not guaranteed.
Save
Ask
Tour
Hide
Share