Save
Ask
Tour
Hide
Share
$1,398,459
1 Day On Site

3051 Sidewinder Loop
Rocklin, CA 95765

For Sale|Single Family Residence|Active
5
Beds
5
Total Baths
4
Full Baths
1
Partial Bath
3,531
SqFt
$396
/SqFt
2026
Built
Subdivision:
Finale at Whitney Ranch
County:
Placer
Call Now: 916-806-1794
Is this the listing for you? We can help make it yours.
916-806-1794
3051 Sidewinder Loop3051 Sidewinder Loop3051 Sidewinder Loop3051 Sidewinder Loop
Save
Ask
Tour
Hide
Share

Mortgage Calculator

Monthly Payment (Est.)

$6,380
Calculator powered by Showcase IDX, a Constellation1 Company. Copyright ©2026 Information is deemed reliable but not guaranteed.

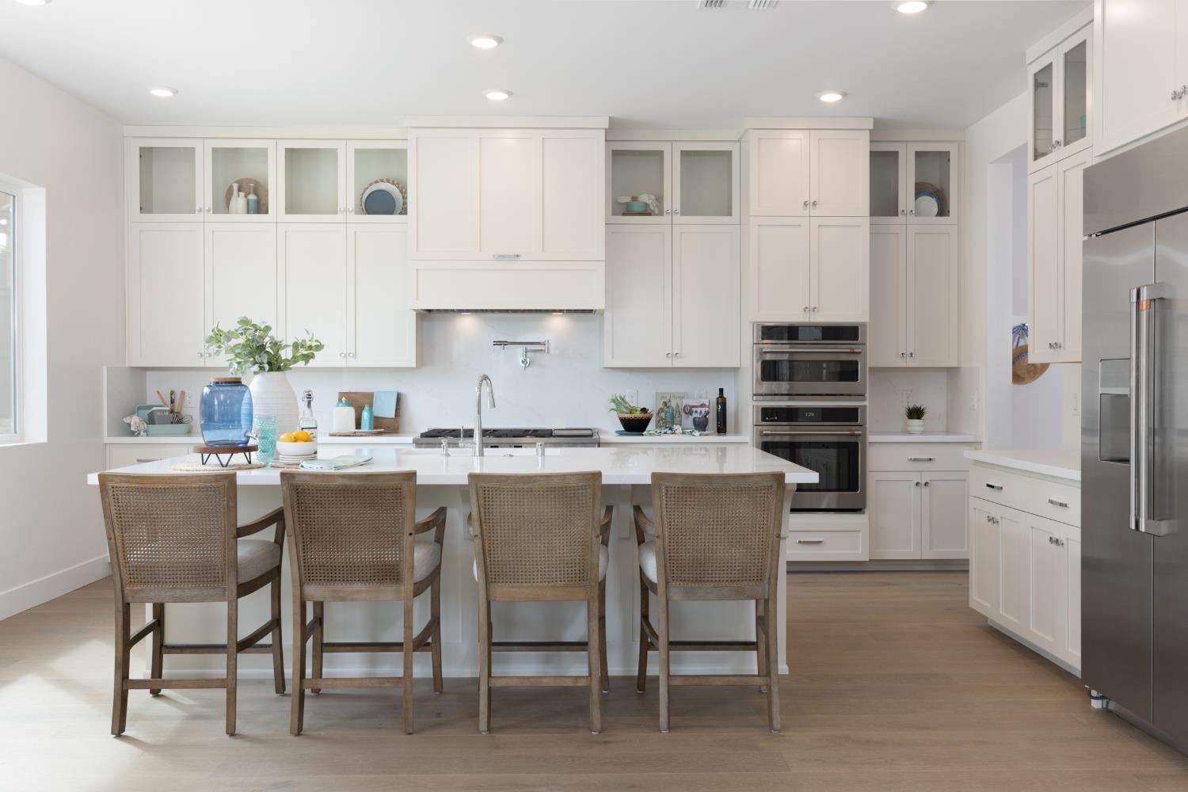
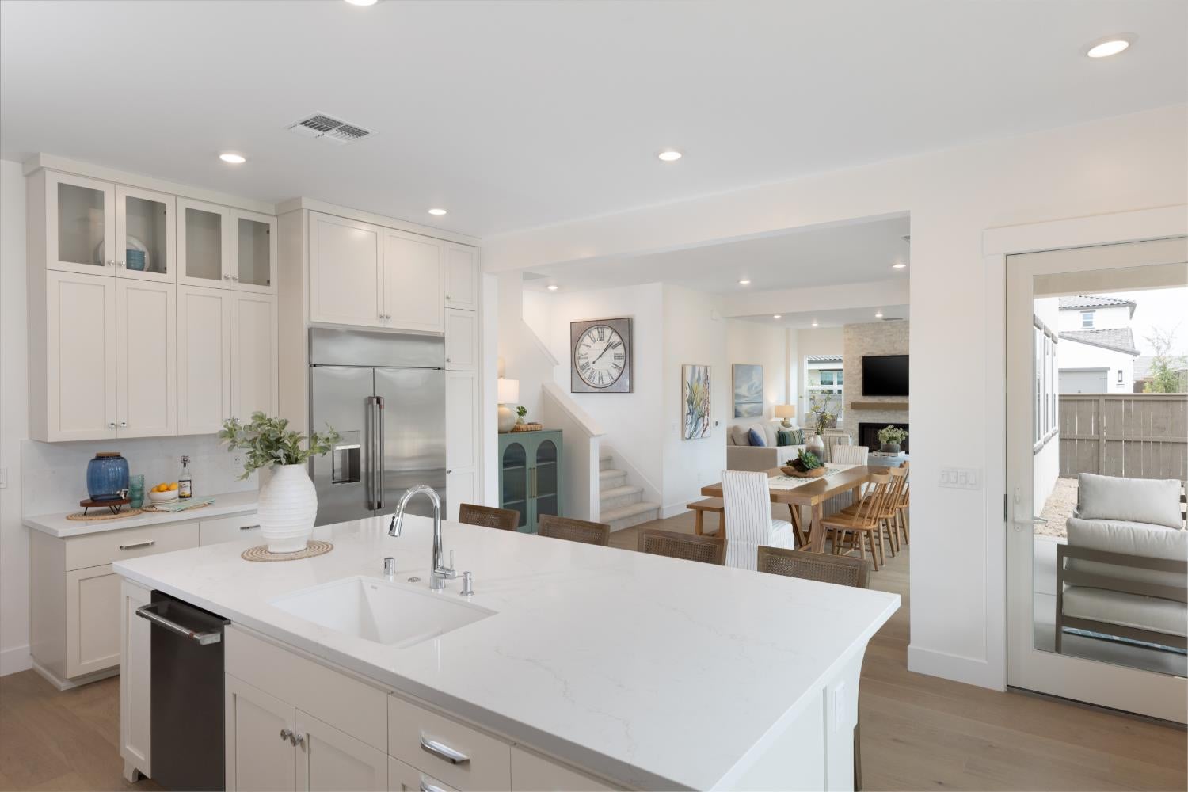
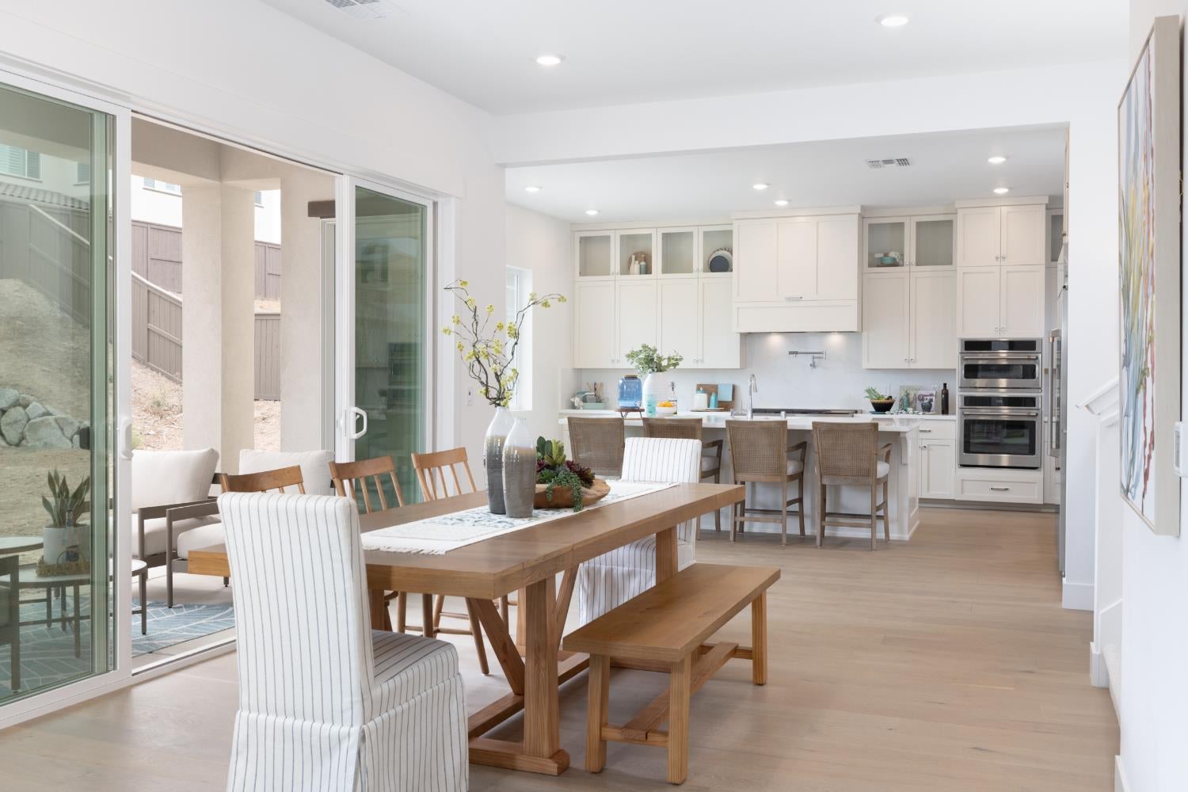
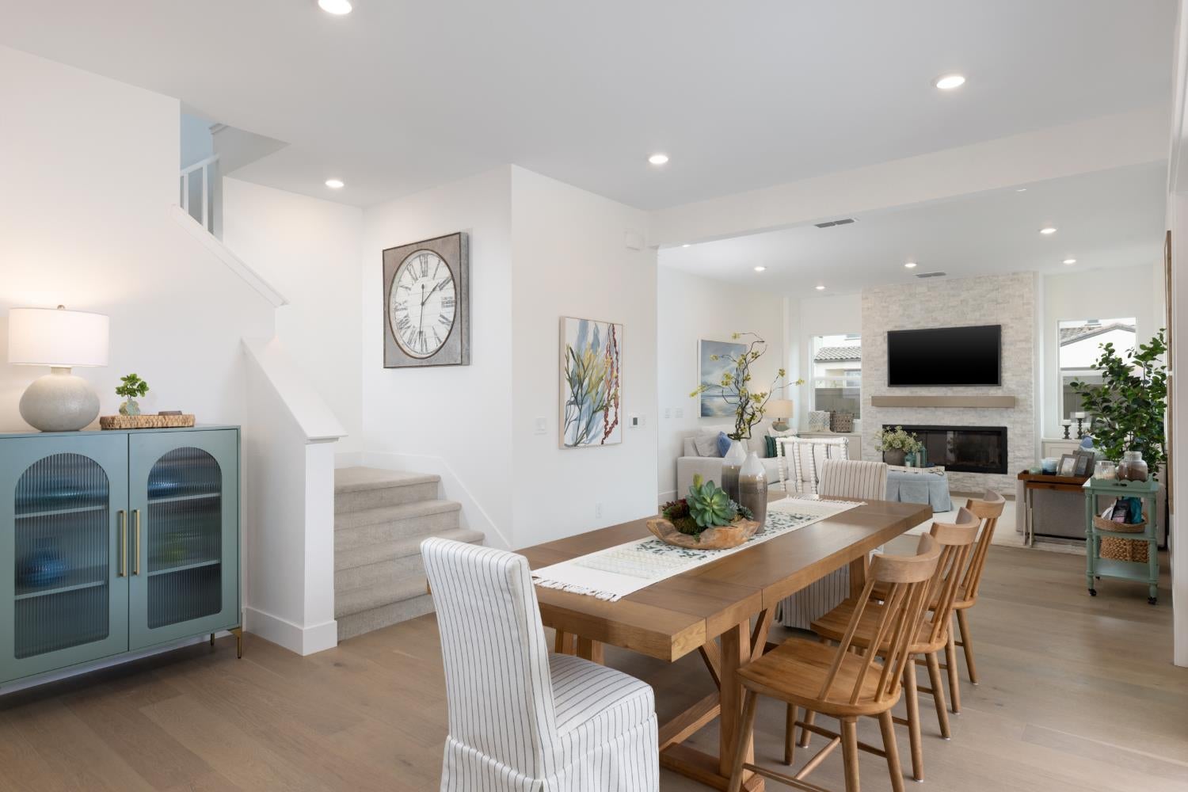
Welcome to Finale at Whitney Ranch, Plan 4 an exceptional 3,531 sq ft home set on an expansive 11,761 sq ft lot, directly across from convenient park access. Thoughtfully designed with 5 bedrooms, 4.5 baths, an upstairs loft, and a spacious upstairs primary suite. This home blends impressive scale with elevated finishes and everyday functionality. The chef's kitchen is a true centerpiece, featuring Origami Shaker cabinetry, quartz countertops throughout, and a stunning 48 built-in GE Cafe gas range with 6 burners, powerful hood, pot filler, and matching GE Cafe appliances, including a 48 counter-depth refrigerator. The adjacent living space is anchored by a beautiful linear electric fireplace surrounded by dramatic stacked stone extending from floor to ceiling, creating a striking focal point. Rich hardwood flooring and 8-foot interior doors add an upscale, cohesive feel throughout the home. The primary suite offers a luxurious retreat with a generously sized shower featuring multiple shower heads and a large built-in seat. Upstairs, the versatile loft provides additional living or entertaining space. A charming Harry Potter-inspired closet tucked beneath the stairs adds a fun and memorable touch. The oversized 4-car side-by-side garage and wide driveway provide exceptional parking, storage, and flexibility. Step outside to a covered rear patio and a pool-sized backyard framed by a beautiful rockery wall, an ideal setting for outdoor entertaining, play, or creating your own private retreat. With its premium finishes, dramatic fireplace, substantial lot, four-car garage, flexible living spaces, and coveted location across from park access, this distinctive Whitney Ranch home offers a rare combination of luxury, space, and lifestyle.

Save
Ask
Tour
Hide
Share
Listing Snapshot
Price 
$1,398,459
Days On Site 
1 Day
Bedrooms 
5
Inside Area (SqFt) 
3,531 sqft
Total Baths 
5
Full Baths 
4
Partial Baths 
1
Lot Size 
0.27 Acres
Year Built 
2026
MLS® Number 
226115630
Status 
Active
Property Tax 
N/A
HOA/Condo/Coop Fees 
$82 monthly
Sq Ft Source 
Builder
Friends & Family
Recent Activity
yesterdayListing updated with changes from the MLS®
yesterdayListing first seen on site
General Features
Acres 
0.27
Additional Property Use 
Residential
Attached Garage 
Yes
Cross Street 
Bandera Drive
Foundation 
Slab
Garage 
Yes
Garage Spaces 
4
Green Energy Efficient 
AppliancesInsulationConstructionLightingRoofDoorsThermostatWindows
Home Warranty 
Yes
Levels 
Two
Parking 
AttachedGarage Door OpenerGarage Faces FrontGuestInside Entrance
Pets 
Yes
Property Condition 
New Construction
Property Sub Type 
Single Family Residence
Sewer 
Public Sewer
Style 
Ranch
Utilities 
Natural Gas AvailableUnderground UtilitiesNatural Gas Connected
Water Source 
Public
Zoning 
R1
Interior Features
Appliances 
Built-In Gas RangeDishwasherDisposalMicrowaveDouble OvenElectric Water HeaterENERGY STAR Qualified AppliancesRange Hood
Cooling 
Whole House FanCentral AirZoned
Electric 
220 Volts
Fireplace 
Yes
Fireplace Features 
Living RoomElectricStone
Fireplaces 
1
Flooring 
CarpetTileWood
Heating 
CentralSolar
Interior 
Double VanityPantryKitchen Island
Laundry Features 
Laundry RoomSinkUpper Level
Window Features 
Double Pane WindowsScreens
Bedroom 2 
Dimensions - 11x10
Bedroom 3 
Dimensions - 11x10
Bedroom 4 
Dimensions - 12x11
Save
Ask
Tour
Hide
Share
Exterior Features
Construction Details 
BrickConcreteStucco
Fencing 
Back YardWoodFenced
Lot Features 
Corner LotLevelSprinklers In FrontLandscaped
Patio And Porch 
CoveredPatio
Roof 
Tile
Windows/Doors 
Double Pane WindowsScreens
Community Features
Association Amenities 
PoolClubhouseSpa/Hot TubBarbecueFitness Center
Association Fee 
$82.0
Association Fee Frequency 
Monthly
Community Features 
Curbs
MLS Area 
12765
School District 
Placer
Financing Terms Available 
Submit
Roads 
Paved
Schools
School District
Placer
Elementary School
Unknown
Middle School
Unknown
High School
Unknown
Listing courtesy of Anthem Properties Group, Inc.


All measurements and all calculations of the area are approximate. Information provided by Seller/Other sources, not verified by Broker. All interested persons should independently verify the accuracy of information. Provided properties may or may not be listed by the office/agent presenting the information. Data maintained by MetroList® may not reflect all real estate activity in the market. All real estate content on this site is subject to the Federal Fair Housing Act of 1968, as amended, which makes it illegal to advertise any preference, limitation or discrimination because of race, color, religion, sex, handicap, family status or national origin or an intention to make any such preference, limitation or discrimination. Terms of Use
Last checked 2026-09-19 05:23 AM PDT

Neighborhood & Commute
Source: Walkscore
Disclosure: Community information and market data powered by Constellation Data Labs. Information is deemed reliable but not guaranteed.
Save
Ask
Tour
Hide
Share