Save
Ask
Tour
Hide
Share
$839,000
3 Days On Site

329 Snapdragon Lane
Lincoln, CA 95648

For Sale|Single Family Residence|Active
2
Beds
2
Total Baths
2
Full Baths
1,855
SqFt
$452
/SqFt
2006
Built
Subdivision:
Sun City Lincoln Hills
County:
Placer
Call Now: 916-806-1794
Is this the listing for you? We can help make it yours.
916-806-1794
Upcoming Open Houses
Sat, Sep 19, 12:00 PM - 2:00 PM
Sun, Sep 20, 1:00 PM - 3:00 PM
329 Snapdragon Lane329 Snapdragon Lane329 Snapdragon Lane329 Snapdragon Lane
Save
Ask
Tour
Hide
Share

Mortgage Calculator

Monthly Payment (Est.)

$3,828
Calculator powered by Showcase IDX, a Constellation1 Company. Copyright ©2026 Information is deemed reliable but not guaranteed.

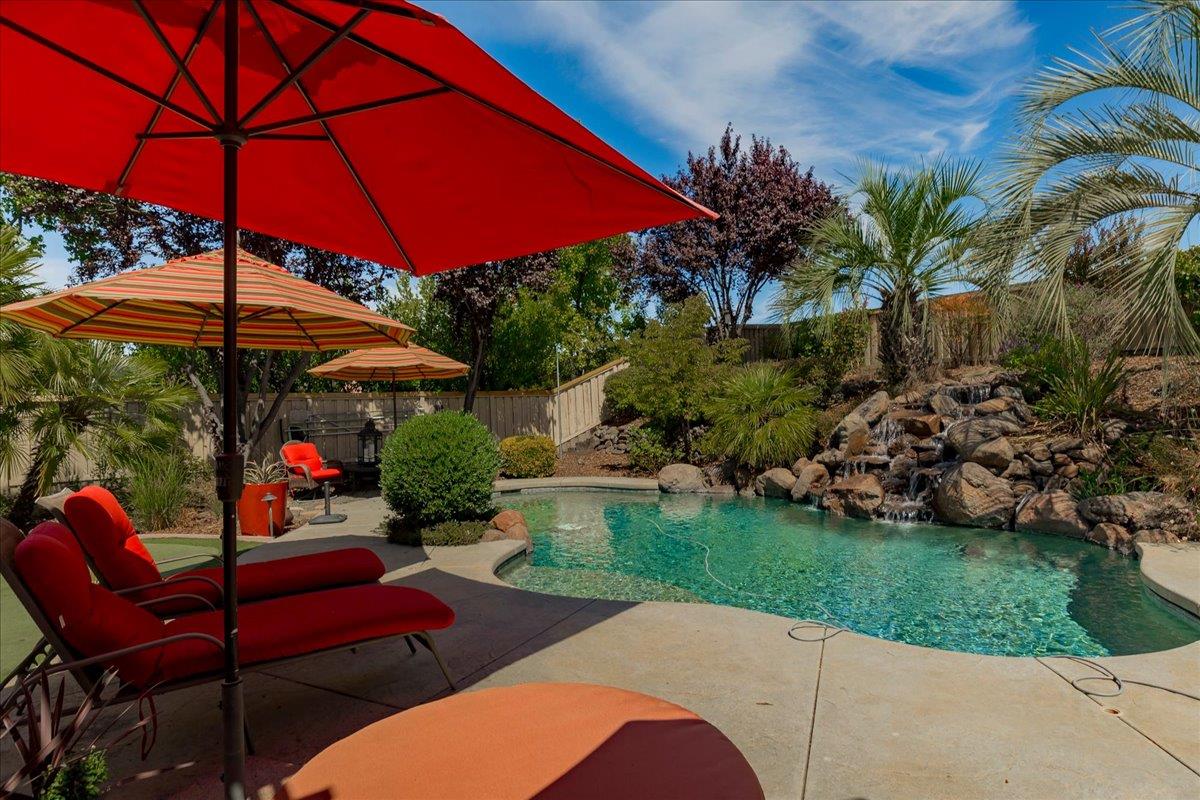
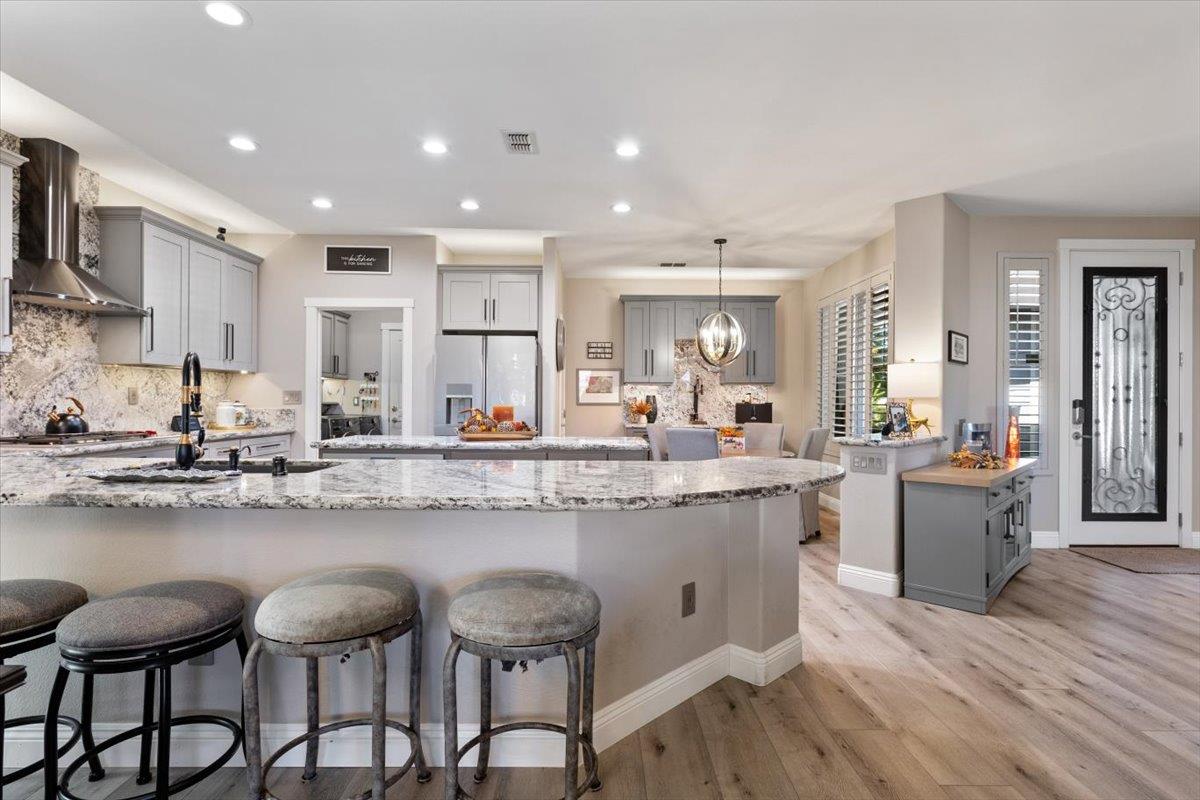
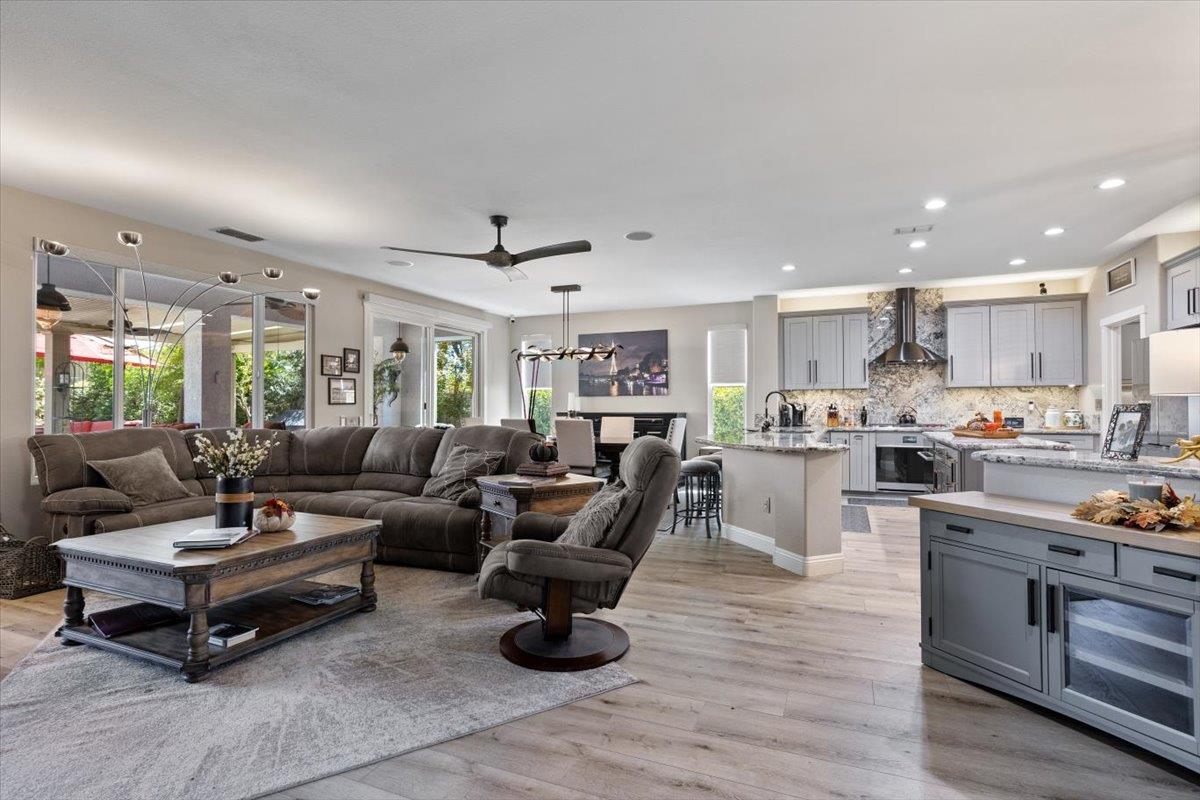
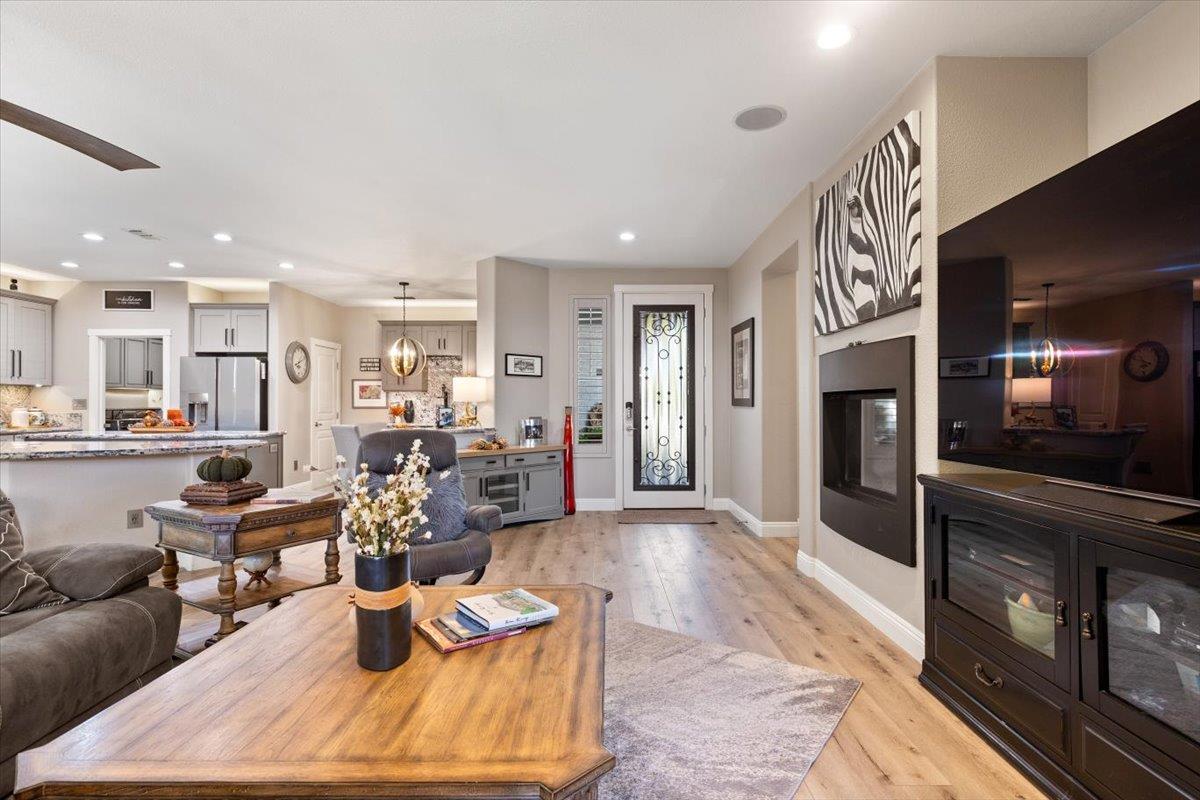
WOW! This thoughtfully remodeled and designed Plumas plan is a breath of fresh air! The kitchen is a chef's delight that now features all new custom soft-close cabinets with pull-out shelving and custom handles, gorgeous quartz kitchen countertops, a custom matched silestone sink and Waterstone faucets. Enjoy a 5-way microwave, Wolf gas cooktop with black Stainless hood and super-quiet dishwasher. There are outlets everywhere with superchargers, USB ports and night lights. At the nook, you will find a built-in buffet with matching quartz counters and wine refrigerator. The living room features a gorgeous custom fireplace, extra large 72 inch blade Fanimation ceiling fan that circulates air throughout the area. The dining room features include a stunning hand made custom Hubbington Forge 52 inch light fixture w/dimmer. The Den/office welcomes you with high-speed internet access, Lorex security cameras w/monitoring. The primary bath has been remodeled to include new porcelain tile flooring, new custom cabinets with added storage, including a custom-built triple tower with electric outlets and USB ports. Beautiful Swaroski crystal knobs, and custom countertops with above mount sinks. It also features an enlarged shower to include floor to ceiling tile and stone shower floor. Guest bath includes new granite slab counters, Kohler color sink and toilet, matching cabinets. And, wait until you step outside! Enjoy a lovely built-in salt water pool with it's own solar heat. A covered patio with a cozy spot to watch TV outdoors, complete with three remote control patio screens. And, a stunning lighted waterfall with marine grade salt water lights, and several cozy spots for guest to sit, relax and enjoy this remarkable outdoor living space. You will love entertaining with your own putting green! Laundry room has custom cabinets with raised height to accommodate the newer top-loading machines. The 2.5 car garage features professionally painted flooring and custom cabinets. All this and paid solar, too!.

Save
Ask
Tour
Hide
Share
Listing Snapshot
Price 
$839,000
Days On Site 
3 Days
Bedrooms 
2
Inside Area (SqFt) 
1,855 sqft
Total Baths 
2
Full Baths 
2
Partial Baths 
N/A
Lot Size 
0.2206 Acres
Year Built 
2006
MLS® Number 
226115331
Status 
Active
Property Tax 
N/A
HOA/Condo/Coop Fees 
$188 monthly
Sq Ft Source 
N/A
Friends & Family
Recent Activity
21 hours agoListing updated with changes from the MLS®
4 days agoListing first seen on site
General Features
Acres 
0.2206
Cross Street 
Daylily Lane
Foundation 
Slab
Garage 
Yes
Garage Spaces 
2
Green Energy Efficient 
AppliancesWater HeaterWindows
Levels 
One
Parking 
PavedGarage Door OpenerGarage Faces Front
Pets 
Yes
Property Sub Type 
Single Family Residence
Sewer 
Public Sewer
Style 
Cape Cod
Utilities 
Natural Gas AvailableCable ConnectedUnderground UtilitiesNatural Gas ConnectedPhone Connected
Water Source 
Public
Zoning 
res
Interior Features
Appliances 
Built-In Electric OvenGas CooktopIce MakerDishwasherDisposalMicrowaveRange HoodSelf Cleaning Oven
Cooling 
Ceiling Fan(s)Central Air
Electric 
220 Volts
Fireplace 
Yes
Fireplace Features 
InsertLiving RoomGas Log
Fireplaces 
1
Flooring 
Vinyl
Heating 
Fireplace InsertNatural GasCentral
Interior 
Kitchen IslandDouble Vanity
Laundry Features 
Gas Dryer Hookup
Window Features 
Window CoveringsDouble Pane WindowsLow Emissivity WindowsScreens
Save
Ask
Tour
Hide
Share
Exterior Features
Construction Details 
Cement SidingConcreteStuccoFrame
Fencing 
Back YardWood
Lot Features 
LevelGreenbeltSprinklers In FrontSprinklers In RearLandscaped
Other Structures 
Shed(s)Storage
Patio And Porch 
CoveredPatio
Pool Features 
HeatedGunitePool SweepSalt WaterSolar HeatPrivate
Private Pool 
Yes
Roof 
TileConcrete
Windows/Doors 
Window CoveringsDouble Pane WindowsLow Emissivity WindowsScreens
Community Features
Association Amenities 
PlaygroundClubhouseRecreation FacilitiesGame Court ExteriorSpa/Hot TubTennis Court(s)Trail(s)ParkBarbecueFitness CenterSport Court
Association Fee 
$188.0
Association Fee Frequency 
Monthly
Community Features 
CurbsSidewalks
MLS Area 
12206
School District 
Placer
Senior Community 
Yes
Financing Terms Available 
CashConventionalFHASubmitVA Loan
Roads 
AsphaltPaved
Schools
School District
Placer
Elementary School
Unknown
Middle School
Unknown
High School
Unknown
Listing courtesy of Coldwell Banker Sun Ridge Real Estate


All measurements and all calculations of the area are approximate. Information provided by Seller/Other sources, not verified by Broker. All interested persons should independently verify the accuracy of information. Provided properties may or may not be listed by the office/agent presenting the information. Data maintained by MetroList® may not reflect all real estate activity in the market. All real estate content on this site is subject to the Federal Fair Housing Act of 1968, as amended, which makes it illegal to advertise any preference, limitation or discrimination because of race, color, religion, sex, handicap, family status or national origin or an intention to make any such preference, limitation or discrimination. Terms of Use
Last checked 2026-09-19 05:23 AM PDT

Neighborhood & Commute
Source: Walkscore
Disclosure: Community information and market data powered by Constellation Data Labs. Information is deemed reliable but not guaranteed.
Save
Ask
Tour
Hide
Share