Save
Ask
Tour
Hide
Share
$529,900
1 Day On Site

312 Manor Drive
Ione, CA 95640

For Sale|Single Family Residence|Active
4
Beds
2
Total Baths
2
Full Baths
2,158
SqFt
$246
/SqFt
2002
Built
County:
Amador
Call Now: 916-806-1794
Is this the listing for you? We can help make it yours.
916-806-1794
312 Manor Drive312 Manor Drive312 Manor Drive312 Manor Drive
Save
Ask
Tour
Hide
Share

Mortgage Calculator

Monthly Payment (Est.)

$2,418
Calculator powered by Showcase IDX, a Constellation1 Company. Copyright ©2026 Information is deemed reliable but not guaranteed.

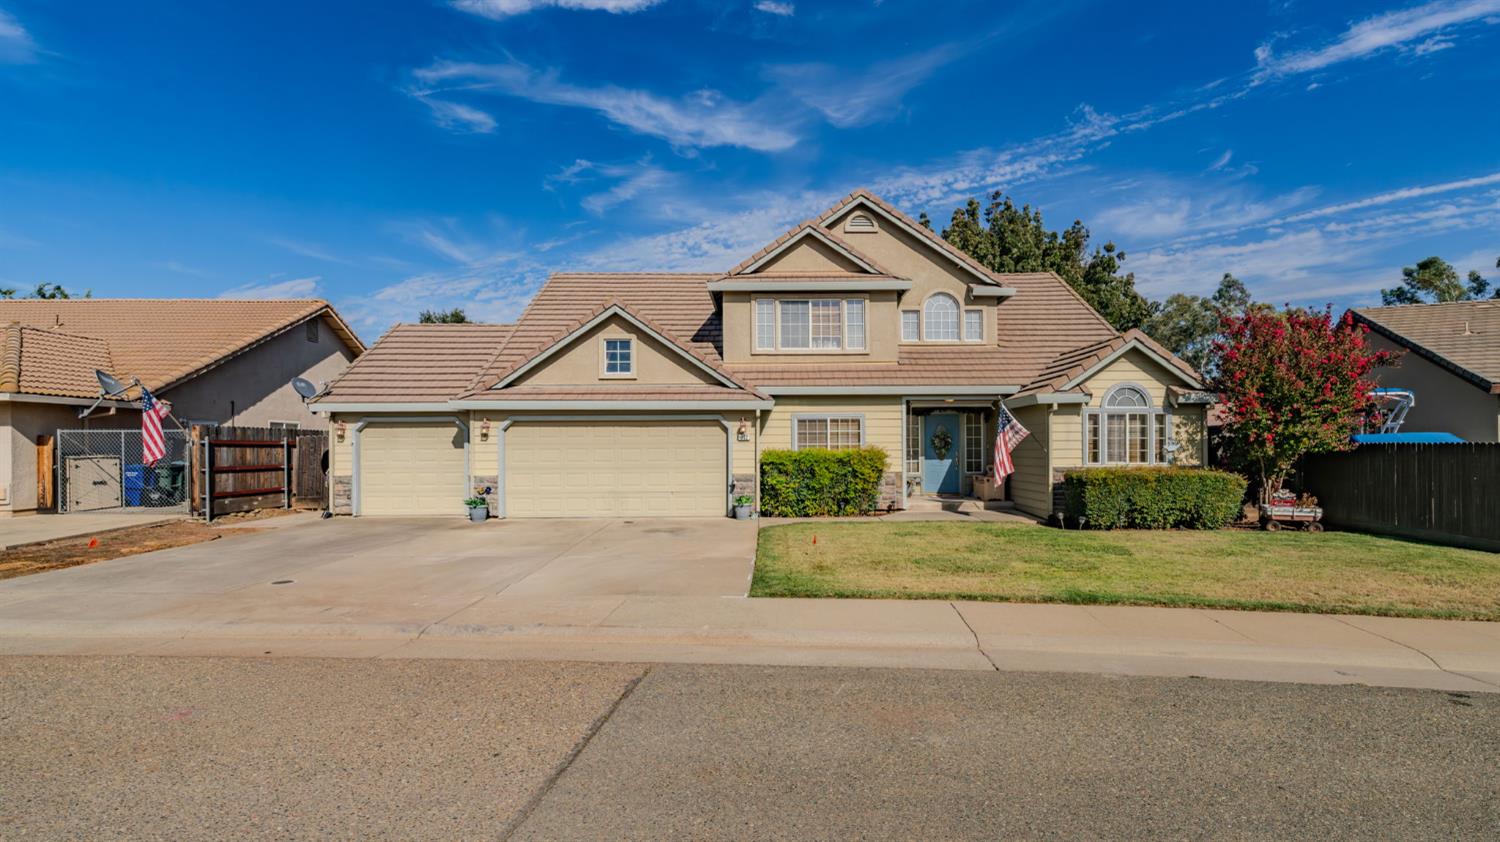
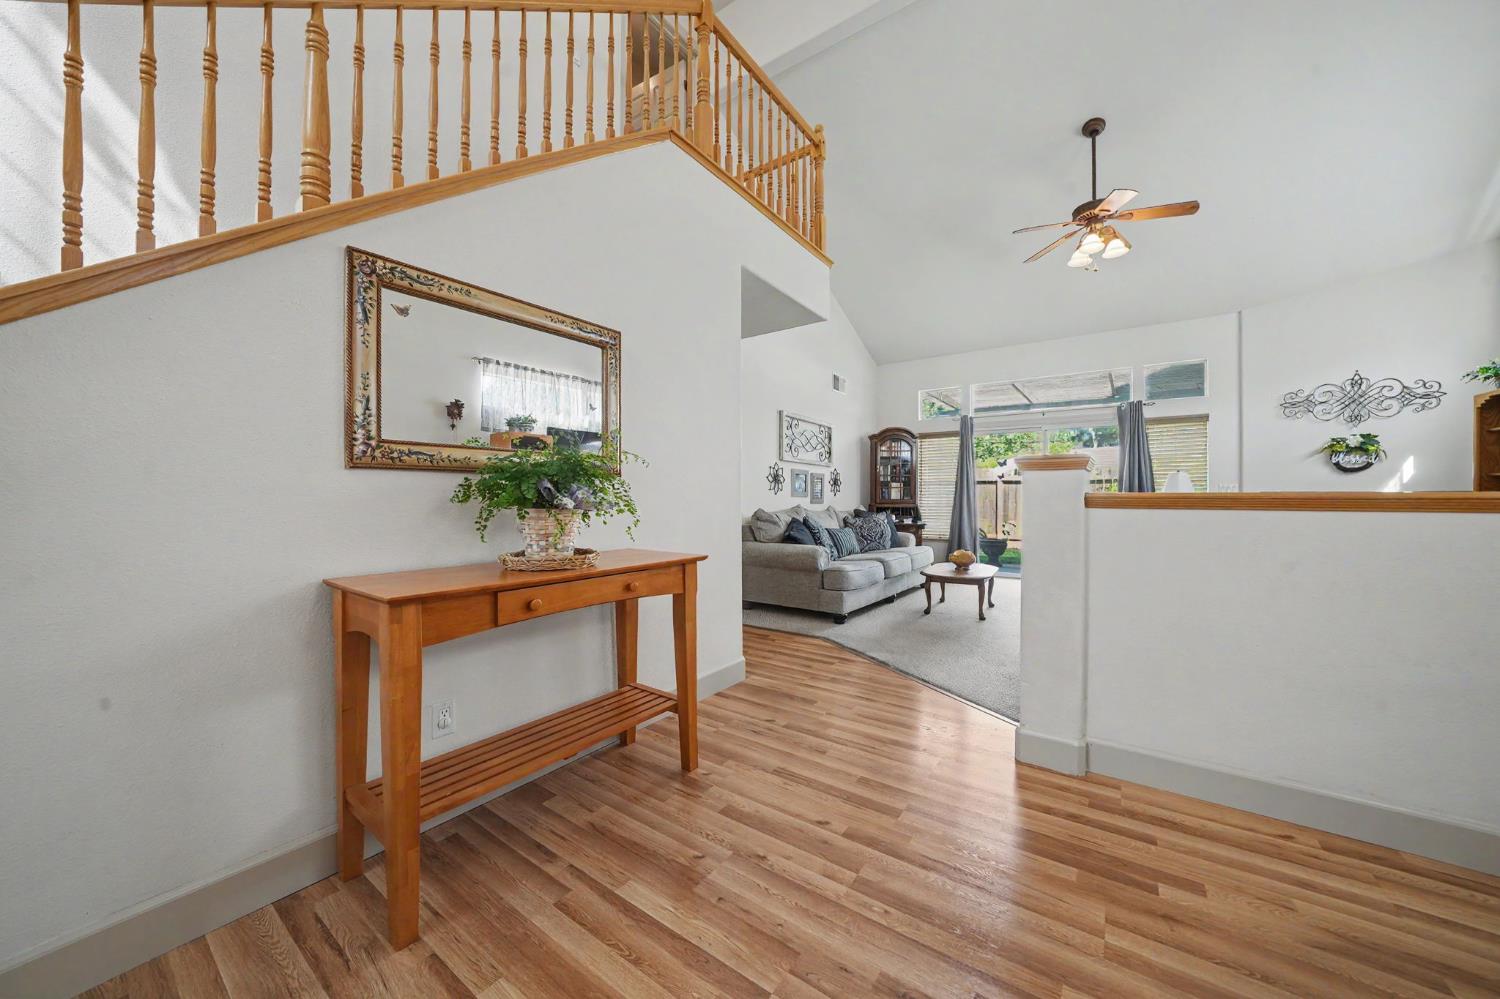
Welcome to this well maintained home offering plenty of space, thoughtful features, perfect blend of convivence and room to settle in and make it your own. The kitchen features stainless steel appliances, granite tile countertops, ample cabinetry, and plenty of workspace, while the adjoining living area is warmed by a cozy fireplace. A large downstairs bedroom provides great flexibility for guests, primary bedroom, or additional living space. Upstairs, the spacious primary suite features vaulted ceilings, a walk-in closet, and a generous en-suite bathroom complete with a jetted tub, separate shower, and double sinks. The additional downstairs bedrooms offer plenty of space and versatility throughout the home. Enjoy the large private back yard ideal for barbecues, gardening, or just relaxing. The tile roof adds to the home's classic curb appeal, while the finished 3 car garage with built in cabinetry provides excellent parking, storage, and workspace. With a well-designed floor plan, spacious rooms, and pride of ownership throughout. This home also benefits from no HOA or Bonds and is ready for its next chapter.

Save
Ask
Tour
Hide
Share
Listing Snapshot
Price 
$529,900
Days On Site 
1 Day
Bedrooms 
4
Inside Area (SqFt) 
2,158 sqft
Total Baths 
2
Full Baths 
2
Partial Baths 
N/A
Lot Size 
0.16 Acres
Year Built 
2002
MLS® Number 
226115319
Status 
Active
Property Tax 
N/A
HOA/Condo/Coop Fees 
N/A
Sq Ft Source 
N/A
Friends & Family
Recent Activity
yesterdayListing updated with changes from the MLS®
yesterdayListing first seen on site
General Features
Acres 
0.16
Cross Street 
West Marlette Street
Foundation 
Slab
Garage 
Yes
Garage Spaces 
3
Levels 
Two
Parking 
Garage Door OpenerWorkshop in GarageGarage Faces Front
Property Sub Type 
Single Family Residence
Sewer 
Public Sewer
Utilities 
Natural Gas AvailableSewer ConnectedNatural Gas ConnectedElectricity Available
Water Source 
Public
Zoning 
R1A
Interior Features
Appliances 
Free-Standing Gas RangeGas Water HeaterDishwasherDisposalMicrowaveRange Hood
Cooling 
Ceiling Fan(s)Central Air
Electric 
220 Volts in Laundry
Fireplace 
Yes
Fireplace Features 
Living Room
Fireplaces 
1
Flooring 
CarpetVinylWood
Heating 
Natural GasCentral
Interior 
Walk-In Closet(s)Granite CountersDouble Vanity
Laundry Features 
Main Level
Save
Ask
Tour
Hide
Share
Exterior Features
Construction Details 
Stucco
Lot Features 
GardenSprinklers In FrontSprinklers In RearLandscaped
Roof 
Tile
Community Features
Accessibility Features 
Therapeutic Whirlpool
Community Features 
Curbs
MLS Area 
22001
School District 
Amador
Financing Terms Available 
CashConventionalFHAVA Loan
Schools
School District
Amador
Elementary School
Unknown
Middle School
Unknown
High School
Unknown
Listing courtesy of Chase International


All measurements and all calculations of the area are approximate. Information provided by Seller/Other sources, not verified by Broker. All interested persons should independently verify the accuracy of information. Provided properties may or may not be listed by the office/agent presenting the information. Data maintained by MetroList® may not reflect all real estate activity in the market. All real estate content on this site is subject to the Federal Fair Housing Act of 1968, as amended, which makes it illegal to advertise any preference, limitation or discrimination because of race, color, religion, sex, handicap, family status or national origin or an intention to make any such preference, limitation or discrimination. Terms of Use
Last checked 2026-09-20 07:40 AM PDT

Neighborhood & Commute
Source: Walkscore
Disclosure: Community information and market data powered by Constellation Data Labs. Information is deemed reliable but not guaranteed.
Save
Ask
Tour
Hide
Share