

14020 Bowman RoadPine Grove, CA 95665

Mortgage Calculator
Monthly Payment (Est.)
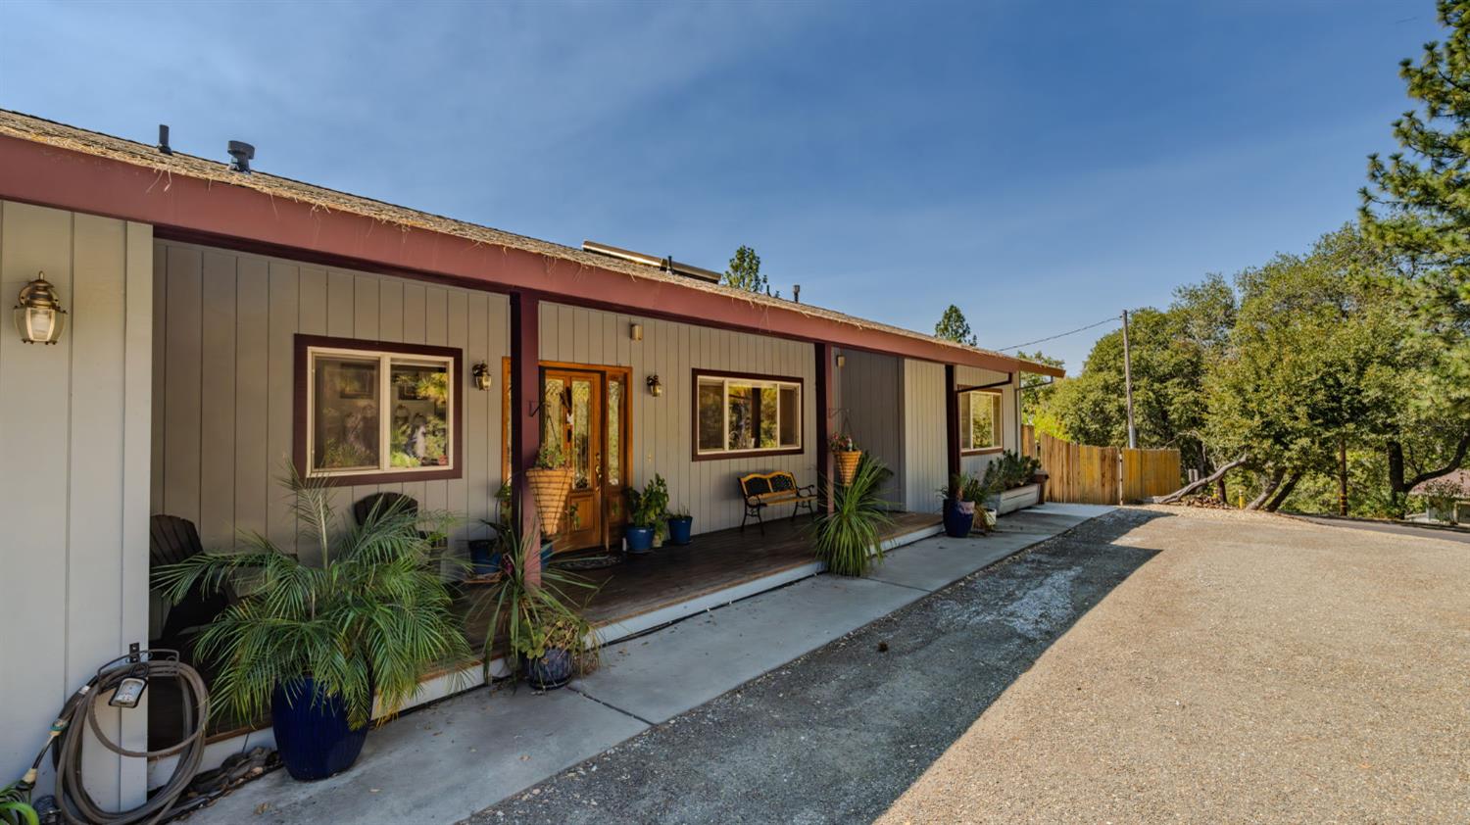
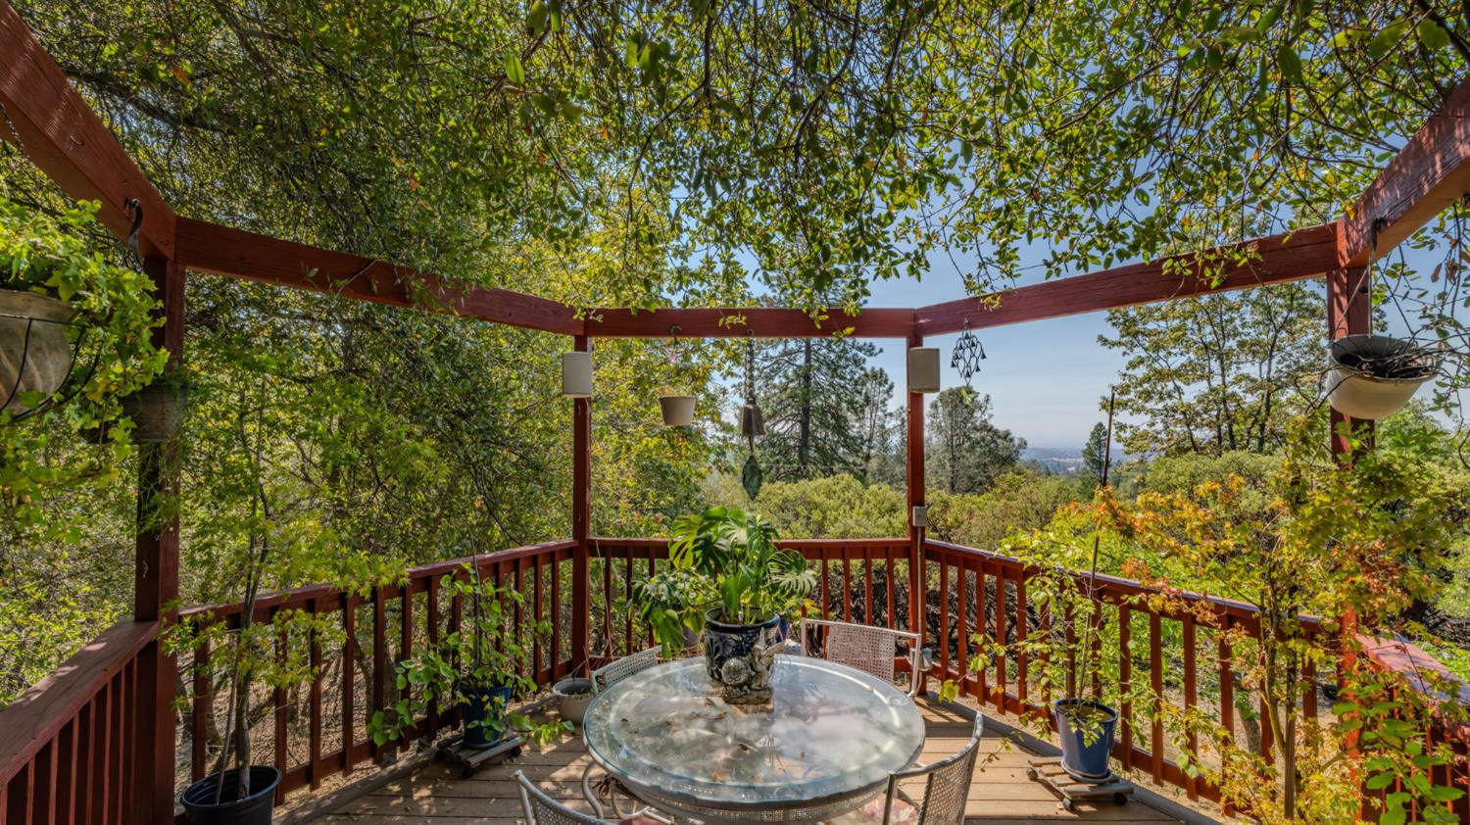
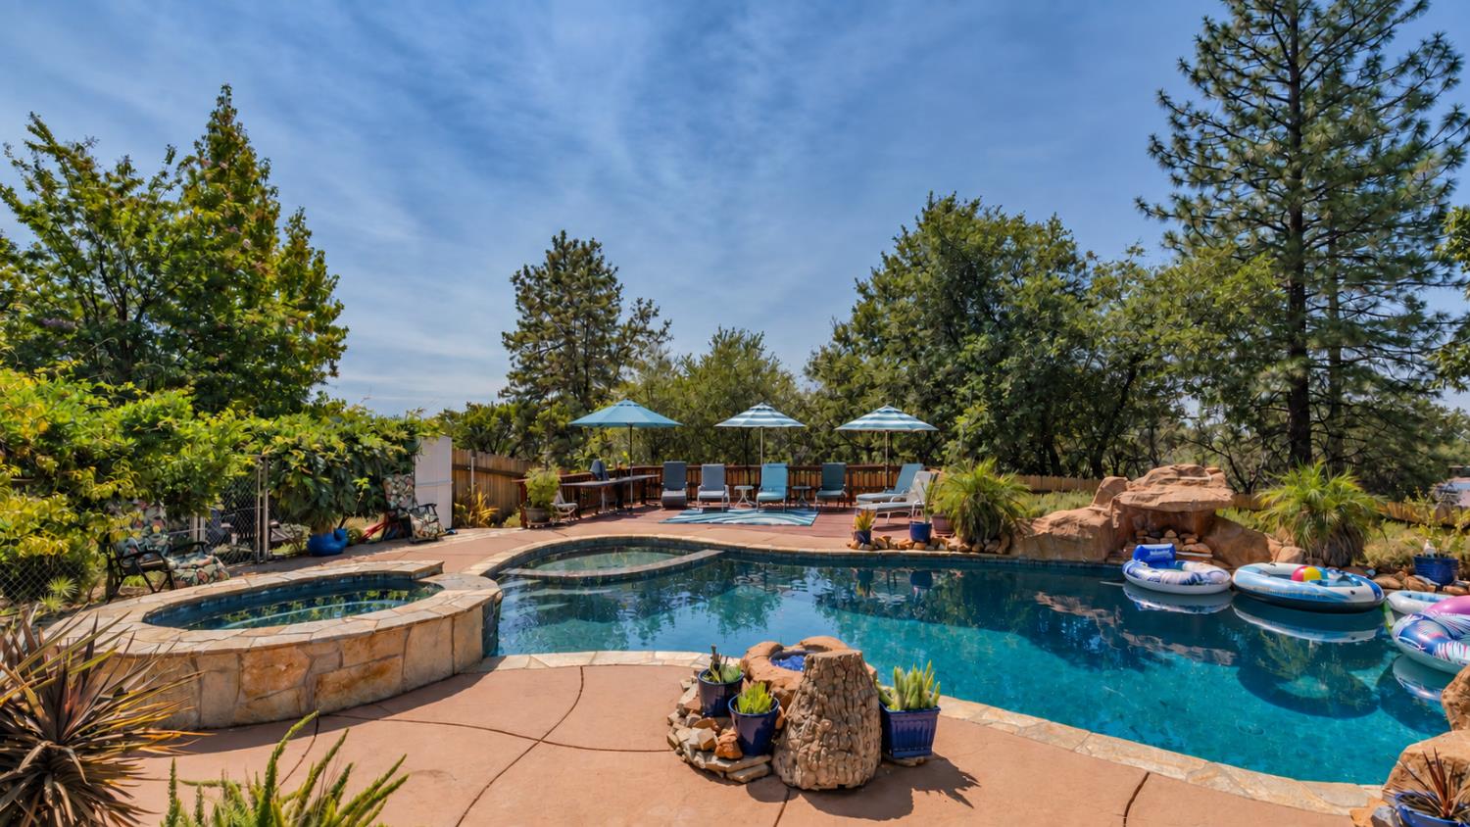
$4,102Single Story Acreage Retreat With Owned Solar, Pool and Views! Set on 3.19 acres in Lower Pine Grove, this 3,090 square foot single story home offers expansive indoor and outdoor spaces designed around the views. A circular driveway creates an inviting approach to the property and provides convenient access, including dedicated space for an RV. Inside, the open concept layout brings together an exceptionally spacious living room, a second large living area, and a generous kitchen. At the center of the kitchen, an oversized island provides substantial room for meal preparation, serving, and gathering with guests. The open design keeps the main living spaces connected while allowing each area to serve a distinct purpose. Large windows bring the surrounding scenery into view and give the interior an open, airy feel. The spacious primary suite provides direct access to the deck, extending the living space outdoors. An en suite bathroom and walk in closet add practical storage and privacy. A guest bedroom also includes an en suite bathroom, providing a comfortable and self contained space for overnight visitors. Outdoor living is a major part of the property. A large deck creates room for dining, relaxing, and taking in the views across the acreage. The resort style in ground pool and spa form a central outdoor retreat with space to enjoy sunny afternoons or unwind at the end of the day. Established fruit trees add another useful element to the grounds and complement the property's generous acreage. Additional features support a range of storage and recreational needs. A detached garage provides separation from the main residence and additional space for vehicles or equipment. The walk in basement offers valuable storage beyond the primary living areas. The owned solar system adds an important home energy feature, while the circular driveway and RV space provide flexibility for larger vehicles. With 3.19 acres, a single story floor plan, multiple large living spaces, an oversized kitchen island, pool and spa, owned solar, detached garage, RV space, walk in basement, fruit trees, and broad outdoor views, this Lower Pine Grove property brings together space, recreation, storage, and indoor outdoor living in one distinctive setting.
| 3 days ago | Listing updated with changes from the MLS® | |
| 3 days ago | Listing first seen on site |

All measurements and all calculations of the area are approximate. Information provided by Seller/Other sources, not verified by Broker. All interested persons should independently verify the accuracy of information. Provided properties may or may not be listed by the office/agent presenting the information. Data maintained by MetroList® may not reflect all real estate activity in the market. All real estate content on this site is subject to the Federal Fair Housing Act of 1968, as amended, which makes it illegal to advertise any preference, limitation or discrimination because of race, color, religion, sex, handicap, family status or national origin or an intention to make any such preference, limitation or discrimination. Terms of Use
Last checked 2026-09-20 09:08 AM PDT