

10166 La Gloria WayRancho Cordova, CA 95670
Mortgage Calculator
Monthly Payment (Est.)
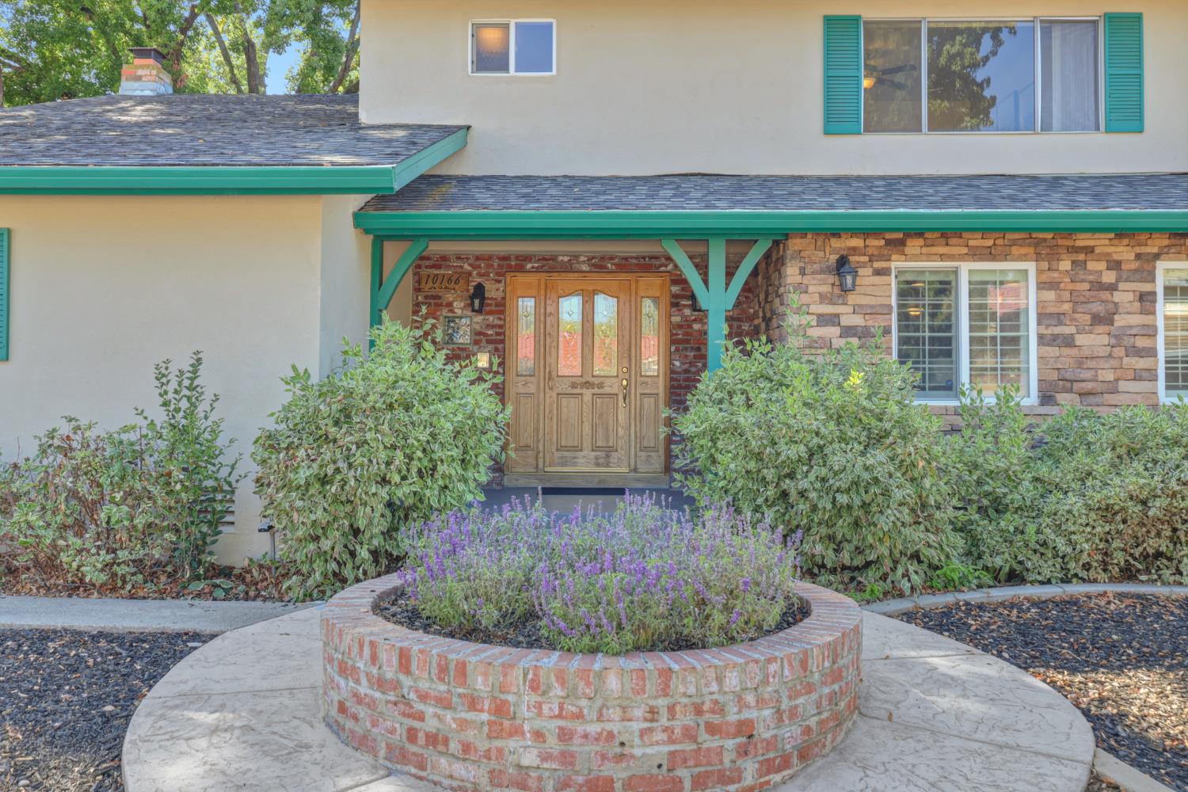
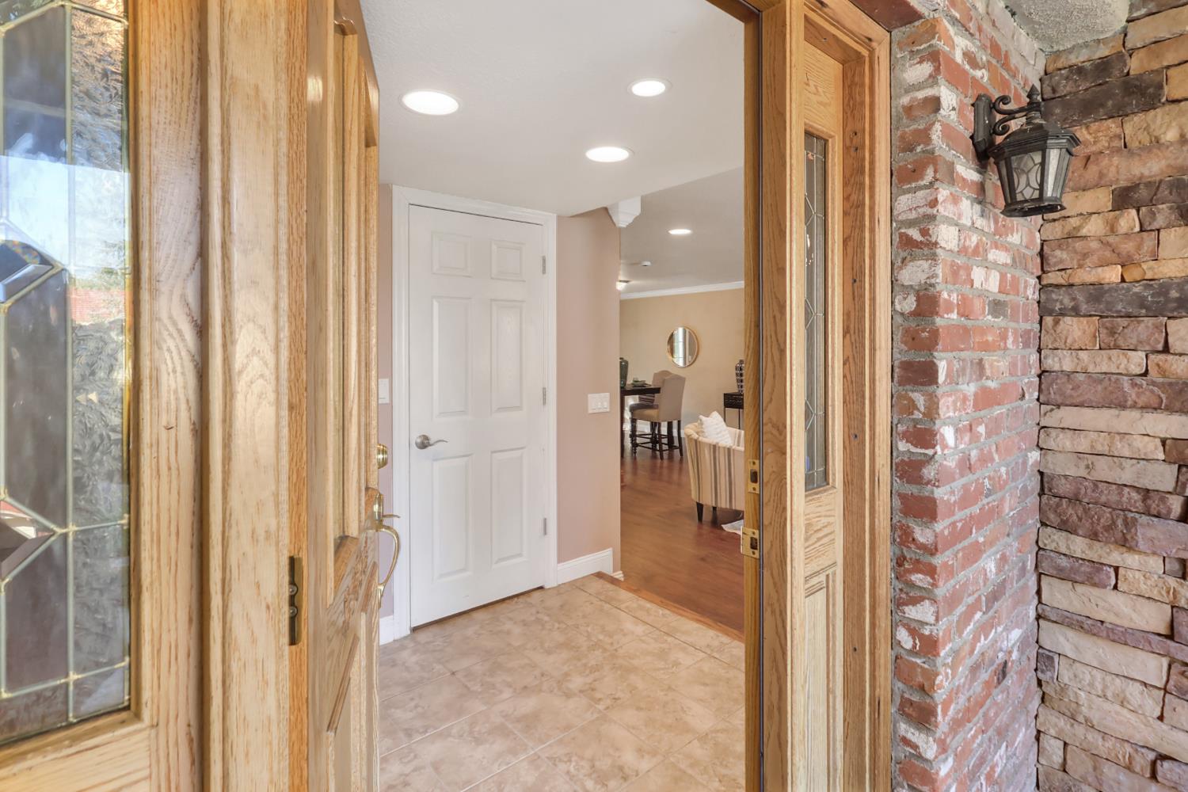
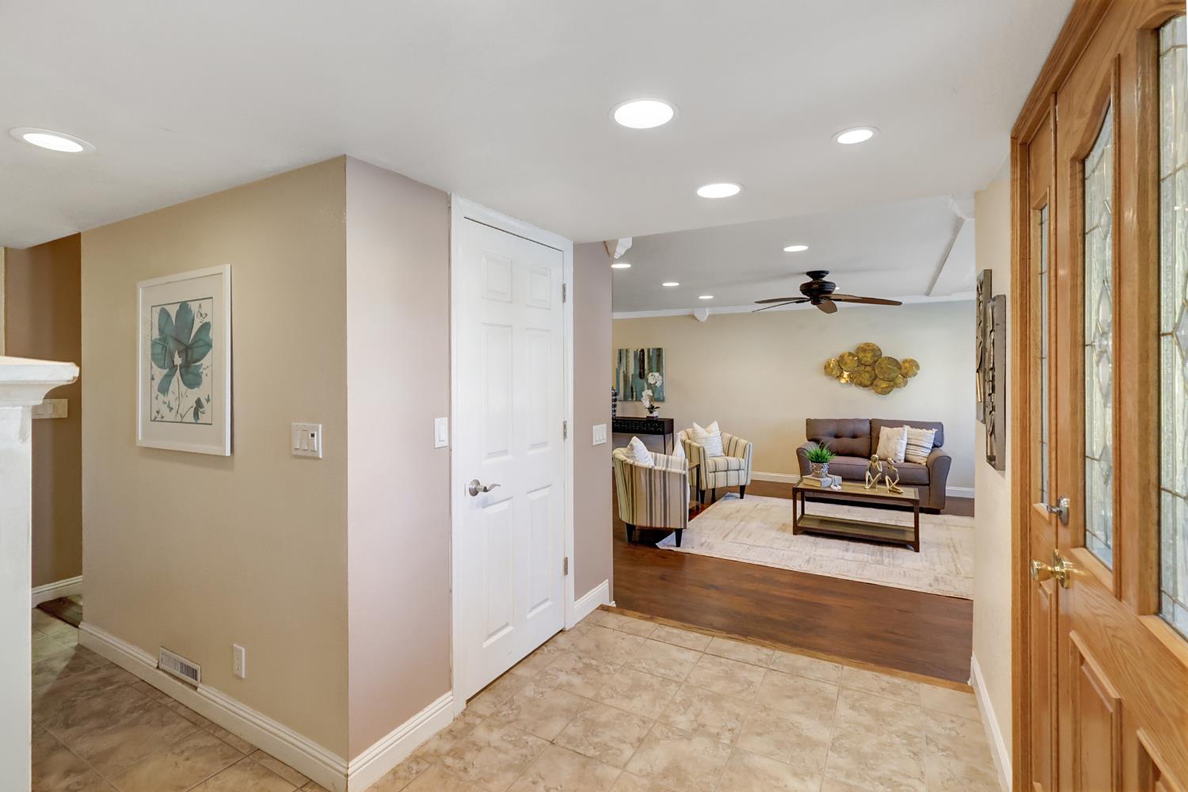
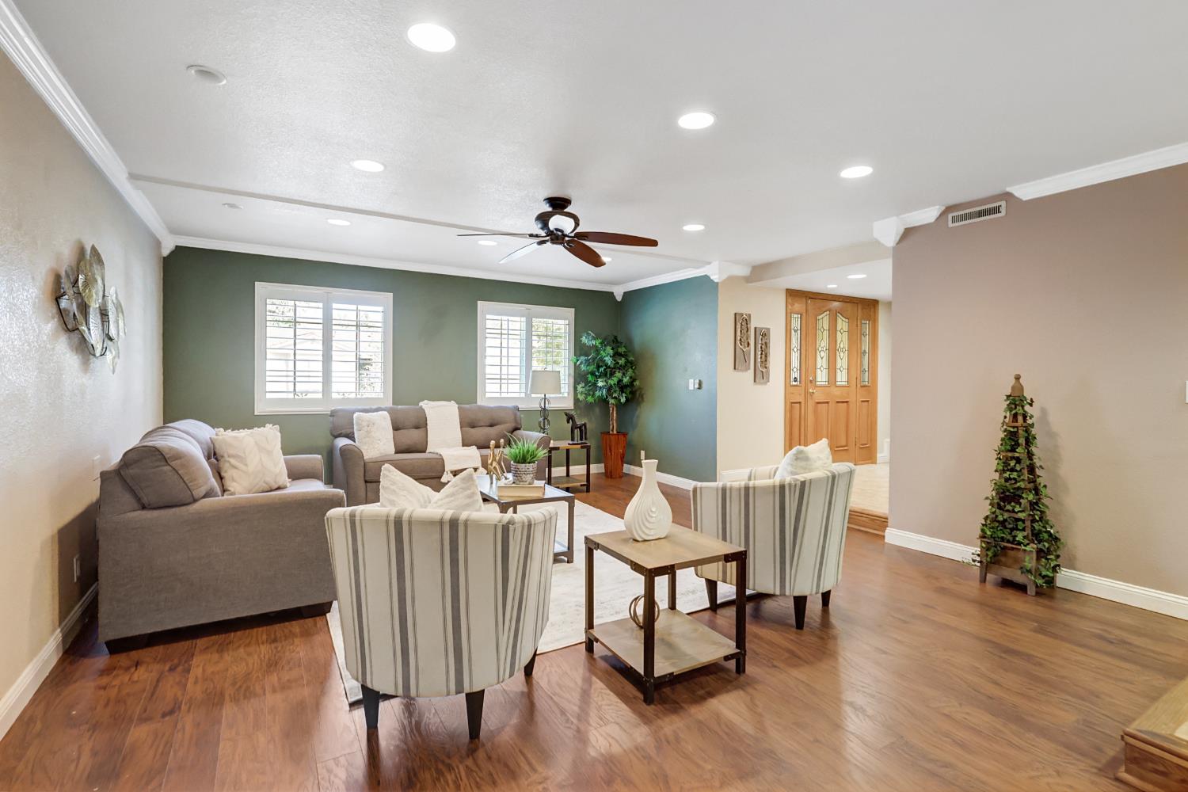
$2,623Offering an abundance of space and flexibility, this 4-bedroom, 3-bath home includes the potential for a 5th bedroom and a versatile floor plan designed to accommodate a variety of needs. The family room features a cozy fireplace and opens to an inviting sunroom, creating a wonderful space for relaxing or entertaining throughout the year. Above the garage, a flex room offers endless possibilities as a home office, game room, guest space, or hobby room and the garage itself impresses with roughly 60 feet of built-in storage and a dedicated mudroom with cabinetry. The updated kitchen combines modern finishes with everyday functionality, while significant improvements including a new HVAC system and electrical panel. Outside, the expansive lot offers possible RV parking and plenty of room to enjoy the outdoors. Garden enthusiasts will appreciate the fully renovated landscape with organic soil and mulch throughout, mature shade trees, a variety of established fruit trees, and automatic drip irrigation front and back everything you need to garden, entertain, or create your own backyard retreat. Ideally located in an established neighborhood, this home is a 2-minute drive to Mills Station light rail and a 3-minute bike ride to the entrance of the American River an incredibly convenient Sacramento location.
| yesterday | Listing updated with changes from the MLS® | |
| 2 days ago | Listing first seen on site |

All measurements and all calculations of the area are approximate. Information provided by Seller/Other sources, not verified by Broker. All interested persons should independently verify the accuracy of information. Provided properties may or may not be listed by the office/agent presenting the information. Data maintained by MetroList® may not reflect all real estate activity in the market. All real estate content on this site is subject to the Federal Fair Housing Act of 1968, as amended, which makes it illegal to advertise any preference, limitation or discrimination because of race, color, religion, sex, handicap, family status or national origin or an intention to make any such preference, limitation or discrimination. Terms of Use
Last checked 2026-09-20 08:27 AM PDT