

121 Alcantar CircleSacramento, CA 95834
Mortgage Calculator
Monthly Payment (Est.)
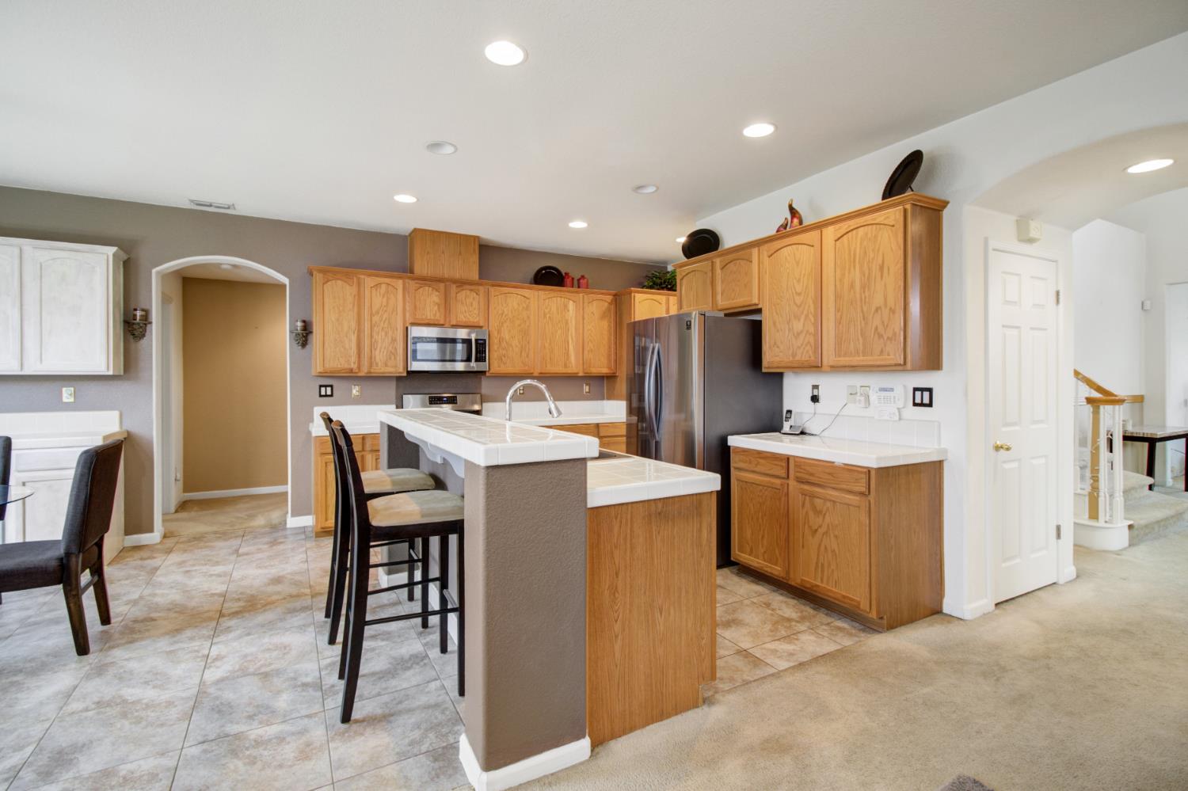
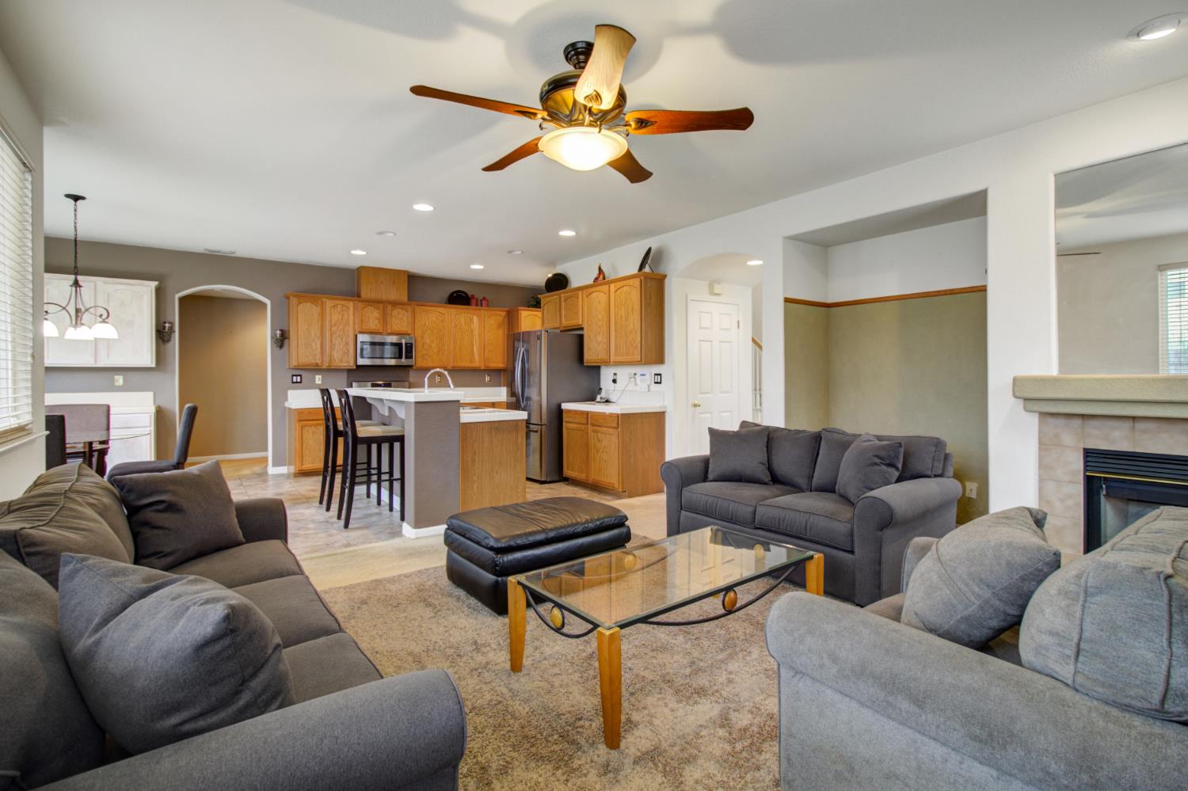
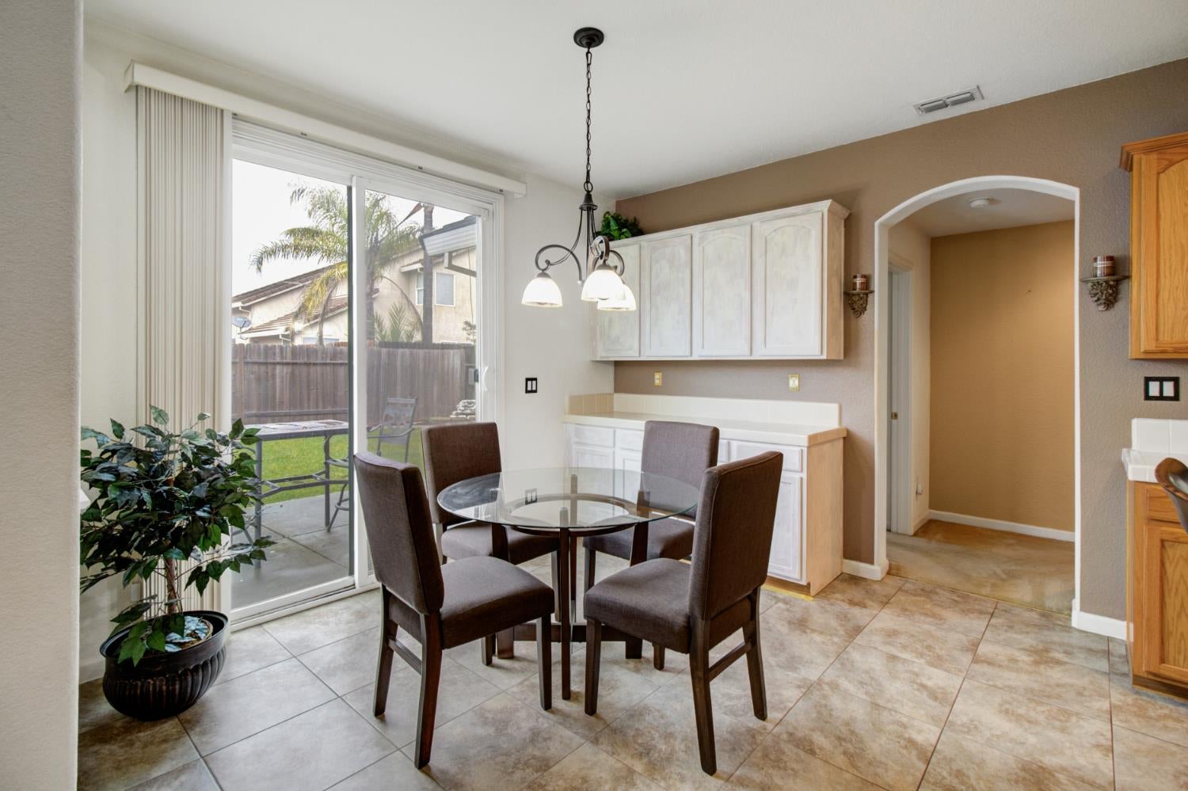
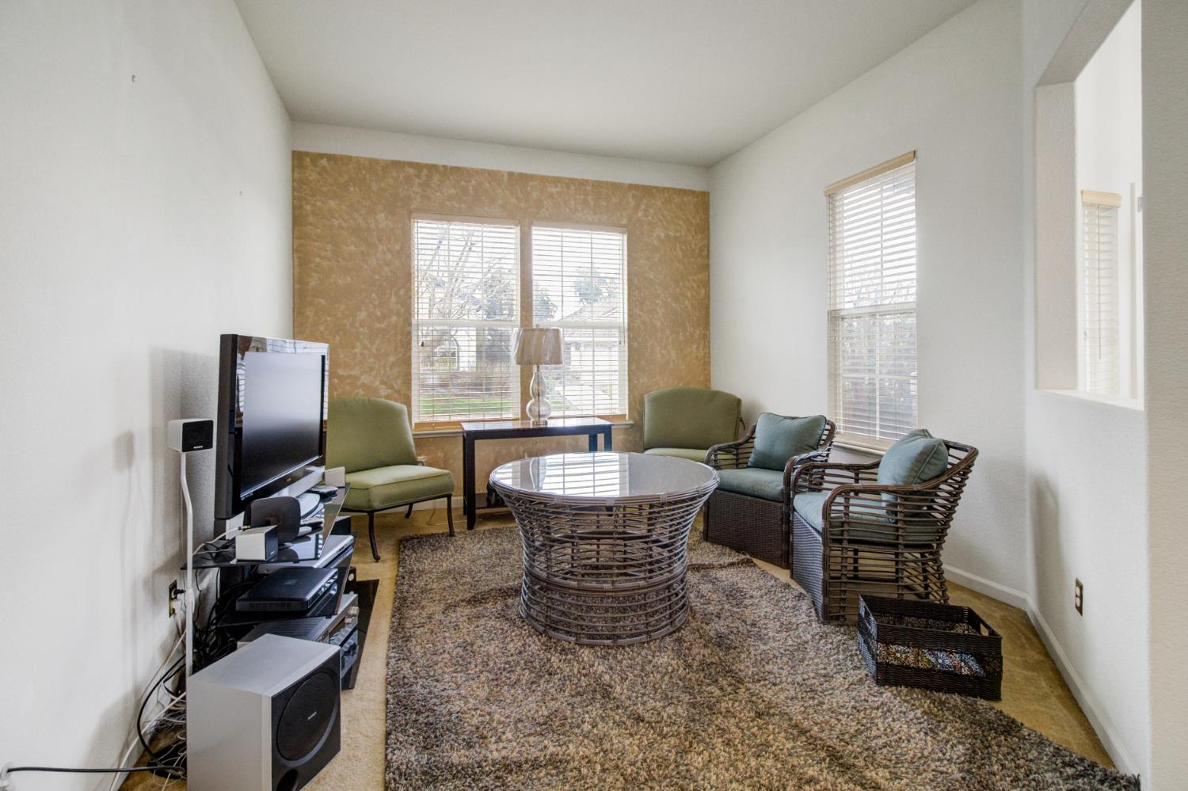
$2,966Welcome to this immacculate spacious 4/5-bedroom, 3-bath home offering 2,615 sq ft of comfortable living space in a convenient Sacramento location. The thoughtfully designed 2-story floor plan provides plenty of room to spread out with full bed/bathroom space on the main level ideal for guests plus a seperate office. Perfect for multi-gnerational living. The main level also features separate Living & Family rooms and Dinning. Features a dedicated dining room & kitchen, creating versatile spaces for both everyday living & entertaining. Upstairs, retreat to the generously sized primary suite along with an additional en-suite bedroom, which offers privacy & flexibility for a variety of lifestyles needs. Outside, the manageable good size .13-acre lot provides an opportunity to create your own outdoor retreat without the upkeep of an oversized yard. New timer clock, sprinklers throughout front and back, some new valves offer automated watering. There is plenty enough room to have a garden area or firepit for relaxing evenings. An attached 2-car garage plus additional driveway parking adds everyday convenience. With over 2,600 sq ft, 4/5 bedrooms & 3 full baths, this home offers the space buyers are looking for and an excellent opportunity to personalize it to their own taste. Conveniently located near shopping, dining, neighborhood amenities & major commuter routes. Bring your vision & make this home your own!
| yesterday | Listing updated with changes from the MLS® | |
| a week ago | Listing first seen on site |

All measurements and all calculations of the area are approximate. Information provided by Seller/Other sources, not verified by Broker. All interested persons should independently verify the accuracy of information. Provided properties may or may not be listed by the office/agent presenting the information. Data maintained by MetroList® may not reflect all real estate activity in the market. All real estate content on this site is subject to the Federal Fair Housing Act of 1968, as amended, which makes it illegal to advertise any preference, limitation or discrimination because of race, color, religion, sex, handicap, family status or national origin or an intention to make any such preference, limitation or discrimination. Terms of Use
Last checked 2026-09-20 06:45 AM PDT