

1918 Heidi WayYuba City, CA 95993
Mortgage Calculator
Monthly Payment (Est.)
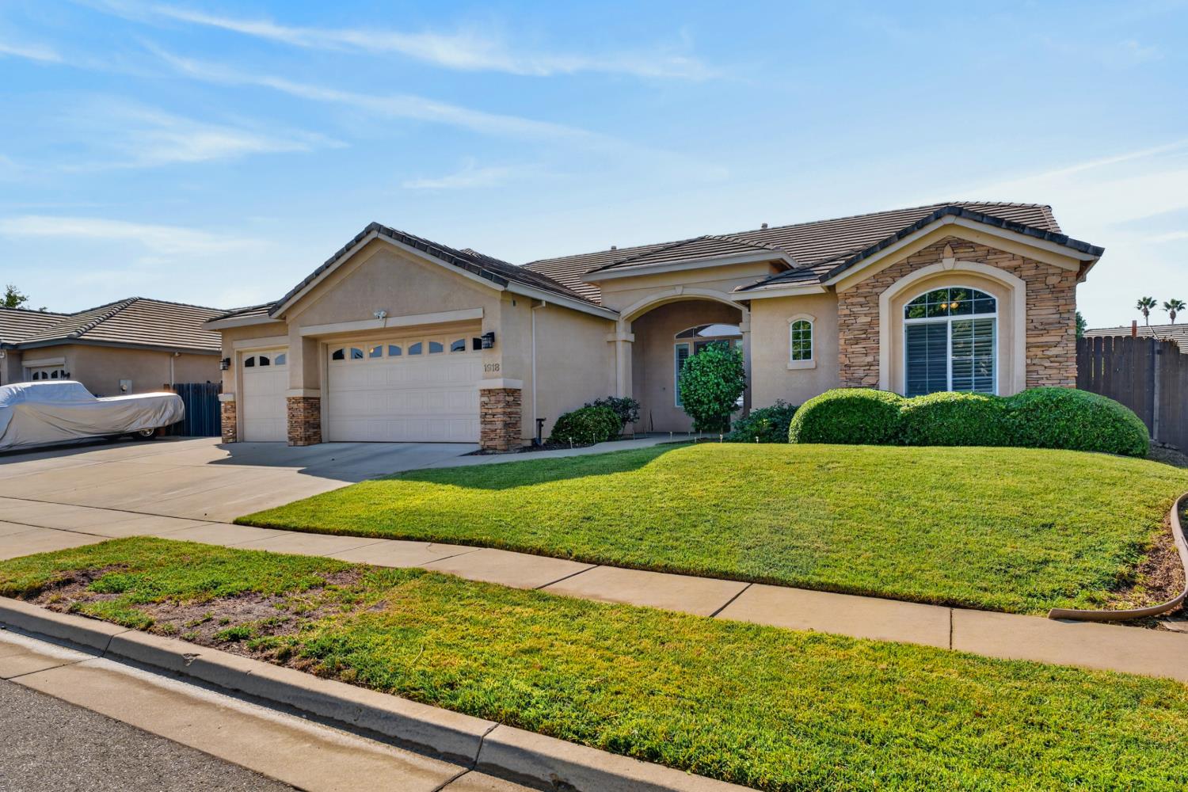
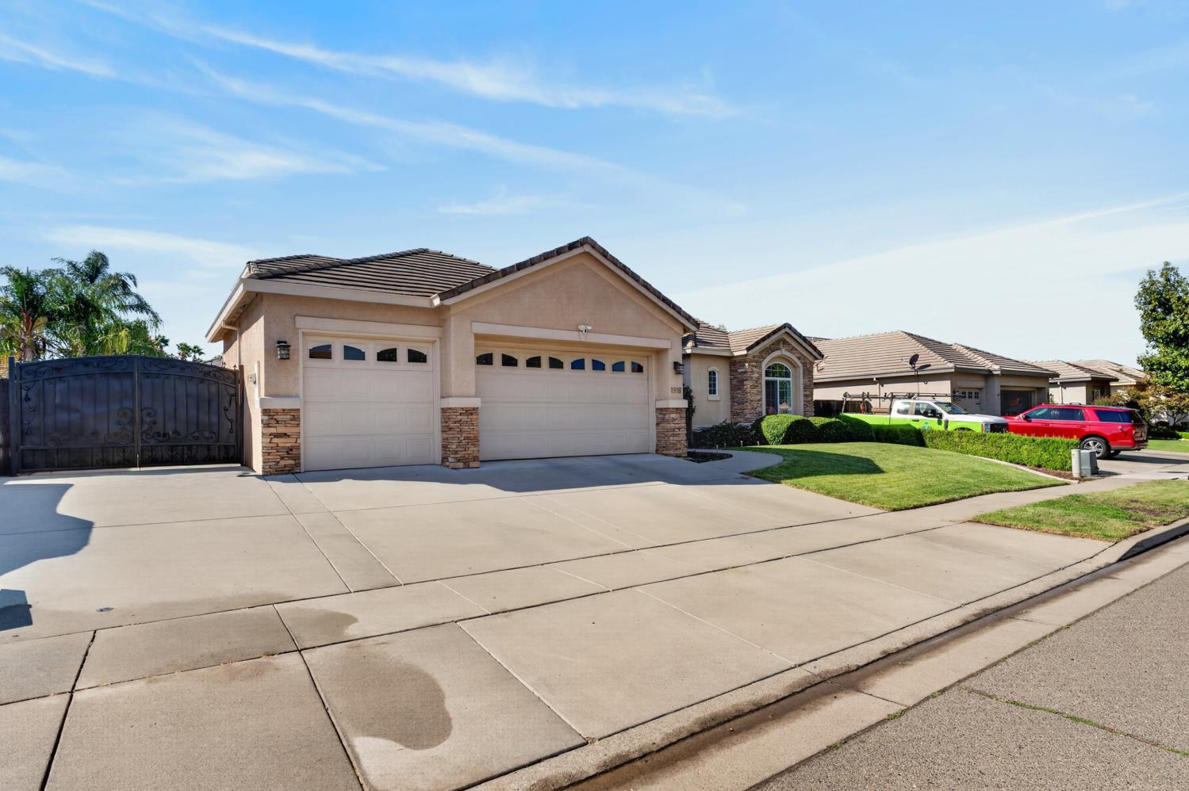
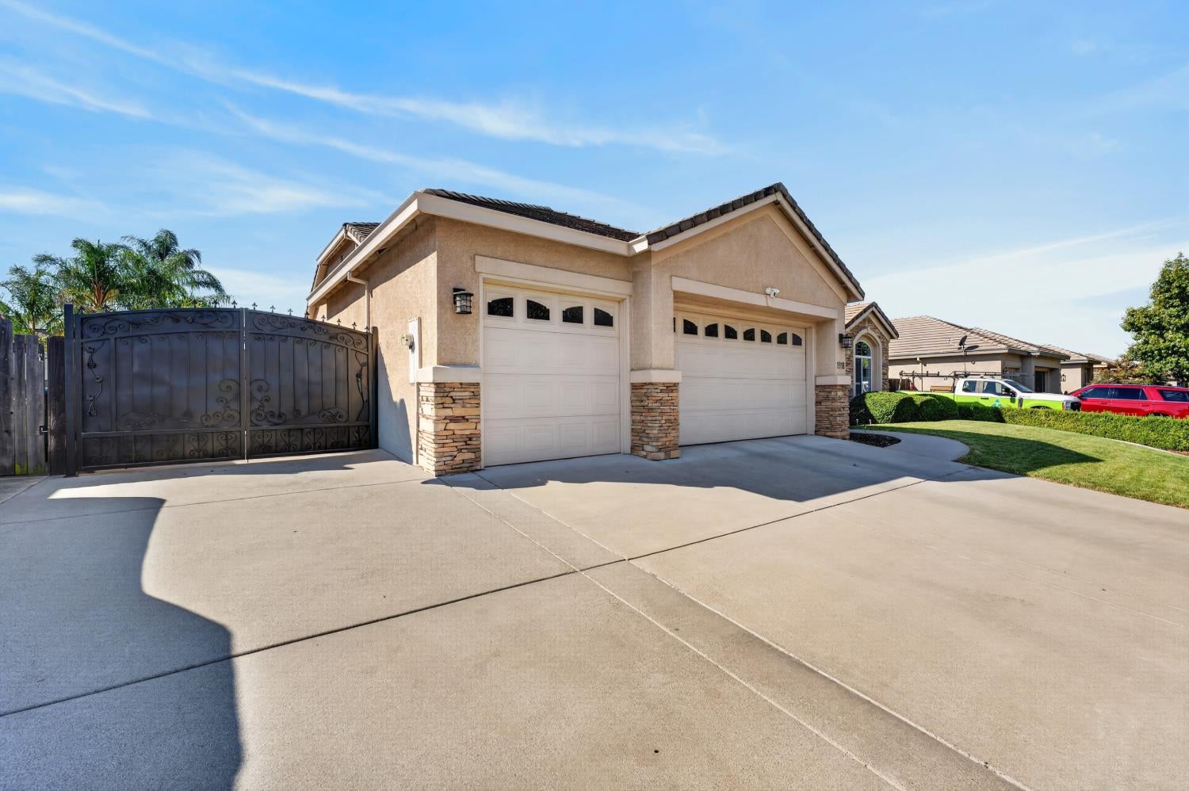
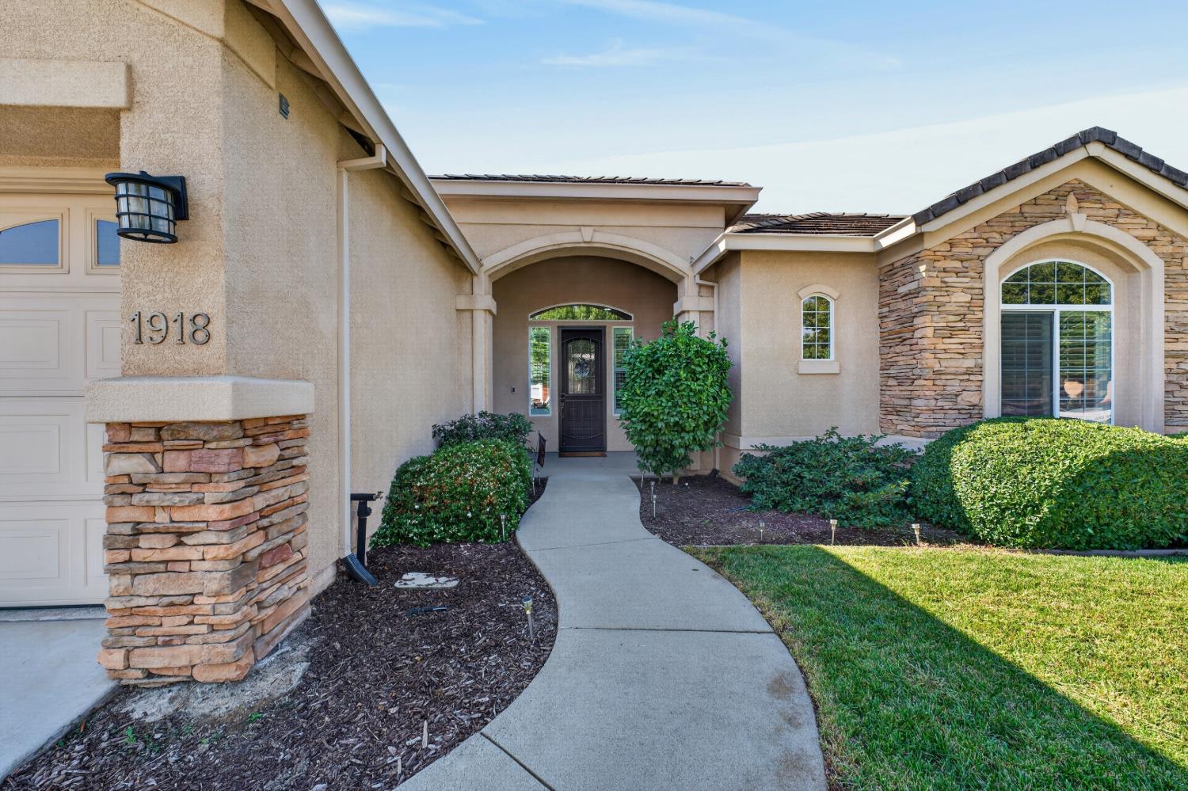
$2,961Welcome to this exceptional 4-bedroom, 3-bathroom residence offering 2,690 square feet of thoughtfully designed living space in one of Yuba City's most sought-after, well-established communities. From the moment you enter, this home exudes warmth and sophistication, seamlessly blending comfort with timeless style. The heart of the home is a truly impressive kitchen, featuring a large center island, gleaming granite countertops, and an inviting kitchen table area perfect for casual mornings or entertaining guests. A separate formal dining area offers an elegant setting for special occasions, while the spacious living room, anchored by a cozy fireplace, creates the perfect gathering space for family and friends. Rich tile flooring flows throughout, adding both durability and refined elegance. Retreat to the generously sized master suite, a true sanctuary boasting a spacious layout and a private en-suite bathroom. Indulge in the spa-like master bath, complete with a soaking tub, separate walk-in shower, and dual sinks set atop beautiful tile finishes. Three additional bedrooms offer ample space and flexibility for family, guests, or a home office. Additional conveniences include a dedicated laundry room, adding ease to everyday living. Outside, the professionally landscaped grounds create a picturesque backdrop, complemented by a charming storage garden shed ideal for extra storage or hobbyist pursuits offering a serene and beautifully maintained outdoor space to relax and unwind. This is more than a home, it's a lifestyle of comfort, elegance, and timeless appeal.
| yesterday | Listing updated with changes from the MLS® | |
| yesterday | Listing first seen on site |

All measurements and all calculations of the area are approximate. Information provided by Seller/Other sources, not verified by Broker. All interested persons should independently verify the accuracy of information. Provided properties may or may not be listed by the office/agent presenting the information. Data maintained by MetroList® may not reflect all real estate activity in the market. All real estate content on this site is subject to the Federal Fair Housing Act of 1968, as amended, which makes it illegal to advertise any preference, limitation or discrimination because of race, color, religion, sex, handicap, family status or national origin or an intention to make any such preference, limitation or discrimination. Terms of Use
Last checked 2026-09-20 06:45 AM PDT