

14696 Oak Ridge RoadNevada City, CA 95959
Mortgage Calculator
Monthly Payment (Est.)
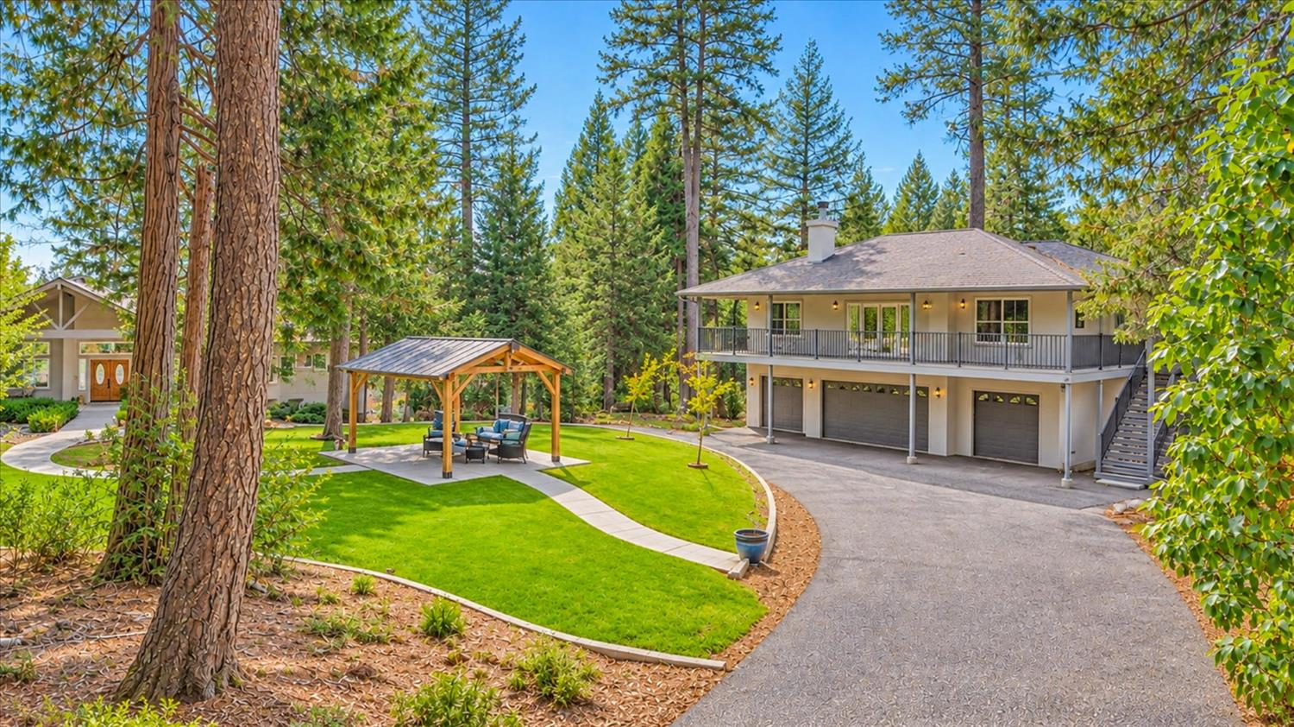
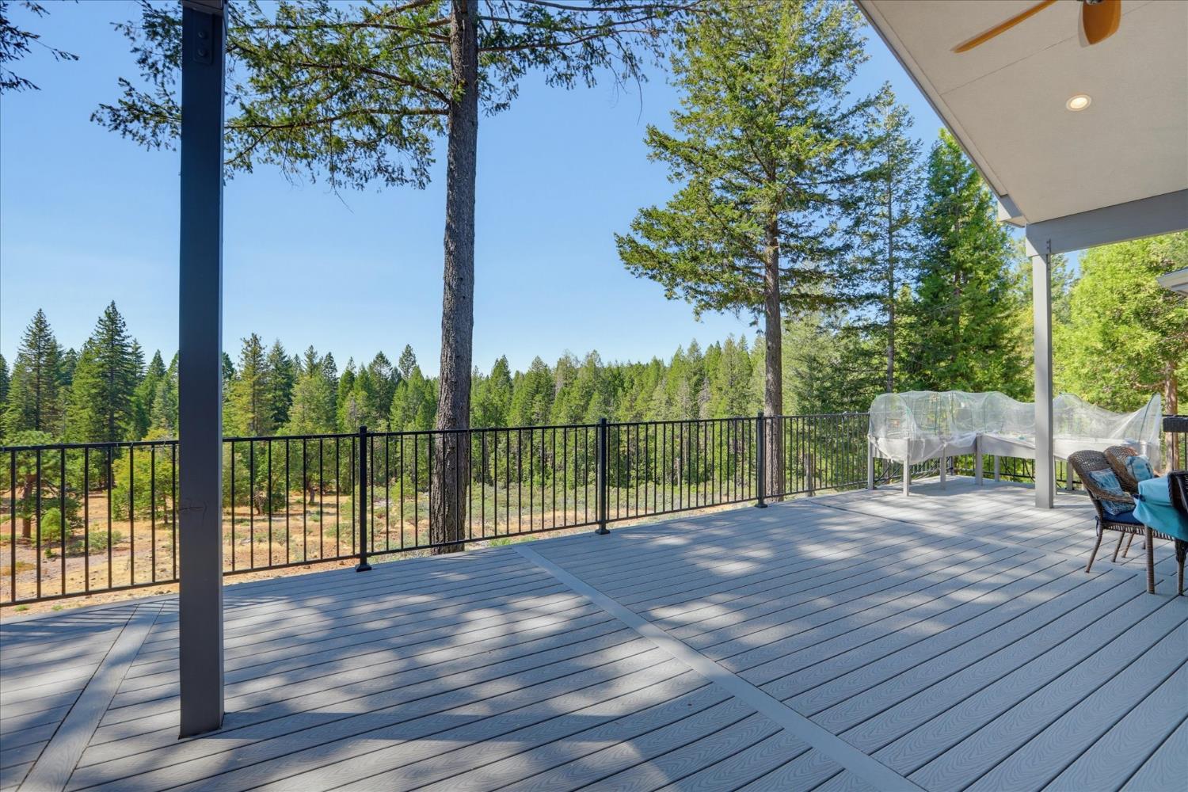
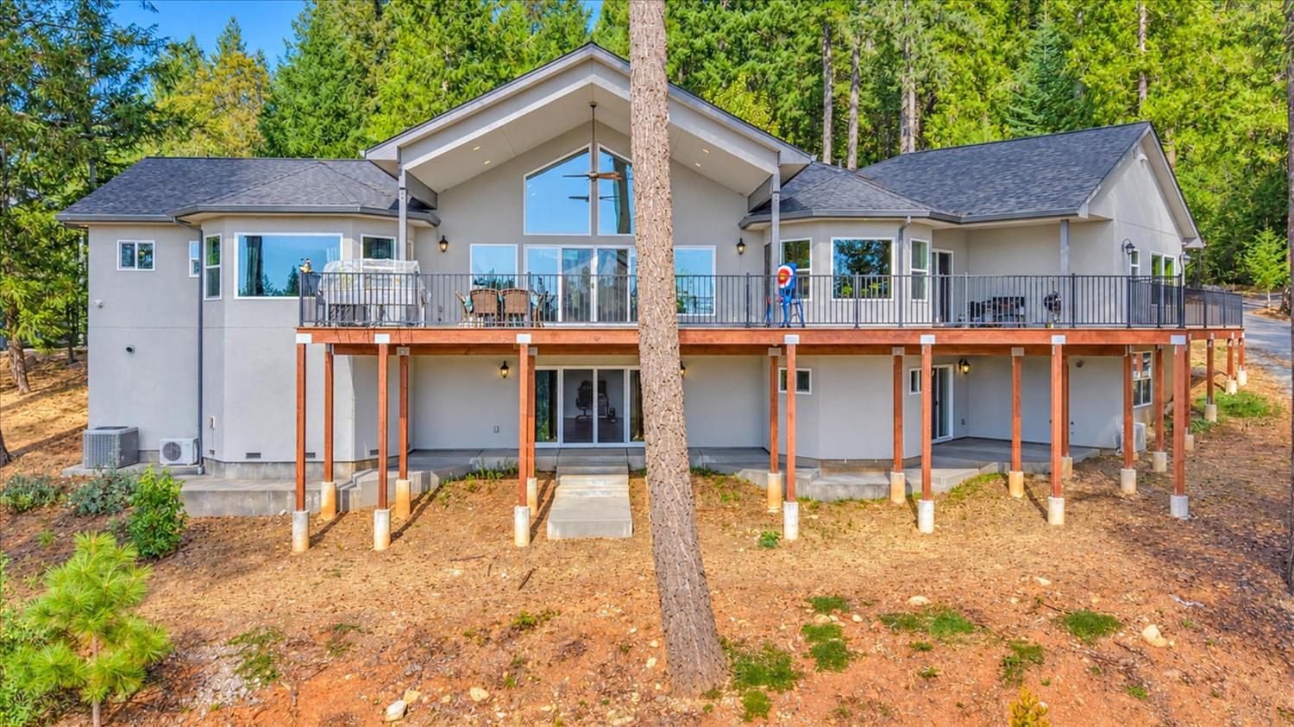
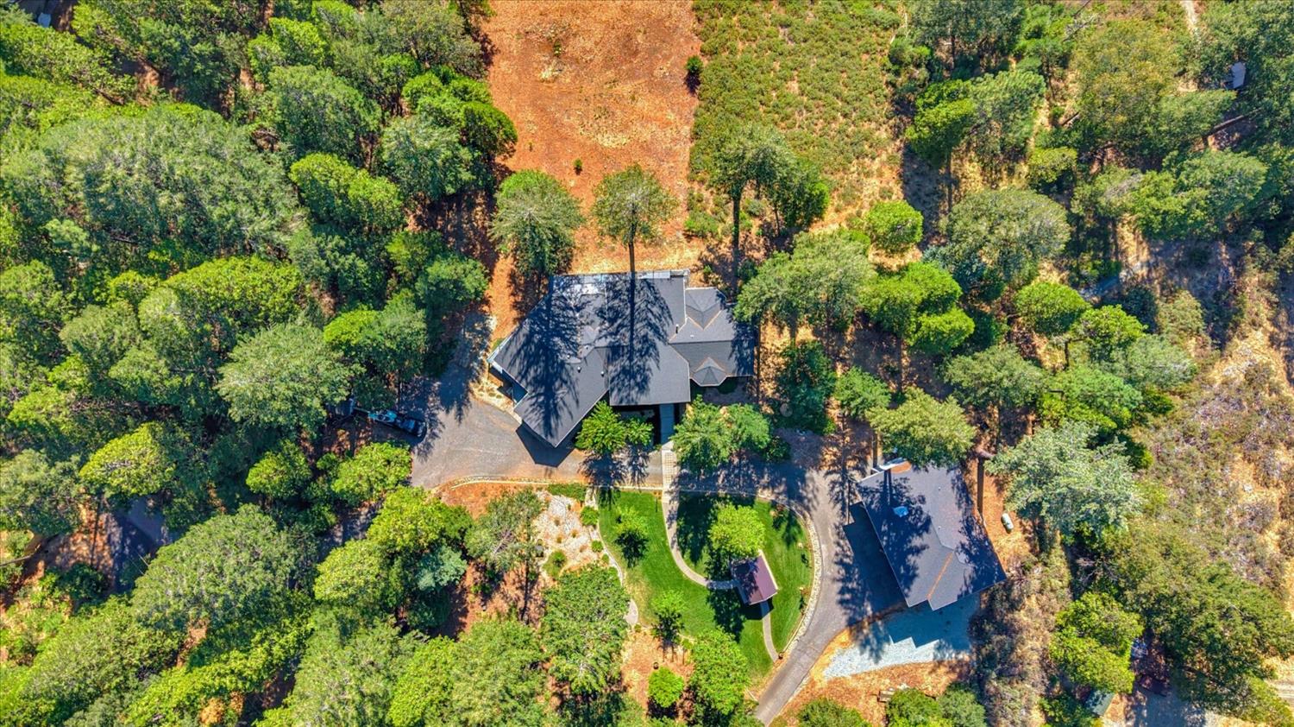
$6,387Imagine beginning the day with a steaming cup of coffee on your private covered deck, surrounded by the tall pines of the Tahoe National Forest, and ending it beneath colorful sunset skies as dinner sizzles on the grill. Entertain guests while enjoying the crisp mountain air around the firepit. This is more than a home; it's a lifestyle and a rare opportunity to enjoy expansive, private, resort-style living.~ Built in 2018, the approximately 4,200-square-foot custom Craftsman-style main home is warm, substantial, and inviting. ~ Vaulted wood ceilings, expansive windows, a cozy gas fireplace, and rich knotty alder woodwork create a luxurious yet relaxed atmosphere. The kitchen, featuring granite countertops, a 36-inch Bertazzoni range, and a butler's pantry, naturally becomes the heart of the home and a chef's delight. ~ A wraparound deck and generous covered rear deck make indoor-outdoor living part of everyday life. Upstairs are two bedrooms and a private office that could flex as a third bedroom. ~ The walkout lower level offers space to shape around your lifestyle. Create a home theater for movie nights, a game room, gym, wine room, private office, guest quarters, or an expansive gathering space; the flexibility is already here.~ The separate 1,184-square-foot guest house offers two bedrooms, a full kitchen, vaulted ceilings, fireplace, and an impressive covered deck. It provides privacy and independence for guests, extended stays, multi-generational living, or potential rental income. Below, the finished four-car garage and half bathroom offer approximately 1,184 square feet for vehicles, a workshop, hobbies and storage. ~ Both homes have independent utilities, including separate septic systems, PG&E meters, generators (11kw and 14kw), and propane tanks(1000g and 250g) - shared well. Underground SUPERFAST Fiber NevCO internet makes remote work and streaming uninterrupted throughout the property. All this in a FireWise Community. ~ Landscaped grounds, a lovely pergola, fire pit, and sunset views give the property the feeling of a private retreat. ~ A circular driveway, two storage sheds, and ample space for RVs, boats, trailers, and recreational toys. ~ 12 minutes to Downtown Nevada City and 7 minutes to Scotts Flat Lake ~ This distinctive Nevada City property offers the space to gather, the privacy to unwind AND the freedom to create a lifestyle that is entirely your own. View all media at https://nevcotours.com/14696-Oak-Ridge-Rd.
| yesterday | Listing updated with changes from the MLS® | |
| 3 days ago | Listing first seen on site |

All measurements and all calculations of the area are approximate. Information provided by Seller/Other sources, not verified by Broker. All interested persons should independently verify the accuracy of information. Provided properties may or may not be listed by the office/agent presenting the information. Data maintained by MetroList® may not reflect all real estate activity in the market. All real estate content on this site is subject to the Federal Fair Housing Act of 1968, as amended, which makes it illegal to advertise any preference, limitation or discrimination because of race, color, religion, sex, handicap, family status or national origin or an intention to make any such preference, limitation or discrimination. Terms of Use
Last checked 2026-09-20 09:08 AM PDT