Save
Ask
Tour
Hide
Share
$445,000
3 Days On Site

2091 Stepping Stone Lane
Lincoln, CA 95648

For Sale|Single Family Residence|Active
2
Beds
2
Total Baths
2
Full Baths
1,130
SqFt
$394
/SqFt
2002
Built
Subdivision:
Sun City Lincoln HIlls
County:
Placer
Call Now: 916-806-1794
Is this the listing for you? We can help make it yours.
916-806-1794
2091 Stepping Stone Lane2091 Stepping Stone Lane2091 Stepping Stone Lane2091 Stepping Stone Lane
Save
Ask
Tour
Hide
Share

Mortgage Calculator

Monthly Payment (Est.)

Enter an interest rate to see your estimated monthly payment.
Calculator powered by Showcase IDX, a Constellation1 Company. Copyright ©2026 Information is deemed reliable but not guaranteed.

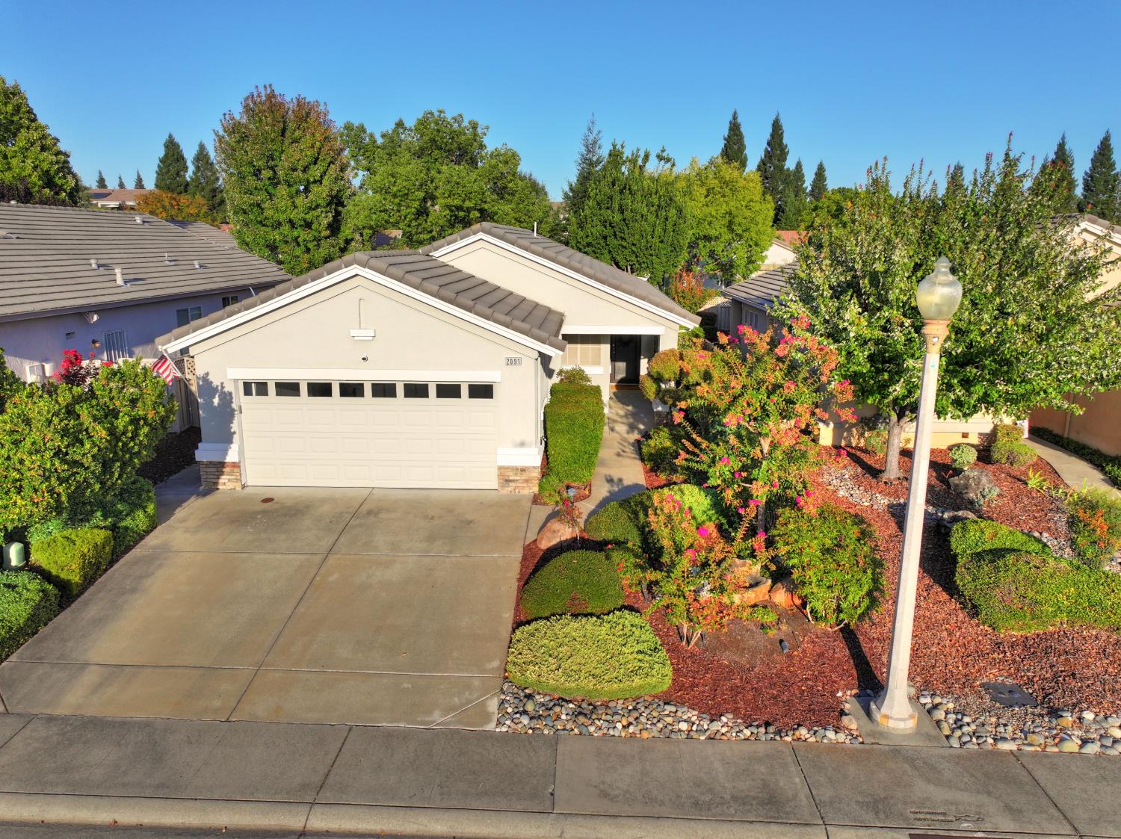
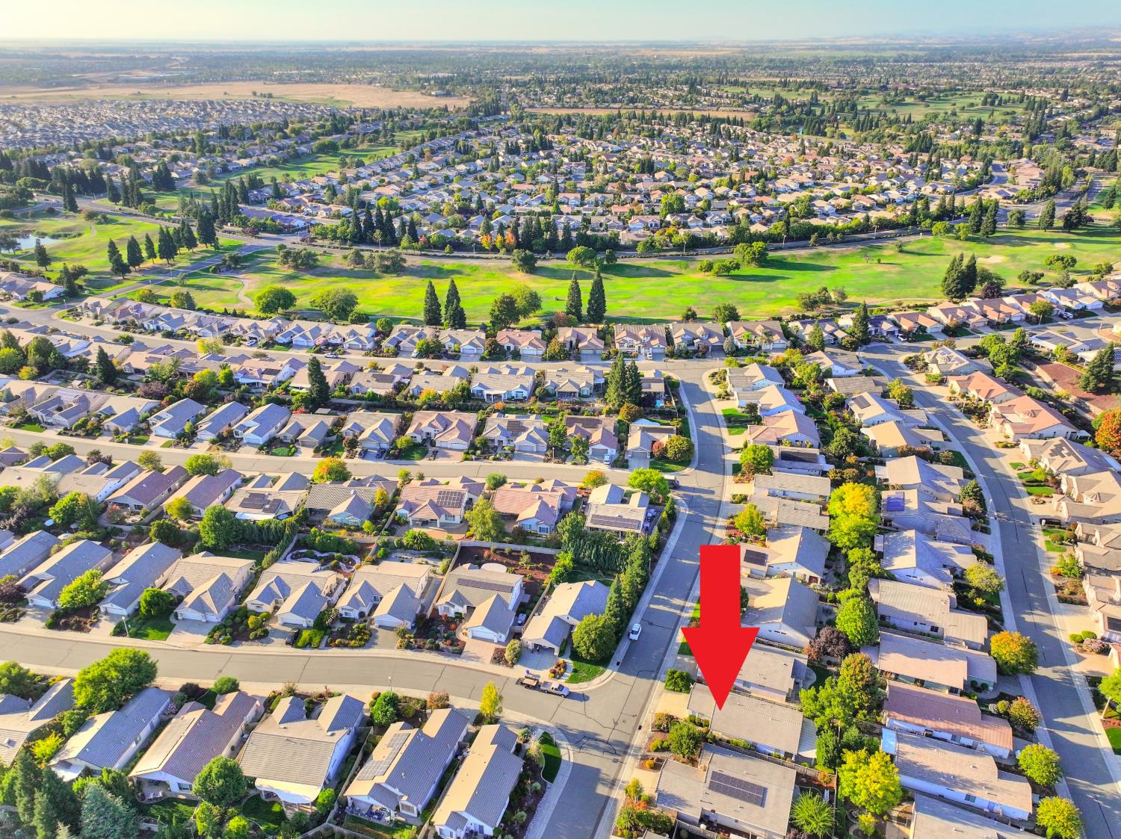
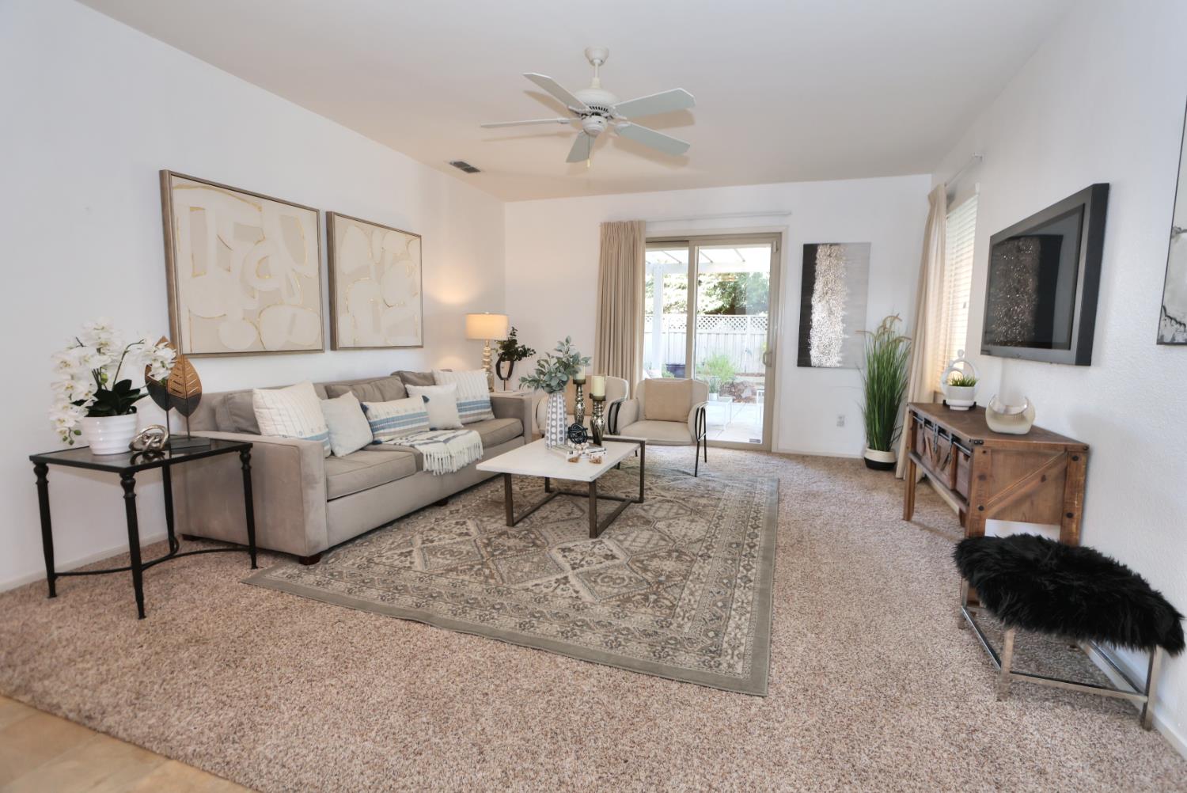
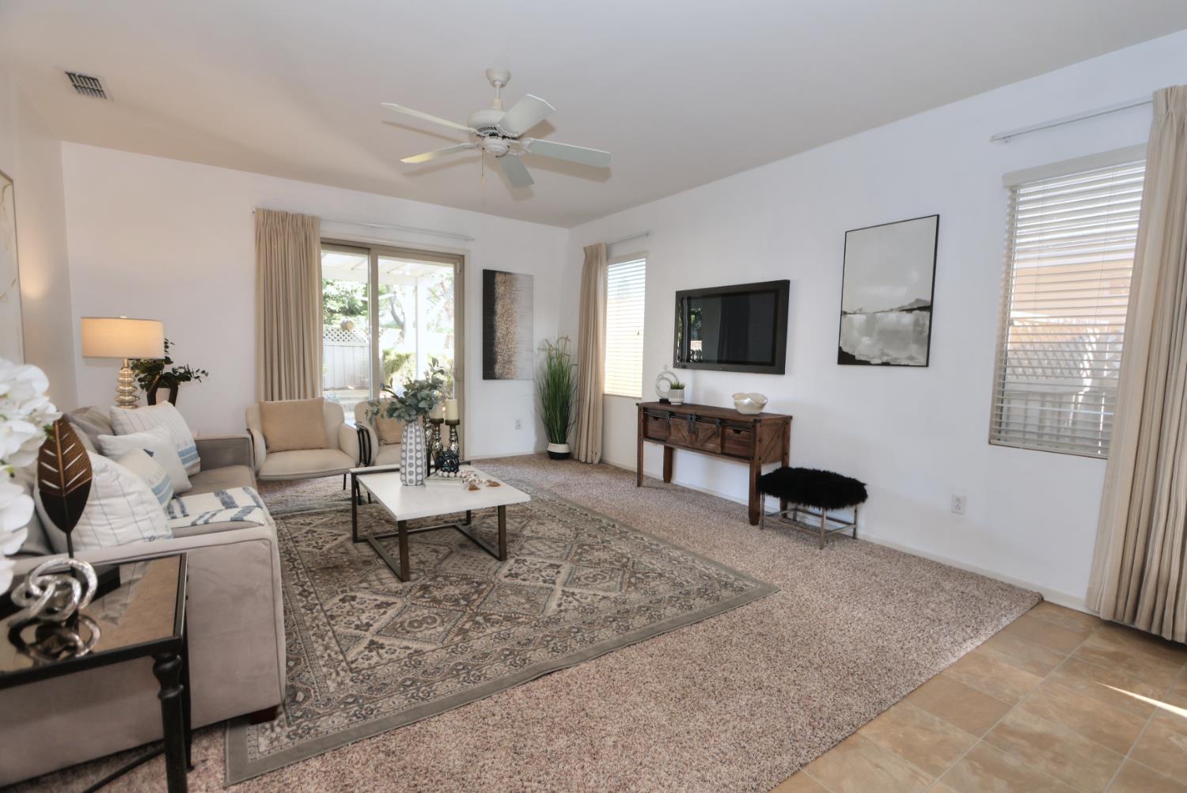
Tucked into the heart of Sun City Lincoln Hills, this 2 bedroom, 2 bath Sequoia model proves that 1,130 square feet can still feel complete, with granite countertops in the kitchen and a walk-in closet in the primary suite making the most of every inch. A whole-house fan keeps things comfortable through Lincoln's warmer months, while epoxy flooring in the garage adds a durable, finished feel you don't always find at this size. The home's Kitec plumbing has been replaced, giving buyers added peace of mind that Sun City homes don't always offer. Outside, the low-maintenance front and back yards mean less time on chores and more time taking advantage of everything the community has to offer, from two resort-style lodges and multiple pools to golf, pickleball, tennis, and a full-service restaurant just minutes from your door. It's an easy, well-priced way to step into one of Placer County's most desirable 55+ communities.

Save
Ask
Tour
Hide
Share
Listing Snapshot
Price 
$445,000
Days On Site 
3 Days
Bedrooms 
2
Inside Area (SqFt) 
1,130 sqft
Total Baths 
2
Full Baths 
2
Partial Baths 
N/A
Lot Size 
0.1042 Acres
Year Built 
2002
MLS® Number 
226113790
Status 
Active
Property Tax 
N/A
HOA/Condo/Coop Fees 
$188 monthly
Sq Ft Source 
N/A
Friends & Family
Recent Activity
yesterdayListing updated with changes from the MLS®
3 days agoListing first seen on site
General Features
Acres 
0.1042
Attached Garage 
Yes
Cross Street 
Parkside
Foundation 
Slab
Garage 
Yes
Garage Spaces 
2
Green Energy Efficient 
Thermostat
Parking 
PavedAttached
Pets 
Yes
Property Sub Type 
Single Family Residence
Sewer 
Public Sewer
Utilities 
Natural Gas AvailableCable AvailableNatural Gas Connected
Water Source 
Public
Zoning 
RES
Interior Features
Appliances 
WasherDryerFree-Standing RefrigeratorIce MakerDishwasherDisposalMicrowaveFree-Standing Electric Range
Cooling 
Ceiling Fan(s)Whole House FanCentral Air
Electric 
220 Volts
Flooring 
CarpetLinoleum
Heating 
Central
Interior 
Granite Counters
Laundry Features 
In Garage
Save
Ask
Tour
Hide
Share
Exterior Features
Construction Details 
Brick VeneerStucco
Fencing 
Back YardWood
Lot Features 
GreenbeltLandscaped
Pool Features 
CommunityPrivate
Private Pool 
Yes
Roof 
Tile
Community Features
Association Amenities 
PoolClubhouseRecreation FacilitiesSpa/Hot TubGolf CourseTennis Court(s)Trail(s)Fitness CenterSport Court
Association Fee 
$188.0
Association Fee Frequency 
Monthly
Community Features 
PoolSidewalks
MLS Area 
12206
School District 
Placer
Senior Community 
Yes
Financing Terms Available 
CashConventionalFHAVA Loan
Schools
School District
Placer
Elementary School
Unknown
Middle School
Unknown
High School
Unknown
Listing courtesy of Realty ONE Group Complete


All measurements and all calculations of the area are approximate. Information provided by Seller/Other sources, not verified by Broker. All interested persons should independently verify the accuracy of information. Provided properties may or may not be listed by the office/agent presenting the information. Data maintained by MetroList® may not reflect all real estate activity in the market. All real estate content on this site is subject to the Federal Fair Housing Act of 1968, as amended, which makes it illegal to advertise any preference, limitation or discrimination because of race, color, religion, sex, handicap, family status or national origin or an intention to make any such preference, limitation or discrimination. Terms of Use
Last checked 2026-09-21 08:36 AM PDT

Neighborhood & Commute
Source: Walkscore
Disclosure: Community information and market data powered by Constellation Data Labs. Information is deemed reliable but not guaranteed.
Save
Ask
Tour
Hide
Share