Save
Ask
Tour
Hide
Share
$799,000
3 Days On Site

416 Snapdragon Lane
Lincoln, CA 95648

For Sale|Single Family Residence|Active
3
Beds
3
Total Baths
2
Full Baths
1
Partial Bath
2,277
SqFt
$351
/SqFt
2006
Built
Subdivision:
SUN CITY LINCOLN HILLS
County:
Placer
Call Now: 916-806-1794
Is this the listing for you? We can help make it yours.
916-806-1794
Upcoming Open Houses
Sat, Sep 19, 12:00 PM - 2:00 PM
416 Snapdragon Lane416 Snapdragon Lane416 Snapdragon Lane416 Snapdragon Lane
Save
Ask
Tour
Hide
Share

Mortgage Calculator

Monthly Payment (Est.)

$3,645
Calculator powered by Showcase IDX, a Constellation1 Company. Copyright ©2026 Information is deemed reliable but not guaranteed.

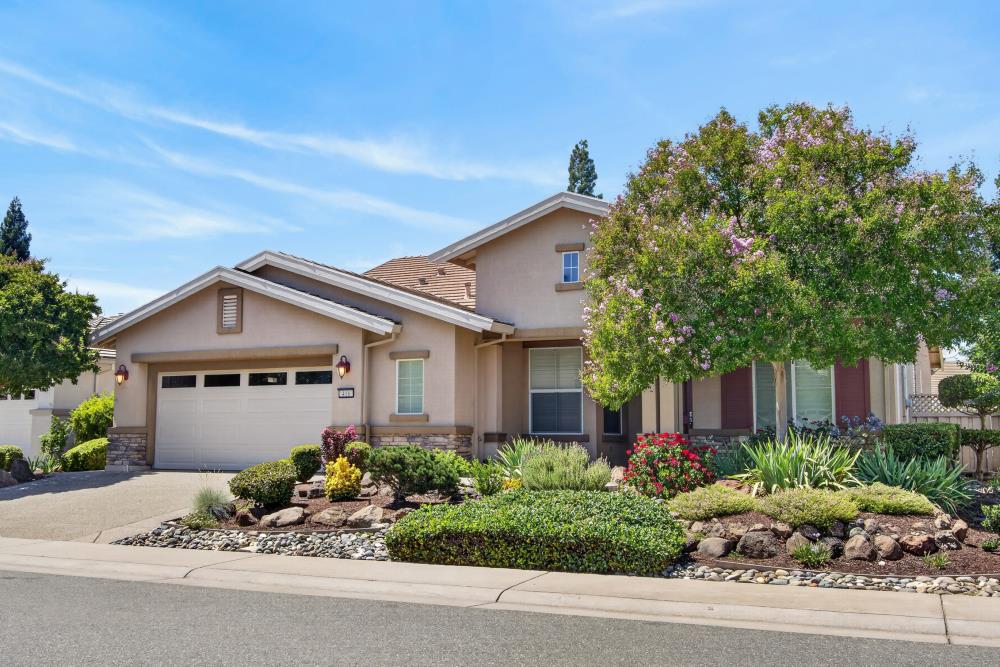
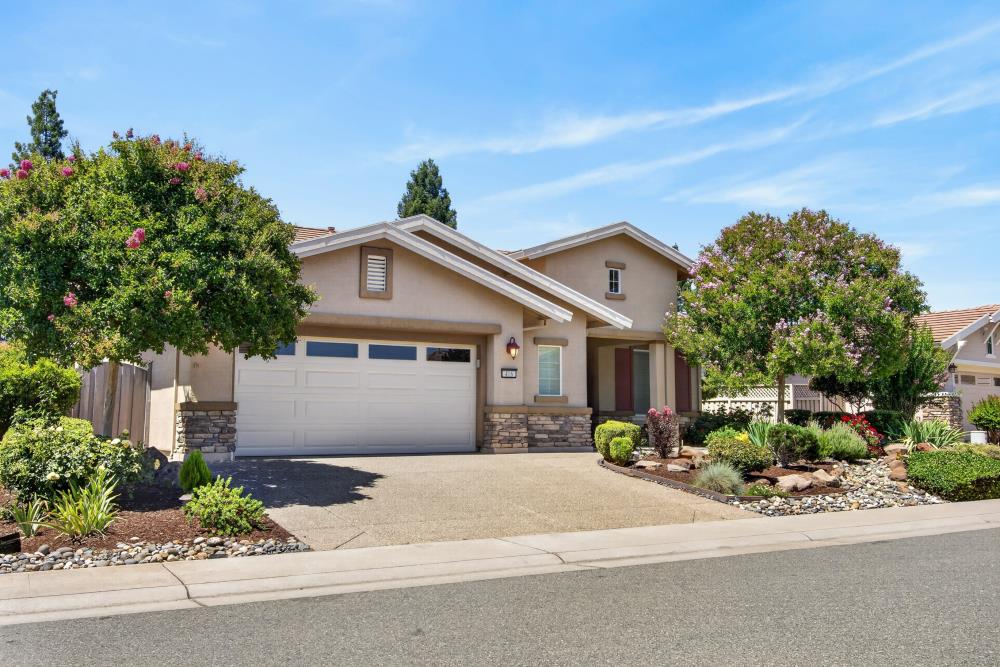
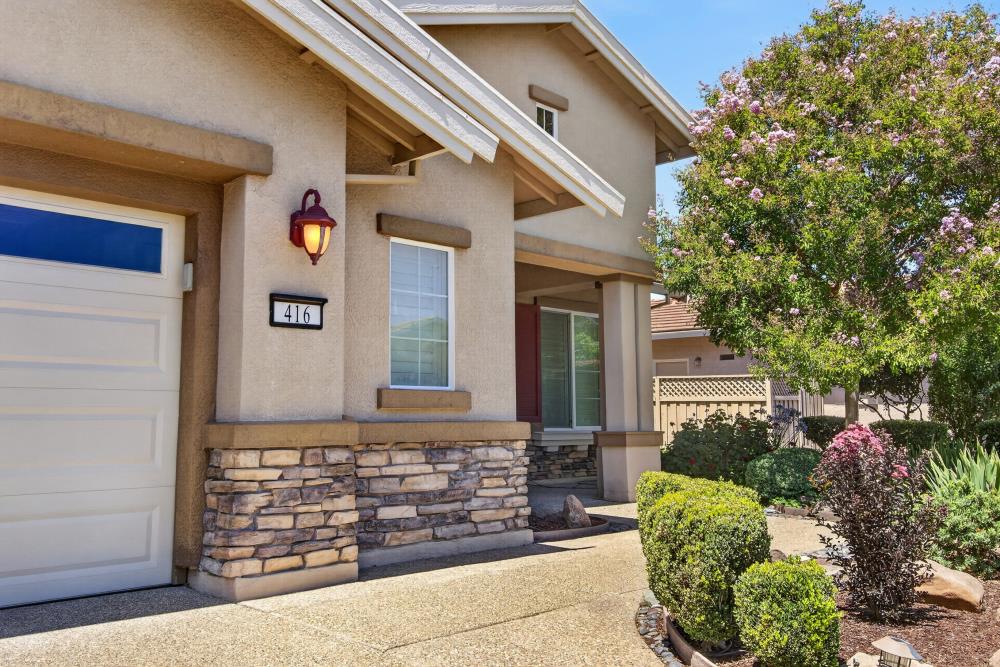
This beautifully maintained SHASTA model home in the highly desirable Sun City Lincoln Hills offers approximately 2,277 square feet of well-designed living space, with 3 bedrooms and 2.5 bathrooms. The spacious floor plan includes a versatile den near the entry, a functional kitchen with a breakfast nook area, and comfortable living spaces ideal for everyday living and entertaining. Throughout the home, you'll find a blend of tile and carpet flooring, along with shutter-style window coverings that add a clean, classic finish and timeless appeal. The home offers multiple storage options throughout, including an indoor laundry room with abundant built-in cabinetry for exceptional organization. The primary bathroom features a jetted tub, a separate shower space, dual sinks, linen closet and a private toilet room. Continue through the bathroom into a well-designed walk-in closet with ample storage and shelving. The garage has epoxy floors with spacious storage cabinets on both sides including a workspace area for your crafty needs. Low-maintenance professional landscaping, mature plantings, and drought-tolerant design enhance the home's inviting curb appeal. The backyard is equally beautiful with fruit trees, flowers, plants. Residents of this premier 55+ community enjoy resort-style amenities including golf, clubhouse facilities, walking trails, and a vibrant social lifestyle. This property is located just 2 blocks away from the Kilaga Springs lodge/caf/spa/fitness center/Social Hall.

Save
Ask
Tour
Hide
Share
Listing Snapshot
Price 
$799,000
Days On Site 
3 Days
Bedrooms 
3
Inside Area (SqFt) 
2,277 sqft
Total Baths 
3
Full Baths 
2
Partial Baths 
1
Lot Size 
0.178 Acres
Year Built 
2006
MLS® Number 
226113621
Status 
Active
Property Tax 
N/A
HOA/Condo/Coop Fees 
$188 monthly
Sq Ft Source 
N/A
Friends & Family
Recent Activity
yesterdayListing updated with changes from the MLS®
3 days agoListing first seen on site
General Features
Acres 
0.178
Cross Street 
Daylily
Direction Faces 
Northeast
Foundation 
Slab
Garage 
Yes
Garage Spaces 
2
Levels 
One
Parking 
Garage Door Opener
Property Sub Type 
Single Family Residence
Sewer 
Public Sewer
Style 
Cape Cod
Water Source 
Public
Zoning 
R1
Interior Features
Appliances 
Gas CooktopDishwasherDisposalMicrowaveDouble Oven
Cooling 
Central Air
Electric 
220 Volts in Laundry
Fireplace 
Yes
Fireplace Features 
Living RoomOther
Fireplaces 
1
Flooring 
CarpetLaminateTileOther
Heating 
CentralFireplace(s)Other
Interior 
Walk-In Closet(s)Kitchen IslandDouble Vanity
Laundry Features 
Laundry Room
Window Features 
Window Coverings
Save
Ask
Tour
Hide
Share
Exterior Features
Construction Details 
BrickStucco
Fencing 
Back YardWood
Lot Features 
OtherLandscaped
Pool Features 
Pool/Spa ComboOtherCommunityPrivate
Private Pool 
Yes
Roof 
Tile
Windows/Doors 
Window Coverings
Community Features
Accessibility Features 
Therapeutic Whirlpool
Association Amenities 
PoolClubhouseRecreation FacilitiesGolf CourseFitness CenterSport Court
Association Fee 
$564.0
Association Fee Frequency 
Quarterly
Community Features 
PoolCurbs
MLS Area 
12206
School District 
Placer
Senior Community 
Yes
Financing Terms Available 
Submit
Roads 
Chip And Seal
Schools
School District
Placer
Elementary School
Unknown
Middle School
Unknown
High School
Unknown
Listing courtesy of Berkshire Hathaway HomeServices-Drysdale Properties


All measurements and all calculations of the area are approximate. Information provided by Seller/Other sources, not verified by Broker. All interested persons should independently verify the accuracy of information. Provided properties may or may not be listed by the office/agent presenting the information. Data maintained by MetroList® may not reflect all real estate activity in the market. All real estate content on this site is subject to the Federal Fair Housing Act of 1968, as amended, which makes it illegal to advertise any preference, limitation or discrimination because of race, color, religion, sex, handicap, family status or national origin or an intention to make any such preference, limitation or discrimination. Terms of Use
Last checked 2026-09-19 05:23 AM PDT

Neighborhood & Commute
Source: Walkscore
Disclosure: Community information and market data powered by Constellation Data Labs. Information is deemed reliable but not guaranteed.
Save
Ask
Tour
Hide
Share