Save
Ask
Tour
Hide
Share
$1,079,000
2 Days On Site

12025 Wanderer Road
Auburn, CA 95602

For Sale|Single Family Residence|Active
3
Beds
4
Total Baths
3
Full Baths
1
Partial Bath
2,943
SqFt
$367
/SqFt
1979
Built
Subdivision:
Western Lake Prop 02d
County:
Nevada
Call Now: 916-806-1794
Is this the listing for you? We can help make it yours.
916-806-1794
Upcoming Open Houses
Sun, Sep 20, 1:00 PM - 3:00 PM
12025 Wanderer Road12025 Wanderer Road12025 Wanderer Road12025 Wanderer Road
Save
Ask
Tour
Hide
Share

Mortgage Calculator

Monthly Payment (Est.)

$4,923
Calculator powered by Showcase IDX, a Constellation1 Company. Copyright ©2026 Information is deemed reliable but not guaranteed.

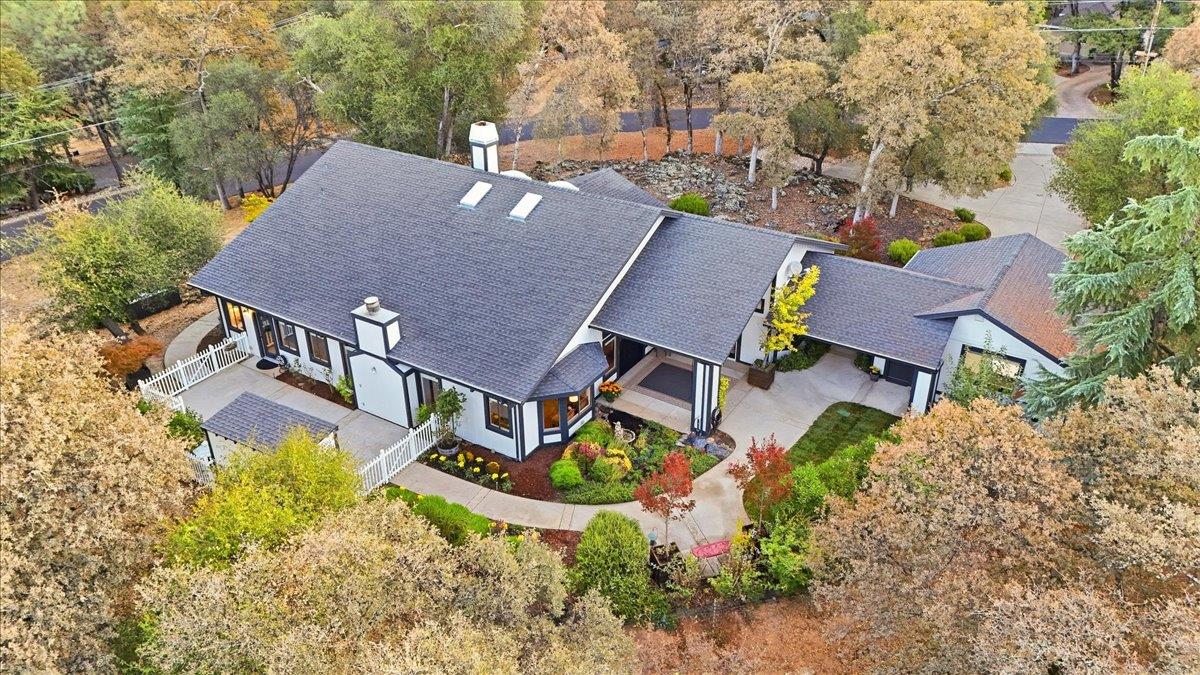
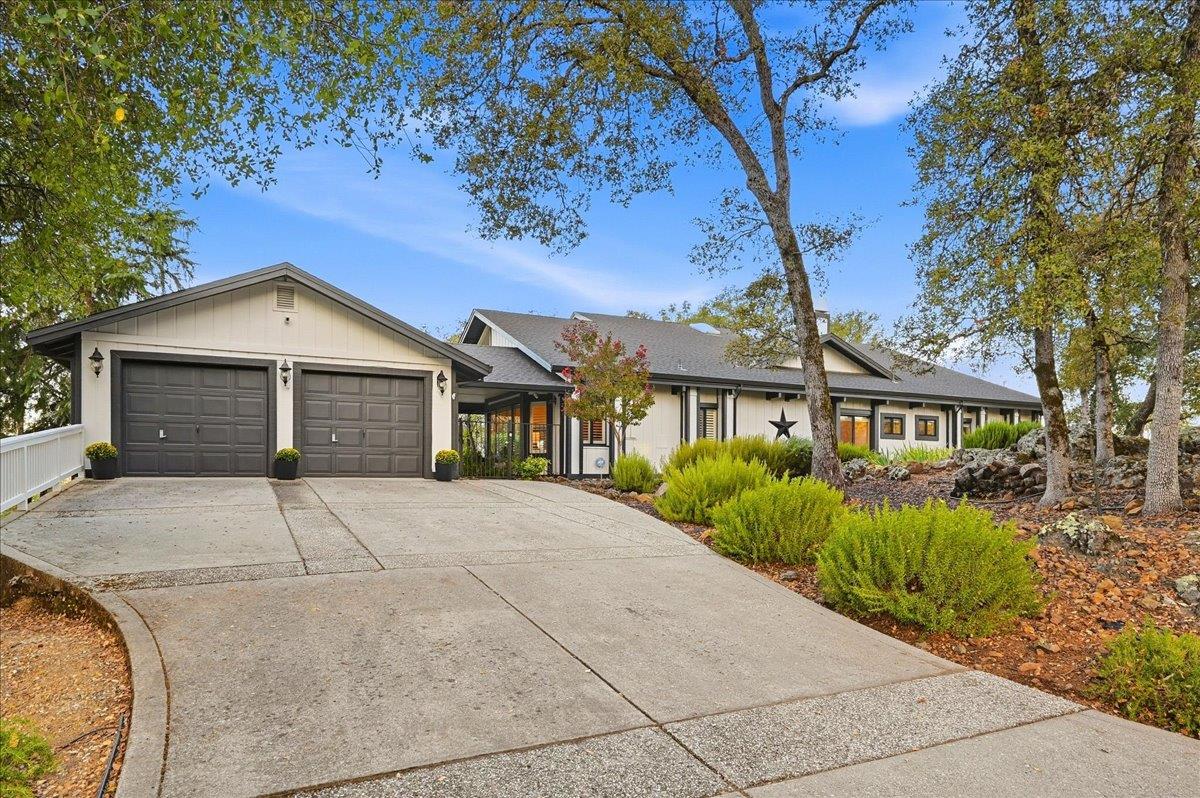
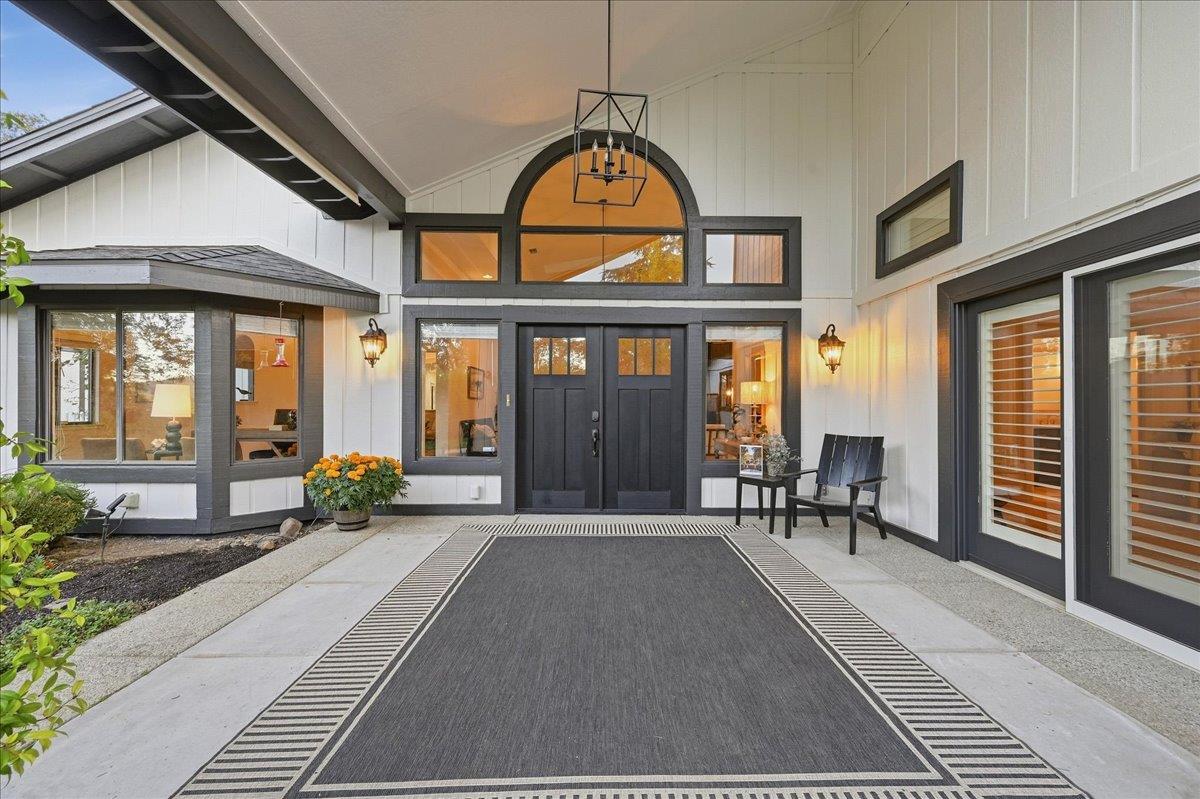
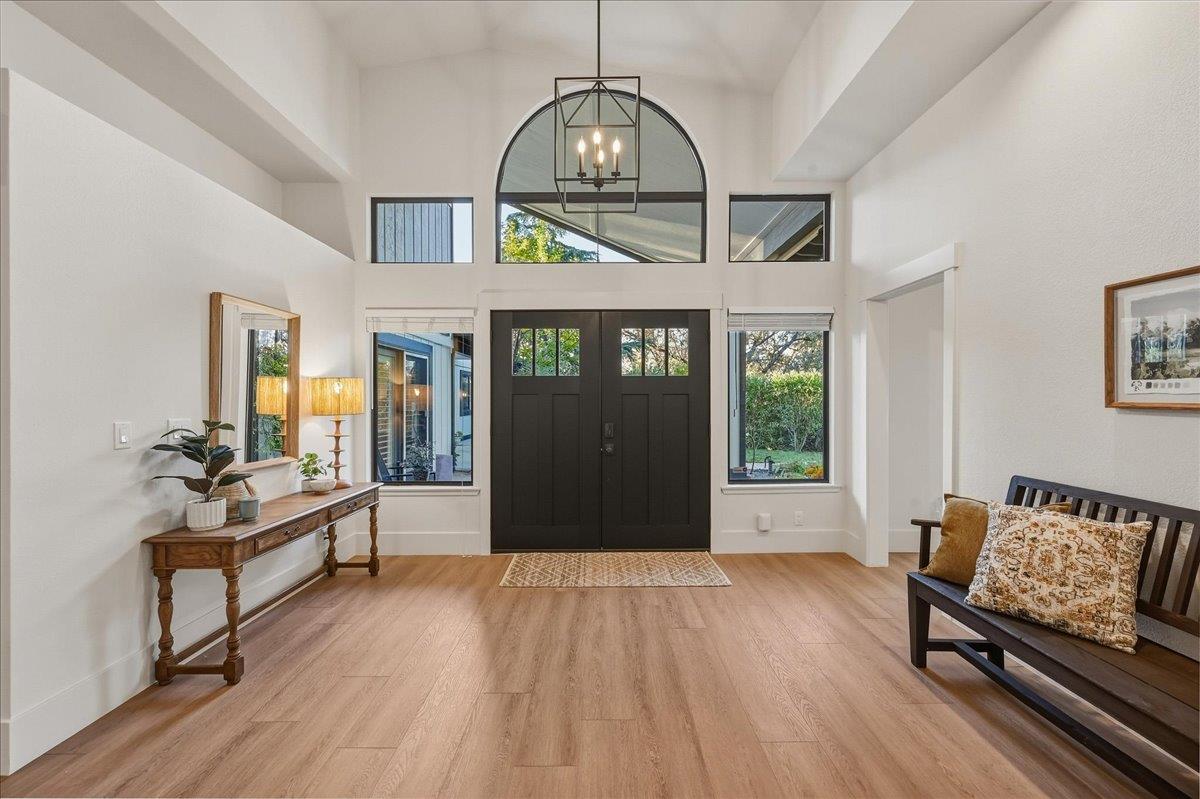
Modern farmhouse style meets relaxed lake living in this beautifully reimagined Lake of the Pines home. Set on nearly one acre, this expansive single-level property offers nearly 3,000 square feet with 3 bedrooms and 3.5 baths, blending fresh designer finishes, warm architectural character and generous indoor-outdoor living. At the heart of the home is an entirely new designer kitchen, thoughtfully created for everyday living and entertaining. Soft-close cabinetry pairs with suede-finish quartz countertops, a stunning 2'' x 12'' ceramic tile backsplash extending to the ceiling, GE stainless steel appliances including an induction range and 36'' refrigerator, and Kohler fixtures. Open and inviting, the kitchen flows naturally into the home's generous living spaces. The transformation continues with wide-plank luxury vinyl wood flooring across the main living areas, fresh interior paint, updated trim, electrical, soft-touch switches, door hardware and designer lighting. Vaulted ceilings and distinctive tongue-and-groove wood ceilings bring warmth and architectural character, while a traditional wood-burning fireplace and freestanding wood-burning stove create inviting gathering spaces. The redesigned primary bath offers a serene retreat with an expansive walk-in shower, dual shower heads, designer tile and a 72'' double vanity with marble countertop. Outside, a refreshed modern farmhouse color palette, added lawn area and updated gardens bring new life to the nearly one-acre setting. Mature trees frame peek views of the lake, while outdoor entertaining areas and expansive grounds create a wonderful sense of space and privacy. And then there's Lake of the Pines. Boating, swimming, fishing, golf and an active community lifestyle are all part of everyday life here, with the lake, marina, clubhouse and recreation close to home. With heating and air conditioning installed in 2022 and extensive improvements completed inside and out, this home offers the warmth and character of an established property with the fresh, finished feel of a thoughtful designer renovation. Beautifully reimagined, exceptionally private and designed for the way you want to live, this is modern farmhouse living at its best in Lake of the Pines.

Save
Ask
Tour
Hide
Share
Listing Snapshot
Price 
$1,079,000
Days On Site 
2 Days
Bedrooms 
3
Inside Area (SqFt) 
2,943 sqft
Total Baths 
4
Full Baths 
3
Partial Baths 
1
Lot Size 
0.98 Acres
Year Built 
1979
MLS® Number 
226112792
Status 
Active
Property Tax 
N/A
HOA/Condo/Coop Fees 
$371 monthly
Sq Ft Source 
N/A
Friends & Family
Recent Activity
yesterdayListing updated with changes from the MLS®
2 days agoListing first seen on site
General Features
Acres 
0.98
Additional Property Use 
Residential
Cross Street 
Torrey Pines
Foundation 
Slab
Garage 
Yes
Garage Spaces 
2
Green Energy Efficient 
AppliancesInsulation
Levels 
One
Parking 
PavedDetachedGarage Door OpenerGarage Faces FrontGuest
Parking Spaces 
8
Pets 
YesCats OKDogs OK
Property Condition 
Updated/Remodeled
Property Sub Type 
Single Family Residence
Sewer 
Septic Tank
Style 
Ranch
Utilities 
Cable ConnectedElectricity Available
Water Source 
Public
Zoning 
R1-X-PD
Interior Features
Appliances 
Built-In Electric RangeBuilt-In RefrigeratorIce MakerDishwasherDisposalPlumbed For Ice Maker
Cooling 
Ceiling Fan(s)Central Air
Electric 
220 Volts in Laundry
Fireplace 
Yes
Fireplace Features 
Living RoomFamily RoomWood BurningMasonryWood Burning Stove
Fireplaces 
2
Flooring 
CarpetTileVinyl
Heating 
CentralFireplace(s)Wood Stove
Interior 
Cathedral Ceiling(s)Walk-In Closet(s)StorageBeamed CeilingsBidetKitchen IslandDouble Vanity
Laundry Features 
Laundry Room
Window Features 
Window CoveringsSkylight(s)Double Pane WindowsScreens
Save
Ask
Tour
Hide
Share
Exterior Features
Construction Details 
Frame
Exterior 
Covered Courtyard
Fencing 
Back YardPartialGate
Lot Features 
Corner LotLevelWoodedSprinklers In FrontSprinklers In RearLandscaped
Other Structures 
Pool HouseShed(s)
Patio And Porch 
CoveredFront PorchRear PorchPatio
Pool Features 
GuniteFencedSalt WaterLapCommunityPrivate
Private Pool 
Yes
Roof 
Composition
View 
Trees/WoodsPanoramicForestHillsWaterLake
Waterview 
Trees/WoodsPanoramicForestHillsWaterLake
Windows/Doors 
Window CoveringsSkylight(s)Double Pane WindowsScreens
Community Features
Association Amenities 
PlaygroundPoolClubhouseDog ParkExercise CourseRecreation FacilitiesGolf CourseTennis Court(s)ParkBarbecueSport Court
Association Fee 
$371.0
Association Fee Frequency 
Monthly
Community Features 
GatedPool
MLS Area 
13115
School District 
Nevada
Financing Terms Available 
CashSubmit
Roads 
AsphaltPaved
Schools
School District
Nevada
Elementary School
Unknown
Middle School
Unknown
High School
Unknown
Listing courtesy of Century 21 Cornerstone Realty


All measurements and all calculations of the area are approximate. Information provided by Seller/Other sources, not verified by Broker. All interested persons should independently verify the accuracy of information. Provided properties may or may not be listed by the office/agent presenting the information. Data maintained by MetroList® may not reflect all real estate activity in the market. All real estate content on this site is subject to the Federal Fair Housing Act of 1968, as amended, which makes it illegal to advertise any preference, limitation or discrimination because of race, color, religion, sex, handicap, family status or national origin or an intention to make any such preference, limitation or discrimination. Terms of Use
Last checked 2026-09-20 07:40 AM PDT

Neighborhood & Commute
Source: Walkscore
Disclosure: Community information and market data powered by Constellation Data Labs. Information is deemed reliable but not guaranteed.
Save
Ask
Tour
Hide
Share